Move in ready 3 bedroom ranch located in Livonia . Home is very well maintained . Recently renovated bathroom and kitchen featuring granite , stainless steel appliances and pantry . Open dining room and living room area . All appliances stay including new washer and dryer . Updated plumbing and 200 amp electrical service . New front porch . Front yard sprinkler system . Partially finished basement . New hot water tank , roof is 3 years old . Very secluded backyard features a 25x56 garage with front and side roll up doors , 100 amp service , 220 , crane and heat . Back of garage has space that can be used for office , workshop , or storage . Other features include a fenced yard , 18 foot round above ground pool with deck a covered gazebo and a large shed . Very nice home .
For sale
Price cut: $14K (8/11)
$335,000
34051 Orangelawn St, Livonia, MI 48150
3beds
1,532sqft
Single Family Residence
Built in 1940
0.46 Acres Lot
$-- Zestimate®
$219/sqft
$-- HOA
What's special
- 12 days |
- 1,089 |
- 33 |
Zillow last checked:
Listing updated:
Listed by:
Robert Promo 313-690-1528,
Powell Real Estate 248-914-3682
Source: Realcomp II,MLS#: 20261060037
Facts & features
Interior
Bedrooms & bathrooms
- Bedrooms: 3
- Bathrooms: 1
- Full bathrooms: 1
Primary bedroom
- Level: Entry
- Area: 120
- Dimensions: 10 X 12
Bedroom
- Level: Entry
- Area: 108
- Dimensions: 12 X 9
Bedroom
- Level: Entry
- Area: 100
- Dimensions: 10 X 10
Other
- Level: Entry
- Area: 35
- Dimensions: 7 X 5
Dining room
- Level: Entry
- Area: 156
- Dimensions: 13 X 12
Kitchen
- Level: Entry
- Area: 84
- Dimensions: 12 X 7
Laundry
- Level: Basement
- Area: 50
- Dimensions: 10 X 5
Living room
- Level: Entry
- Area: 266
- Dimensions: 19 X 14
Heating
- Forced Air, Natural Gas
Appliances
- Included: Dishwasher, Disposal, Free Standing Electric Oven, Microwave
- Laundry: Laundry Room
Features
- Basement: Finished
- Has fireplace: No
Interior area
- Total interior livable area: 1,532 sqft
- Finished area above ground: 1,032
- Finished area below ground: 500
Video & virtual tour
Property
Parking
- Total spaces: 5
- Parking features: Five Car Garage, Detached, Electricityin Garage, Garage Faces Front, Heated Garage, Garage Door Opener, Oversized, Side Entrance, Workshop In Garage
- Garage spaces: 5
Features
- Levels: One
- Stories: 1
- Entry location: GroundLevelwSteps
- Patio & porch: Porch
- Pool features: Above Ground
Lot
- Size: 0.46 Acres
- Dimensions: 66 x 305
Details
- Parcel number: 46129010165000
- Special conditions: Short Sale No,Standard
Construction
Type & style
- Home type: SingleFamily
- Architectural style: Ranch
- Property subtype: Single Family Residence
Materials
- Vinyl Siding
- Foundation: Basement, Block
- Roof: Asphalt
Condition
- New construction: No
- Year built: 1940
Utilities & green energy
- Electric: Volts 220, Circuit Breakers
- Sewer: Public Sewer
- Water: Public
- Utilities for property: Cable Available
Community & HOA
Community
- Subdivision: SUPERVISORS LIVONIA 2
HOA
- Has HOA: No
Location
- Region: Livonia
Financial & listing details
- Price per square foot: $219/sqft
- Tax assessed value: $84,725
- Annual tax amount: $3,330
- Date on market: 8/3/2026
- Cumulative days on market: 12 days
- Listing agreement: Exclusive Right To Sell
- Listing terms: Cash,Conventional,FHA
Estimated market value
Not available
Estimated sales range
Not available
$2,044/mo
Price history
| Date | Event | Price |
|---|---|---|
| 8/11/2026 | Price change | $335,000-4%$219/sqft |
Source:  Realcomp II #20261060037 Report a problem Realcomp II #20261060037 Report a problem | ||
| 8/3/2026 | Listed for sale | $349,000+111.6%$228/sqft |
Source: Realcomp II #20261060037 Report a problem | ||
| 5/15/2017 | Listing removed | $164,900$108/sqft |
Source: Coldwell Banker Preferred, REALTORS #217038295 Report a problem | ||
| 5/11/2017 | Listed for sale | $164,900+83%$108/sqft |
Source: Coldwell Banker Preferred, REALTORS #217038295 Report a problem | ||
| 12/21/2016 | Sold | $90,100+18.7%$59/sqft |
Source: Public Record Report a problem | ||
| 11/11/2016 | Pending sale | $75,900$50/sqft |
Source: RE/MAX Team 2000 #216104349 Report a problem | ||
| 10/25/2016 | Listed for sale | $75,900-35%$50/sqft |
Source: RE/MAX Team 2000 #216104349 Report a problem | ||
| 1/22/2016 | Sold | $116,770$76/sqft |
Source: Public Record Report a problem | ||
Public tax history
| Year | Property taxes | Tax assessment |
|---|---|---|
| 2025 | -- | $102,800 +11.7% |
| 2024 | -- | $92,000 +6.5% |
| 2023 | -- | $86,400 +3.7% |
| 2022 | -- | $83,300 +3% |
| 2021 | -- | $80,900 |
| 2020 | $2,836 +2.2% | $80,900 +3.3% |
| 2019 | $2,774 | $78,300 +14.8% |
| 2018 | $2,774 | $68,200 +4.8% |
| 2017 | -- | $65,100 |
| 2016 | $1,878 | $65,100 +16.1% |
| 2015 | $1,878 | $56,060 +22.6% |
| 2012 | -- | $45,710 |
| 2005 | $700 -53.8% | -- |
| 2003 | $1,516 | -- |
| 2001 | -- | $43,200 +3.2% |
| 2000 | $2,125 | $41,870 |
Find assessor info on the county website
Monthly payment
Est. payment
Payment breakdown
Explore the cost of this home by adjusting the details. Changes won't be saved.Climate risks
Neighborhood: 48150
Nearby schools
GreatSchools rating
- 9/10Kennedy Elementary SchoolGrades: K-4Distance: 1.8 mi
- 8/10Frost Middle SchoolGrades: 6-8Distance: 1.5 mi
- 7/10Churchill High SchoolGrades: 7-12Distance: 1.7 mi
- $330,0003 bd2 ba1.9k sqft34065 Orangelawn St, Livonia, MI 48150Sold

- $287,600-- bd1 ba1.9k sqft34015 Orangelawn St, Livonia, MI 48150Off Market
- $387,6003 bd3 ba2.1k sqft34091 Orangelawn St, Livonia, MI 48150Off Market
- $272,0005 bd3 ba-- sqft33989 Orangelawn St, Livonia, MI 48150Sold
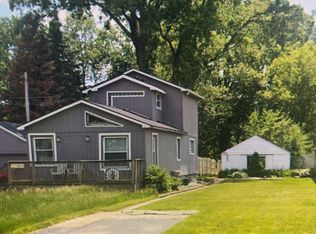
- $289,0003 bd2 ba1.5k sqft34119 Orangelawn St, Livonia, MI 48150Off Market
- $323,300-- bd1 ba1.3k sqft33963 Orangelawn St, Livonia, MI 48150Off Market
- $436,0004 bd4 ba1.7k sqft34141 Orangelawn St, Livonia, MI 48150Off Market
- $300,0004 bd2 ba1.1k sqft33935 Orangelawn St, Livonia, MI 48150Sold
A local agent can set up tours, give advice and negotiate with sellers.
Similar homes
- $319,9003 bd2 ba1.9k sqft29824 Hathaway St, Livonia, MI 48150For Sale
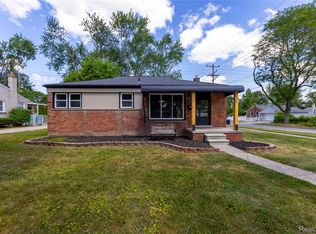
 MLS ID #20261058797, Robert D Higgs Jr, RE/MAX Dream Properties. Realcomp II
 - $380,0003 bd2 ba1.7k sqft26137 Joy Rd, Dearborn Heights, MI 48127For Sale
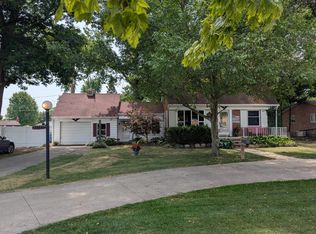
 MLS ID #26040733, Paul Klebba, KW Advantage. MichRIC
 - $298,0002 bd3 ba1.9k sqft9327 Eastwind Dr, Livonia, MI 48150For Sale
 MLS ID #20261062529, Christine M Peterson, Century 21 Dynamic Realty. Realcomp II
 - $305,0003 bd2 ba2k sqft2075 Deering St, Garden City, MI 48135For Sale
 MLS ID #20261040598, Gail M Hodge, Real Estate One. Realcomp II
 - $299,9003 bd3 ba1.9k sqft3335 Bennett St, Dearborn, MI 48124For SaleMLS ID #20261058925, Linda L Leporowski, Keller Williams Advantage. Realcomp II
- $357,9003 bd2 ba1.8k sqft14301 Manhattan St, Oak Park, MI 48237For SaleMLS ID #20261064639, Willie E Harris Jr, Key Realty-Ann Arbor. Realcomp II
- $230,0003 bd2 ba1.5k sqft36528 Fairchild St, Westland, MI 48186For SaleMLS ID #20261063410, Matthew Pierce, LPT Realty, LLC. Realcomp II
- $351,0003 bd2 ba2.1k sqft1418 Oakview Dr, Canton, MI 48187For SaleMLS ID #20261054535, Priyanka Dabhi, KW Professionals. Realcomp II
- $--3 bd2 ba1.8k sqft20950 Wahrman Rd, New Boston, MI 48164AuctionAuction.com 2
- $314,9003 bd3 ba2.1k sqft23521 Lee Baker Dr, Southfield, MI 48075For SaleMLS ID #20261043632, Kay Kasshamoun, CRK Realty. Realcomp II
- $370,0003 bd3 ba1.9k sqft2205 N Rosevere Ave, Dearborn, MI 48128For SaleMLS ID #20261045639, Jill Abernethy, Century 21 Curran & Oberski. Realcomp II
- $250,0003 bd2 ba1.8k sqft6961 N Wildwood St, Westland, MI 48185For SaleMLS ID #20261057886, David Okogeri, Keller Williams Advantage. Realcomp II
- $229,9004 bd2 ba1.2k sqft32118 Cambridge St, Garden City, MI 48135For SaleMLS ID #20261059693, George Darany, George T Darany. Realcomp II
- $300,0003 bd2 ba1.4k sqft45750 Hull Rd, Van Buren Township, MI 48111For SaleMLS ID #26039764, Michael Bird, Remerica Main Street. MichRIC
- $274,9003 bd2 ba1.8k sqft901 S Winding Dr, Waterford, MI 48328For Sale
 MLS ID #50218138, Benjamin Nelson, Nelson Property Management. MiRealSource
 - $260,0002 bd4 ba1.2k sqft344 N Mill St, Plymouth, MI 48170For Sale By Owner
- $329,0004 bd2 ba2k sqft21467 Jewell Ct, Grosse Ile, MI 48138For SaleMLS ID #20261062435, Christopher Kononowech, Concept Realty. Realcomp II
- $375,0002 bd1 ba1.1k sqft574 Auburn St, Plymouth, MI 48170For SaleMLS ID #20261050150, Linda Harris, Coldwell Banker Professionals-Northville. Realcomp II
- $224,9003 bd2 ba1k sqft19554 Farmington Rd, Livonia, MI 48152For SaleMLS ID #20261041085, Lee J Wilbanks, Wilbanks Real Estate. Realcomp II
- $269,9003 bd2 ba2.2k sqft29191 Bannockburn St, Farmington Hills, MI 48334For SaleMLS ID #20261062329, Nassir Alaouieh, The Signature Group Realty, LLC. Realcomp II
