Walk to Downtown Plymouth and Old Village from this charming brick ranch located in one of Plymouth's most desirable and rapidly growing neighborhoods! Situated in the highly acclaimed Plymouth-Canton School District, this well-maintained 2-bedroom home offers timeless character and endless potential. Original hardwood floors are exposed in the living room and continue beneath the bedroom carpeting. A spacious family room addition features newer carpeting, while the kitchen offers newer cabinetry and appliances. Relax year-round in the enclosed patio with a gas fireplace and ceiling fan. The full basement includes a pool table and offers endless possibilities for recreation or additional living space. A detached two-car garage and spacious backyard complete the property. Surrounded by newer homes and just minutes from vibrant restaurants, shopping, parks, and festivals, this is a wonderful opportunity to enjoy the Plymouth lifestyle while adding your own personal touches. Don't miss this ideal combination of location, charm, and potential!
Pending
Price cut: $14.6K (7/22)
$375,000
574 Auburn St, Plymouth, MI 48170
2beds
1,170sqft
Single Family Residence
Built in 1951
6,969 Square Feet Lot
$361,900 Zestimate®
$321/sqft
$-- HOA
What's special
- 56 days
- 1,056
- 23
Zillow last checked:
Listing updated:
Listed by:
Linda Harris 248-347-3050,
Coldwell Banker Professionals-Northville 248-347-3050
Source: Realcomp II,MLS#: 20261050150
Facts & features
Interior
Bedrooms & bathrooms
- Bedrooms: 2
- Bathrooms: 1
- Full bathrooms: 1
Primary bedroom
- Level: Entry
- Area: 100
- Dimensions: 10 X 10
Bedroom
- Level: Entry
- Area: 99
- Dimensions: 9 X 11
Other
- Level: Entry
- Area: 64
- Dimensions: 8 X 8
Other
- Level: Entry
- Area: 120
- Dimensions: 10 X 12
Family room
- Level: Entry
- Area: 165
- Dimensions: 15 X 11
Kitchen
- Level: Entry
- Area: 104
- Dimensions: 13 X 8
Living room
- Level: Entry
- Area: 192
- Dimensions: 16 X 12
Other
- Level: Entry
- Area: 150
- Dimensions: 15 X 10
Heating
- Forced Air, Natural Gas
Cooling
- Ceiling Fans, Central Air
Appliances
- Included: Disposal, Dryer, Free Standing Gas Range, Free Standing Refrigerator, Microwave, Washer
Features
- Basement: Unfinished
- Has fireplace: Yes
- Fireplace features: Gas
Interior area
- Total interior livable area: 1,170 sqft
- Finished area above ground: 1,170
Property
Parking
- Total spaces: 2
- Parking features: Two Car Garage, Detached
- Garage spaces: 2
Features
- Levels: One
- Stories: 1
- Entry location: GroundLevel
- Patio & porch: Enclosed, Patio
- Pool features: None
- Fencing: Back Yard,Fenced
Lot
- Size: 6,969 Square Feet
- Dimensions: 50 x 140
Details
- Parcel number: 49008030082000
- Special conditions: Short Sale No,Standard
Construction
Type & style
- Home type: SingleFamily
- Architectural style: Ranch
- Property subtype: Single Family Residence
Materials
- Brick
- Foundation: Basement, Block
- Roof: Asphalt
Condition
- New construction: No
- Year built: 1951
Utilities & green energy
- Sewer: Public Sewer
- Water: Public
Community & HOA
Community
- Subdivision: SUNSET ADD SUB
HOA
- Has HOA: No
Location
- Region: Plymouth
Financial & listing details
- Price per square foot: $321/sqft
- Tax assessed value: $133,895
- Annual tax amount: $5,541
- Date on market: 7/10/2026
- Cumulative days on market: 56 days
- Listing agreement: Exclusive Right To Sell
- Listing terms: Cash,Conventional
Estimated market value
$361,900
$344,000 - $380,000
$2,042/mo
Price history
| Date | Event | Price |
|---|---|---|
| 8/28/2026 | Pending sale | $375,000$321/sqft |
Source:  Realcomp II #20261050150 Report a problem Realcomp II #20261050150 Report a problem | ||
| 7/22/2026 | Price change | $375,000-3.7%$321/sqft |
Source: Realcomp II #20261050150 Report a problem | ||
| 7/10/2026 | Listed for sale | $389,600$333/sqft |
Source: Realcomp II #20261050150 Report a problem | ||
Public tax history
| Year | Property taxes | Tax assessment |
|---|---|---|
| 2025 | -- | $206,400 +7.5% |
| 2024 | -- | $192,000 +7.2% |
| 2023 | -- | $179,100 +1.7% |
| 2022 | -- | $176,100 +3% |
| 2021 | -- | $170,900 |
| 2020 | $4,889 +8.2% | $170,900 +2.4% |
| 2019 | $4,519 | $166,900 -0.4% |
| 2018 | -- | $167,600 +3.5% |
| 2017 | -- | $161,900 |
| 2016 | -- | $161,900 +14.4% |
| 2015 | -- | $141,530 +17.3% |
| 2013 | $10,105 | $120,640 +15.7% |
| 2011 | -- | $104,310 -5.1% |
| 2010 | $3,464 +1.4% | $109,960 -1.6% |
| 2009 | $3,416 +793.8% | $111,710 -11.4% |
| 2008 | $382 | $126,020 -11.1% |
| 2006 | -- | $141,710 |
| 2005 | -- | $141,710 +13.6% |
| 2003 | $2,086 -20.6% | $124,740 +81.2% |
| 2001 | $2,628 +4.2% | $68,848 +3.2% |
| 2000 | $2,521 | $66,714 |
Find assessor info on the county website
Monthly payment
Est. payment
Payment breakdown
Explore the cost of this home by adjusting the details. Changes won't be saved.Climate risks
Neighborhood: 48170
Similar homes
- $444,9002 bd3 ba1.3k sqft8891 Ball St, Plymouth, MI 48170For Sale
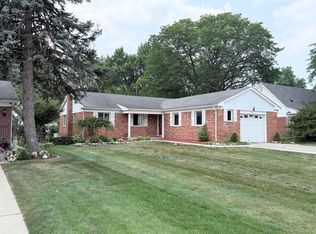
 MLS ID #26021758, Daniel Jacob, Jake Group Real Estate Inc.. MichRIC
 - $250,0002 bd4 ba1.2k sqft344 N Mill St, Plymouth, MI 48170For Sale By Owner

- $349,5004 bd2 ba1k sqft9358 Marie Ct, Livonia, MI 48150For Sale
 MLS ID #26043827, Meriem Kadi, National Realty Centers Northv. MichRIC
 - $389,0004 bd3 ba1.6k sqft31784 Penn St, Livonia, MI 48150For Sale
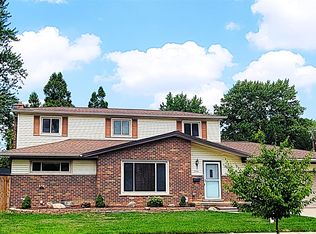
 MLS ID #20261061673, Todd Craft, City Life Realty, PC. Realcomp II
 - $351,0003 bd2 ba1.2k sqft42195 Fairview Dr, Canton, MI 48187For SaleMLS ID #20261015988, Daniel Beirne, OpenDoor Brokerage LLC. Realcomp II
- $449,9003 bd1 ba1.1k sqft4985 Denton Rd, Canton, MI 48188For SaleMLS ID #20261069721, Michael J Moore, Real Estate One-Dbn Hts/Dbn. Realcomp II
- $384,9993 bd2 ba1.7k sqft323 E Liberty St, South Lyon, MI 48178For SaleMLS ID #20261067697, Timothy Hillmer, Century 21 Curran & Oberski. Realcomp II
- $309,9003 bd2 ba1.6k sqft35977 Dover St, Livonia, MI 48150For SaleMLS ID #20261055513, Charles D Apligian, National Realty Centers, Inc. Realcomp II
- $299,0003 bd2 ba1.5k sqft9116 Hix Rd, Livonia, MI 48150For SaleMLS ID #20261055106, Ronza Mohammed-Qaimari, Real Estate One. Realcomp II
- $269,9003 bd1 ba1.1k sqft37651 Amrhein Rd, Livonia, MI 48150For SaleMLS ID #20261064030, Jason Skonieczny, New Door Realty. Realcomp II
- $388,0003 bd3 ba1.6k sqft3621 Weeburn Ct, Ann Arbor, MI 48108For SaleMLS ID #20261069360, Zongmei Wen, Bluesky Realty Experts. Realcomp II
- $289,9503 bd2 ba1.3k sqft33223 Lynx St, Westland, MI 48185For SaleMLS ID #20261063039, Maria Lacaria, Century 21 Curran & Oberski. Realcomp II
- $328,9003 bd2 ba1.5k sqft18300 Melvin St, Livonia, MI 48152For SaleMLS ID #20261058560, Albi Kape, Coldwell Banker Professionals-Northville. Realcomp II
- $288,0003 bd2 ba1.4k sqft33503 Stocker St, Farmington Hills, MI 48335For SaleMLS ID #20261066099, Lori Beatty, RE/MAX New Trend. Realcomp II
- $359,9003 bd1 ba995 sqft1377 Chapin Ave, Birmingham, MI 48009For SaleMLS ID #20261065207, Donna McManus, Howard Hanna Birmingham. Realcomp II
- $399,0003 bd3 ba1.7k sqft210 Rosebud St, Walled Lake, MI 48390For SaleMLS ID #20261015486, Michael J Proctor, Michael John Proctor. Realcomp II
- $325,0002 bd2 ba1.3k sqft1919 Portpool Ct, West Bloomfield, MI 48324For SaleMLS ID #20261057829, Kevin Cermak, National Realty Centers, Inc. Realcomp II
- $409,9003 bd1 ba1.3k sqft1823 Bradford Rd, Birmingham, MI 48009For SaleMLS ID #20261062904, Anaam Kaji, RE/MAX New Trend. Realcomp II
- $424,9003 bd2 ba1.5k sqft3121 Dexter Rd, Ann Arbor, MI 48103For SaleMLS ID #20261047996, Michael H Cutsinger, Preferred, Realtors® Ltd. Realcomp II
- $299,0003 bd2 ba1.5k sqft23754 Haynes St, Farmington Hills, MI 48336For SaleMLS ID #20261064093, Dale D Grace, RE/MAX Classic. Realcomp II
