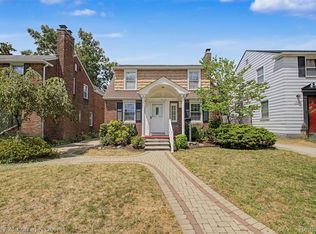
Welcome to 2205 N Rosevere Ave in Dearborn! This well-maintained colonial home, built in 1944, offers charm and comfort throughout. The kitchen features stainless steel appliances, and the cozy living room includes a fireplace perfect for relaxing or entertaining. Enjoy the private backyard and outdoor dining area, ideal for gatherings and summer evenings. A full basement provides extra storage and flexible living space. With 3 bedrooms and 4 bathrooms, this home offers plenty of room for comfortable living. Don't miss the opportunity to make this beautiful Dearborn home yours! C of O is ready for new buyer. Buyers agent to verify all measurements.
For sale
Price cut: $15K (7/3)
$370,000
2205 N Rosevere Ave, Dearborn, MI 48128
3beds
1,912sqft
Single Family Residence
Built in 1944
5,227 Square Feet Lot
$368,000 Zestimate®
$194/sqft
$-- HOA
What's special
- 31 days |
- 918 |
- 41 |
Zillow last checked:
Listing updated:
Listed by:
Jill Abernethy 734-306-3807,
Century 21 Curran & Oberski 248-264-1700
Source: Realcomp II,MLS#: 20261045639
Facts & features
Interior
Bedrooms & bathrooms
- Bedrooms: 3
- Bathrooms: 3
- Full bathrooms: 2
- 1/2 bathrooms: 1
Bedroom
- Level: Second
- Area: 120
- Dimensions: 10 X 12
Bedroom
- Level: Second
- Area: 130
- Dimensions: 13 X 10
Bedroom
- Level: Second
- Area: 264
- Dimensions: 11 X 24
Other
- Level: Second
- Area: 60
- Dimensions: 6 X 10
Other
- Level: Second
- Area: 30
- Dimensions: 6 X 5
Other
- Level: Second
- Area: 25
- Dimensions: 5 X 5
Dining room
- Level: Entry
- Area: 100
- Dimensions: 10 X 10
Family room
- Level: Entry
- Area: 170
- Dimensions: 10 X 17
Kitchen
- Level: Entry
- Area: 100
- Dimensions: 10 X 10
Living room
- Level: Entry
- Area: 253
- Dimensions: 23 X 11
Heating
- Forced Air, Natural Gas
Features
- Basement: Partially Finished
- Has fireplace: No
Interior area
- Total interior livable area: 1,912 sqft
- Finished area above ground: 1,612
- Finished area below ground: 300
Property
Parking
- Total spaces: 2
- Parking features: Two Car Garage, Detached, Electricityin Garage
- Garage spaces: 2
Features
- Levels: Two
- Stories: 2
- Entry location: GroundLevelwSteps
- Pool features: None
- Fencing: Fenced
Lot
- Size: 5,227 Square Feet
- Dimensions: 40 x 135
Details
- Parcel number: 32820916103020
- Special conditions: Short Sale No,Standard
Construction
Type & style
- Home type: SingleFamily
- Architectural style: Colonial
- Property subtype: Single Family Residence
Materials
- Brick
- Foundation: Basement, Block
- Roof: Asphalt
Condition
- New construction: No
- Year built: 1944
Utilities & green energy
- Sewer: Public Sewer
- Water: Public
Community & HOA
Community
- Subdivision: TELEGRAPH FORD
HOA
- Has HOA: No
Location
- Region: Dearborn
Financial & listing details
- Price per square foot: $194/sqft
- Tax assessed value: $86,124
- Annual tax amount: $4,425
- Date on market: 6/19/2026
- Cumulative days on market: 31 days
- Listing agreement: Exclusive Right To Sell
- Listing terms: Cash,Conventional,FHA,Va Loan
- Exclusions: Exclusion(s) Do Not Exist
Estimated market value
$368,000
$350,000 - $386,000
$2,540/mo
Price history
| Date | Event | Price |
|---|---|---|
| 8/6/2026 | Listed for sale | $370,000$194/sqft |
Source:  Realcomp II #20261045639 Report a problem Realcomp II #20261045639 Report a problem | ||
| 7/6/2026 | Pending sale | $370,000$194/sqft |
Source: Realcomp II #20261045639 Report a problem | ||
| 7/3/2026 | Price change | $370,000-3.9%$194/sqft |
Source: Realcomp II #20261045639 Report a problem | ||
| 6/19/2026 | Listed for sale | $385,000+98.5%$201/sqft |
Source: Realcomp II #20261045639 Report a problem | ||
| 10/3/2000 | Sold | $194,000$101/sqft |
Source: Public Record Report a problem | ||
Public tax history
| Year | Property taxes | Tax assessment |
|---|---|---|
| 2025 | -- | $144,500 +26.6% |
| 2024 | -- | $114,100 +1.7% |
| 2023 | -- | $112,200 +7.7% |
| 2022 | -- | $104,200 +5.5% |
| 2021 | -- | $98,800 |
| 2020 | $4,436 +3.9% | $98,800 +9.5% |
| 2019 | $4,268 | $90,200 +9.5% |
| 2018 | $4,268 | $82,400 +5.6% |
| 2017 | -- | $78,000 +9.2% |
| 2011 | -- | $71,450 -26.9% |
| 2008 | -- | $97,750 -10% |
| 2007 | -- | $108,600 |
| 2005 | -- | $108,600 +2% |
| 2003 | $3,570 | $106,450 |
Find assessor info on the county website
Monthly payment
Est. payment
Payment breakdown
Explore the cost of this home by adjusting the details. Changes won't be saved.Climate risks
Neighborhood: Howard Park
Nearby schools
GreatSchools rating
- 9/10Howard Elementary SchoolGrades: PK-5Distance: 0.3 mi
- 7/10Bryant Middle SchoolGrades: 6-8Distance: 0.8 mi
- 8/10Dearborn High SchoolGrades: 9-12Distance: 1.3 mi
- $350,1003 bd2 ba1.5k sqft2213 N Rosevere Ave, Dearborn, MI 48128Off Market
- $363,3003 bd2 ba1.6k sqft2051 N Rosevere Ave, Dearborn, MI 48128Off Market
- $326,1004 bd2 ba1.5k sqft2221 N Rosevere Ave, Dearborn, MI 48128Off Market
- $366,7003 bd1 ba1.6k sqft2043 N Rosevere Ave, Dearborn, MI 48128Off Market
- $266,5003 bd2 ba1.1k sqft2035 N Rosevere Ave, Dearborn, MI 48128Off Market
- $251,6003 bd1 ba1.2k sqft2202 N Highland St, Dearborn, MI 48128Off Market
- $307,1003 bd2 ba1.2k sqft2050 N Highland St, Dearborn, MI 48128Off Market
- $299,9004 bd2 ba1.4k sqft2040 N Highland St, Dearborn, MI 48128Off Market
A local agent can set up tours, give advice and negotiate with sellers.
Similar homes
- $369,9993 bd2 ba1.7k sqft19036 Outer Dr, Dearborn, MI 48128For Sale
 MLS ID #20261064652, Timothy Hillmer, Century 21 Curran & Oberski. Realcomp II
 - $299,9004 bd3 ba2.1k sqft1651 Nightingale St, Dearborn, MI 48128For Sale
 MLS ID #20261066338, Abdulilah Aljabur, Century 21 Curran & Oberski. Realcomp II
 - $339,9003 bd2 ba1.8k sqft1521 Highview St, Dearborn, MI 48128For Sale
 MLS ID #20261055214, Thomas D Gillespie, Century 21 Curran & Oberski. Realcomp II
 - $299,9003 bd3 ba2.2k sqft3012 Syracuse St, Dearborn, MI 48124For Sale
 MLS ID #20261059426, Lesley H Keyshian, Coldwell Banker Professionals-Northville. Realcomp II
 - $350,0003 bd3 ba1.8k sqft6130 Inverness Dr, Romulus, MI 48174For SaleMLS ID #20261054386, Andrea Bryant, Keller Williams Advantage. Realcomp II
- $344,9003 bd2 ba1.9k sqft14081 Riga St, Livonia, MI 48154For SaleMLS ID #20261061375, James Baker, National Realty Centers, Inc. Realcomp II
- $430,0004 bd3 ba2.6k sqft27110 Clairview Dr, Dearborn Heights, MI 48127For SaleMLS ID #20261062154, Barbara Jones, Century 21 Curran & Oberski. Realcomp II
- $319,9003 bd2 ba2.4k sqft25542 W Warren St, Dearborn Heights, MI 48127For SaleMLS ID #20251030747, Mike H Ismail, Century 21 Curran & Oberski. Realcomp II
- $389,9005 bd3 ba2.6k sqft6348 Coleman St, Dearborn, MI 48126For SaleMLS ID #20261049656, Shadi Bazzi, National Realty Centers, Inc. Realcomp II
- $250,0003 bd2 ba1.5k sqft6315 Steadman St, Dearborn, MI 48126For SaleMLS ID #20261044236, Barbara Jones, Century 21 Curran & Oberski. Realcomp II
- $399,9003 bd1 ba1.9k sqft10017 Hart Ave, Huntington Woods, MI 48070For SaleMLS ID #20261064905, Lee S Speagle Lark, Keller Williams Paint Creek. Realcomp II
- $338,9003 bd2 ba1.5k sqft18300 Melvin St, Livonia, MI 48152For SaleMLS ID #20261058560, Albi Kape, Coldwell Banker Professionals-Northville. Realcomp II
- $325,0003 bd1 ba2.1k sqft30646 Krauter St, Garden City, MI 48135For SaleMLS ID #20261059970, Michelle Fortier, Keller Williams Advantage. Realcomp II
- $235,0004 bd2 ba2k sqft12035 Royal Grand, Redford, MI 48239For SaleMLS ID #20261064571, James Harvey, Keller Williams Advantage. Realcomp II
- $289,9503 bd2 ba1.3k sqft33223 Lynx St, Westland, MI 48185For SaleMLS ID #20261063039, Maria Lacaria, Century 21 Curran & Oberski. Realcomp II
- $315,0003 bd2 ba1.8k sqft35143 Lewis St, Westland, MI 48185For SaleMLS ID #20261064170, Taranji C Grant, Keller Williams Advantage. Realcomp II
- $335,0003 bd3 ba2.4k sqft10928 Balfour Ave, Allen Park, MI 48101For SaleMLS ID #20261045691, Pamela Caputo, Real Estate One. Realcomp II
- $245,0003 bd3 ba2.2k sqft14050 Garfield, Redford, MI 48239For SaleMLS ID #20261062412, Joseph Rauti, Century 21 Curran & Oberski. Realcomp II
- $384,9003 bd3 ba1.8k sqft23537 Crescent Ridge Dr, New Boston, MI 48164For SaleMLS ID #20261057860, Jill Abernethy, Century 21 Curran & Oberski. Realcomp II
- $309,9003 bd2 ba1.6k sqft35977 Dover St, Livonia, MI 48150For SaleMLS ID #20261055513, Charles D Apligian, National Realty Centers, Inc. Realcomp II
