The great curb appeal with covered front porch and side entry garage with a circular driveway will grab your attention! There is a lot to love here including tons of living space. . . . living room, family room, great room, 4 season room, formal dining room, breakfast nook and 2nd kitchen. 4 Bedrooms & 2.5 Baths! This home has generous square footage: City shows 2,379 sq ft which doesn't include the 4 season room with 300 sq ft, so total living space is 2,679 sq ft. Important updates. Central A/C 2022, Furnace 2013, HWH 2026, Roof 2020. Purchasers to assume city required repairs for C of O and sign the city's document for closing (report is available). 2 fireplaces (one natural/one gas) and Wood burning stove in 4 season room. Lower level has large great room, bedroom and 2nd Kitchen . Garage has a bonus storage room. Must see!
Information is deemed reliable, but not guaranteed.
For sale
$430,000
27110 Clairview Dr, Dearborn Heights, MI 48127
4beds
2,679sqft
Single Family Residence
Built in 1959
9,147 Square Feet Lot
$414,800 Zestimate®
$161/sqft
$-- HOA
What's special
- 9 days |
- 1,268 |
- 33 |
Zillow last checked:
Listing updated:
Listed by:
Barbara Jones 313-274-1700,
Century 21 Curran & Oberski 313-274-1700
Source: Realcomp II,MLS#: 20261062154
Facts & features
Interior
Bedrooms & bathrooms
- Bedrooms: 4
- Bathrooms: 3
- Full bathrooms: 2
- 1/2 bathrooms: 1
Primary bedroom
- Level: Second
- Area: 143
- Dimensions: 13 X 11
Bedroom
- Level: Second
- Area: 110
- Dimensions: 11 X 10
Bedroom
- Level: Second
- Area: 110
- Dimensions: 11 X 10
Bedroom
- Level: Lower
- Area: 90
- Dimensions: 10 X 9
Other
- Level: Second
Other
- Level: Basement
Other
- Level: Entry
Other
- Level: Entry
- Area: 64
- Dimensions: 8 X 8
Dining room
- Level: Entry
- Area: 96
- Dimensions: 12 X 8
Family room
- Level: Entry
- Area: 154
- Dimensions: 14 X 11
Other
- Level: Entry
- Area: 250
- Dimensions: 10 X 25
Great room
- Level: Lower
- Area: 450
- Dimensions: 25 X 18
Kitchen
- Level: Entry
- Area: 110
- Dimensions: 11 X 10
Other
- Level: Lower
- Area: 130
- Dimensions: 13 X 10
Living room
- Level: Entry
- Area: 221
- Dimensions: 13 X 17
Heating
- Baseboard, Natural Gas
Appliances
- Included: Built In Electric Oven, Bar Fridge, Dishwasher, Dryer, Electric Cooktop, Free Standing Gas Range, Free Standing Refrigerator, Microwave, Washer
Features
- Wet Bar
- Basement: Partial,Unfinished
- Has fireplace: Yes
- Fireplace features: Gas, Great Room, Living Room, Wood Burning
Interior area
- Total interior livable area: 2,679 sqft
- Finished area above ground: 2,679
Property
Parking
- Total spaces: 2
- Parking features: Two Car Garage, Attached, Direct Access, Driveway, Garage Faces Side
- Attached garage spaces: 2
Features
- Levels: Quad Level
- Entry location: GroundLevelwSteps
- Exterior features: Lighting
- Pool features: None
- Fencing: Back Yard,Fenced
Lot
- Size: 9,147 Square Feet
- Dimensions: 70.04 x 130
Details
- Parcel number: 33009040018000
- Special conditions: Short Sale No,Standard
Construction
Type & style
- Home type: SingleFamily
- Architectural style: Contemporary,Split Level
- Property subtype: Single Family Residence
Materials
- Brick
- Foundation: Basement, Brick Mortar, Crawl Space, Slab
Condition
- New construction: No
- Year built: 1959
Utilities & green energy
- Sewer: Public Sewer
- Water: Public
Community & HOA
Community
- Subdivision: GORDON-SAPESTEIN SUB 1
HOA
- Has HOA: No
Location
- Region: Dearborn Heights
Financial & listing details
- Price per square foot: $161/sqft
- Tax assessed value: $86,791
- Annual tax amount: $4,439
- Date on market: 8/7/2026
- Cumulative days on market: 10 days
- Listing agreement: Exclusive Right To Sell
- Listing terms: Cash,Conventional,FHA,Va Loan
Estimated market value
$414,800
$394,000 - $436,000
$2,031/mo
Price history
| Date | Event | Price |
|---|---|---|
| 8/7/2026 | Listed for sale | $430,000$161/sqft |
Source:  Realcomp II #20261062154 Report a problem Realcomp II #20261062154 Report a problem | ||
Public tax history
| Year | Property taxes | Tax assessment |
|---|---|---|
| 2025 | -- | $165,500 +15.7% |
| 2024 | -- | $143,100 +10.8% |
| 2023 | -- | $129,100 +9.7% |
| 2022 | -- | $117,700 +8.3% |
| 2021 | -- | $108,700 |
| 2020 | $3,542 +3.3% | $108,700 +5.5% |
| 2019 | $3,429 | $103,000 +8.2% |
| 2018 | $3,429 | $95,200 +3.7% |
| 2017 | -- | $91,800 +14.9% |
| 2016 | $2,967 | $79,900 +7.8% |
| 2015 | $2,967 -53.9% | $74,100 +12.6% |
| 2013 | $6,440 +117.1% | $65,800 -16.8% |
| 2010 | $2,967 | $79,100 -35.8% |
| 2008 | -- | $123,200 -2.3% |
| 2006 | $2,329 -32.7% | $126,100 +1% |
| 2005 | $3,460 +5.4% | $124,900 +4.3% |
| 2003 | $3,282 | $119,700 +48.2% |
| 2001 | -- | $80,792 +3.2% |
| 2000 | $2,848 | $78,287 |
Find assessor info on the county website
Monthly payment
Est. payment
Payment breakdown
Explore the cost of this home by adjusting the details. Changes won't be saved.Climate risks
Neighborhood: 48127
Nearby schools
GreatSchools rating
- 5/10Riverside Middle SchoolGrades: 5-8Distance: 0.8 mi
- 9/10Crestwood High SchoolGrades: 9-12Distance: 1.9 mi
- 6/10Hillcrest Elementary SchoolGrades: K-4Distance: 1.7 mi
- $308,8003 bd6 ba1.2k sqft27120 Clairview Dr, Dearborn Heights, MI 48127Off Market
- $346,0003 bd1 ba1.6k sqft27068 Clairview Dr, Dearborn Heights, MI 48127Off Market
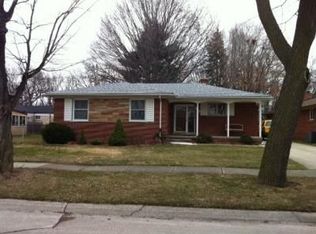
- $359,8003 bd1 ba1.5k sqft27130 Clairview Dr, Dearborn Heights, MI 48127Off Market

- $277,1003 bd1 ba1.1k sqft27201 Clairview Dr, Dearborn Heights, MI 48127Off Market
- $311,0003 bd3 ba1.3k sqft27180 Clairview Dr, Dearborn Heights, MI 48127Off Market
- $327,7003 bd3 ba1.4k sqft27140 Clairview Dr, Dearborn Heights, MI 48127Off Market
- $272,5003 bd2 ba1.1k sqft27211 Clairview Dr, Dearborn Heights, MI 48127Off Market
- $279,0003 bd1 ba1.2k sqft27170 Clairview Dr, Dearborn Heights, MI 48127Off Market
A local agent can set up tours, give advice and negotiate with sellers.
Similar homes
- $449,0004 bd3 ba3.8k sqft6466 N Lafayette St, Dearborn Heights, MI 48127For Sale
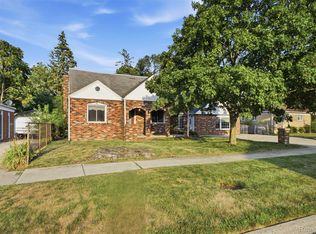
 MLS ID #20261059859, Ali Nasser, Keller Williams Legacy. Realcomp II
 - $479,9003 bd3 ba2.7k sqft6344 Campus Dr, Dearborn Heights, MI 48127For Sale
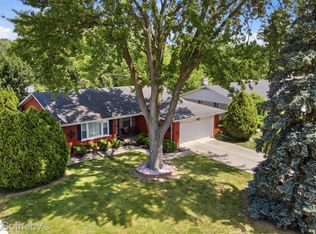 MLS ID #20261057373, Silvia Stan, Signature Sotheby's International Realty Bham. Realcomp II
 - $339,0004 bd3 ba2.1k sqft1651 Nightingale St, Dearborn, MI 48128For Sale
 MLS ID #20261062577, Abdulilah Aljabur, Century 21 Curran & Oberski. Realcomp II
 - $319,9003 bd2 ba2.4k sqft25542 W Warren St, Dearborn Heights, MI 48127For Sale
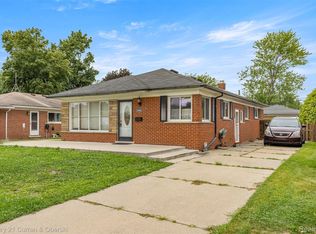 MLS ID #20251030747, Mike H Ismail, Century 21 Curran & Oberski. Realcomp II
 - $369,9993 bd2 ba1.7k sqft19036 Outer Dr, Dearborn, MI 48128For SaleMLS ID #20261064652, Timothy Hillmer, Century 21 Curran & Oberski. Realcomp II
- $388,0003 bd1 ba1.4k sqft6679 Old Haggerty Rd, Canton, MI 48187For SaleMLS ID #20261060472, Bonita G Beales, National Realty Centers, Inc. Realcomp II
- $272,0003 bd2 ba1.9k sqft28923 Westfield St, Livonia, MI 48150For SaleMLS ID #20261063872, Nhon Tran, Real Estate One-Sterling Heights. Realcomp II
- $434,3004 bd3 ba2.1k sqft44227 Brandywyne Rd, Canton, MI 48187Off Market
- $370,0003 bd3 ba1.9k sqft2205 N Rosevere Ave, Dearborn, MI 48128For SaleMLS ID #20261045639, Jill Abernethy, Century 21 Curran & Oberski. Realcomp II
- $469,0004 bd3 ba2.3k sqft37480 Rhonswood Dr, Northville, MI 48167For SaleMLS ID #20261056486, John K Goodman, Century 21 Curran & Oberski. Realcomp II
- $289,9503 bd2 ba1.3k sqft33223 Lynx St, Westland, MI 48185For SaleMLS ID #20261063039, Maria Lacaria, Century 21 Curran & Oberski. Realcomp II
- $500,0004 bd3 ba3.3k sqft5505 Old Carriage Ln, West Bloomfield, MI 48322For SaleMLS ID #20261063304, Carlos Leon, Sine & Monaghan, LLC. Realcomp II
- $475,0004 bd3 ba3.2k sqft35037 Ellen Ct, Livonia, MI 48154For SaleMLS ID #20261032676, Jeanette Dilley, National Realty Centers, Inc. Realcomp II
- $279,9003 bd2 ba2k sqft1817 Drexel St, Dearborn, MI 48128For SaleMLS ID #20261062872, Ali M Sobh, RE/MAX Team 2000. Realcomp II
- $339,9003 bd2 ba1.8k sqft1521 Highview St, Dearborn, MI 48128For SaleMLS ID #20261055214, Thomas D Gillespie, Century 21 Curran & Oberski. Realcomp II
- $425,0004 bd3 ba3.3k sqft45331 Rector Dr, Canton, MI 48188For SaleMLS ID #20261045949, Russell Wilcox, Century 21 Curran & Oberski. Realcomp II
- $475,0004 bd3 ba3.1k sqft31259 Applewood Ln, Farmington Hills, MI 48331For SaleMLS ID #20261061898, Amanda Scofield, Century 21 Curran & Oberski. Realcomp II
- $469,9003 bd2 ba2.2k sqft4133 Amherst Rd, Royal Oak, MI 48073For SaleMLS ID #20261062802, Alyce J Smith, Century 21 Professionals Troy. Realcomp II
- $245,0003 bd3 ba2.2k sqft14050 Garfield, Redford, MI 48239For SaleMLS ID #20261062412, Joseph Rauti, Century 21 Curran & Oberski. Realcomp II
- $430,0004 bd4 ba3.2k sqft5484 Kingsfield Dr, West Bloomfield, MI 48322For SaleMLS ID #20261047893, Patrice Henderson, Max Broock Realtors. Realcomp II
