Welcome to 4bd 2.5 bath Colonial Canton Township home also featuring several additional rooms on main floor and finished basement along with huge yard with patio and additional shed for more storage. Attached garage for car enthusiasts as well with side entrance as well, minutes away from every shopping need and parks for every member of family as well. Each bedroom has spacious closets, and main room has private bath, finished basement with tons of space since laundry is on main floor ready for any activity as well. Estate in progress so bring favorite collector out or schedule to attend. Appliances can be included as well but Stained glass not included in sale. BATVAI.
Pending
$375,000
45331 Rector Dr, Canton, MI 48188
4beds
3,311sqft
Single Family Residence
Built in 1979
10,018 Square Feet Lot
$372,500 Zestimate®
$113/sqft
$10/mo HOA
What's special
Huge yard with patio
- 14 days
- 323
- 15
Zillow last checked:
Listing updated:
Listed by:
Russell Wilcox 313-274-7200,
Century 21 Curran & Oberski 313-274-7200
Source: Realcomp II,MLS#: 20261070447
Facts & features
Interior
Bedrooms & bathrooms
- Bedrooms: 4
- Bathrooms: 3
- Full bathrooms: 2
- 1/2 bathrooms: 1
Bedroom
- Level: Second
- Area: 176
- Dimensions: 16 X 11
Bedroom
- Level: Second
- Area: 130
- Dimensions: 13 X 10
Bedroom
- Level: Second
- Area: 110
- Dimensions: 11 X 10
Bedroom
- Level: Second
- Area: 140
- Dimensions: 14 X 10
Other
- Level: Second
- Area: 40
- Dimensions: 8 X 5
Other
- Level: Second
- Area: 35
- Dimensions: 7 X 5
Other
- Level: Entry
- Area: 20
- Dimensions: 5 X 4
Bonus room
- Level: Entry
- Area: 99
- Dimensions: 11 X 9
Other
- Level: Entry
- Area: 135
- Dimensions: 15 X 9
Dining room
- Level: Entry
- Area: 143
- Dimensions: 13 X 11
Kitchen
- Level: Entry
- Area: 126
- Dimensions: 14 X 9
Laundry
- Level: Entry
- Area: 55
- Dimensions: 11 X 5
Living room
- Level: Entry
- Area: 280
- Dimensions: 20 X 14
Sitting room
- Level: Entry
- Area: 225
- Dimensions: 15 X 15
Heating
- Forced Air, Natural Gas
Cooling
- Ceiling Fans, Central Air
Features
- Basement: Finished,Full
- Has fireplace: Yes
- Fireplace features: Living Room
Interior area
- Total interior livable area: 3,311 sqft
- Finished area above ground: 2,339
- Finished area below ground: 972
Property
Parking
- Total spaces: 2
- Parking features: Two Car Garage, Attached, Electricityin Garage
- Attached garage spaces: 2
Features
- Levels: Two
- Stories: 2
- Entry location: GroundLevelwSteps
- Patio & porch: Covered, Patio
- Pool features: None
Lot
- Size: 10,018 Square Feet
- Dimensions: 70.47 x 172.57
Details
- Parcel number: 71106010119000
- Special conditions: Short Sale No,Standard
Construction
Type & style
- Home type: SingleFamily
- Architectural style: Colonial
- Property subtype: Single Family Residence
Materials
- Brick
- Foundation: Basement, Poured, Sump Pump
- Roof: Asphalt
Condition
- New construction: No
- Year built: 1979
Utilities & green energy
- Sewer: Public Sewer, Sewer At Street
- Water: Public, Waterat Street
Community & HOA
Community
- Subdivision: GREENBROOK VILLAGE SUB 1
HOA
- Has HOA: Yes
- Services included: Sewer, Snow Removal, Trash
- HOA fee: $120 annually
- HOA phone: 248-390-6896
Location
- Region: Canton
Financial & listing details
- Price per square foot: $113/sqft
- Tax assessed value: $112,563
- Annual tax amount: $4,951
- Date on market: 9/1/2026
- Cumulative days on market: 84 days
- Listing agreement: Exclusive Right To Sell
- Listing terms: Cash,Conventional,FHA,Va Loan
Estimated market value
$372,500
$354,000 - $391,000
$3,643/mo
Price history
| Date | Event | Price |
|---|---|---|
| 9/1/2026 | Pending sale | $375,000$113/sqft |
Source:  Realcomp II #20261070447 Report a problem Realcomp II #20261070447 Report a problem | ||
| 9/1/2026 | Listed for sale | $375,000-2.6%$113/sqft |
Source: Realcomp II #20261070447 Report a problem | ||
| 8/28/2026 | Listing removed | $385,000$116/sqft |
Source: Realcomp II #20261045949 Report a problem | ||
| 8/17/2026 | Price change | $385,000-9.4%$116/sqft |
Source: Realcomp II #20261045949 Report a problem | ||
| 7/24/2026 | Price change | $425,000-5.6%$128/sqft |
Source: Realcomp II #20261045949 Report a problem | ||
| 6/18/2026 | Listed for sale | $450,000$136/sqft |
Source: Realcomp II #20261045949 Report a problem | ||
Public tax history
| Year | Property taxes | Tax assessment |
|---|---|---|
| 2025 | -- | $174,700 +12% |
| 2024 | -- | $156,000 +7.7% |
| 2023 | -- | $144,900 +7.8% |
| 2022 | -- | $134,400 +7% |
| 2021 | -- | $125,630 +0% |
| 2020 | $4,185 +14.2% | $125,600 +3.8% |
| 2019 | $3,664 | $120,990 +8.9% |
| 2018 | $3,664 | $111,090 +5.9% |
| 2017 | -- | $104,900 +2.2% |
| 2016 | $3,377 | $102,600 +4.2% |
| 2015 | $3,377 -61.3% | $98,430 +8.1% |
| 2013 | $8,729 +158.5% | $91,090 +2.3% |
| 2010 | $3,377 | $89,050 -6.3% |
| 2009 | -- | $95,070 -13.6% |
| 2008 | -- | $110,000 -20.9% |
| 2007 | -- | $139,130 +5.1% |
| 2005 | -- | $132,430 +6% |
| 2003 | $1,127 -67.8% | $124,930 +21.2% |
| 2001 | $3,502 +7.4% | $103,055 +3.2% |
| 2000 | $3,261 | $99,860 |
Find assessor info on the county website
Monthly payment
Est. payment
Payment breakdown
Explore the cost of this home by adjusting the details. Changes won't be saved.Climate risks
Neighborhood: 48188
Similar homes
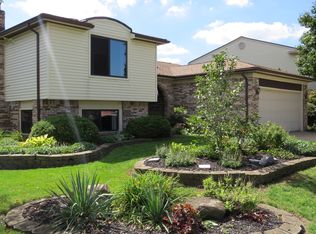
- $375,0004 bd2 ba1.8k sqft315 Meadowlake Rd, Canton, MI 48188For Sale
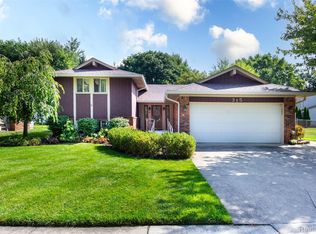
 MLS ID #20261068985, Jason C Matt, EXP Z Real Estate. Realcomp II
 - $--4 bd3 ba2.8k sqft45409 Indian Creek Dr, Canton, MI 48187Auction
 Auction.com 2
 - $525,0004 bd3 ba2.5k sqft45063 Weymouth Dr, Canton, MI 48188For Sale
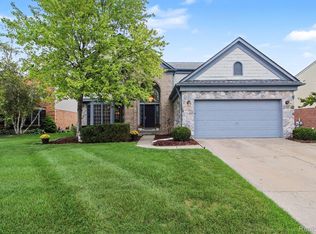 MLS ID #20261070136, M Scott Shay, Berkshire Hathaway Michigan. Realcomp II
 - $429,9004 bd2 ba2.6k sqft49940 Proctor Rd, Canton, MI 48188For Sale
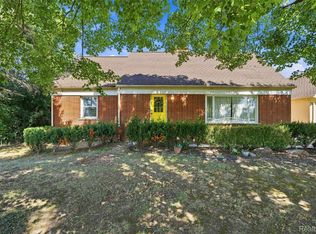 MLS ID #20261069922, Kristin W Halmaghi, Real Estate One-Northville. Realcomp II
 - $399,9004 bd3 ba2.5k sqft7889 Millwood Dr, Westland, MI 48185For SaleMLS ID #20261072144, Abe Faraj, EXP Realty Main. Realcomp II
- $379,9004 bd2 ba2k sqft45429 Brunswick Dr, Canton, MI 48187For SaleMLS ID #20261060585, Diane Remer, KW Professionals. Realcomp II
- $324,9004 bd2 ba2.3k sqft39202 Dillingham St, Westland, MI 48186For SaleMLS ID #20261073890, Sammy Sakla, KW Professionals. Realcomp II
- $460,0003 bd3 ba2k sqft41585 Cherry Hill Rd, Canton, MI 48188For SaleMLS ID #20261069055, Diane Remer, KW Professionals. Realcomp II
- $550,0004 bd3 ba2.3k sqft47752 River Woods Dr, Canton, MI 48188For SaleMLS ID #20261061177, Edward Laroche, Jr, Vision Realty Centers. Realcomp II
- $510,0004 bd3 ba3k sqft2265 Hannan Rd, Westland, MI 48186For Sale
 MLS ID #26048076, Gena Giannuzzi, Wonderful World Realty, LLC. MichRIC
 - $437,0004 bd2 ba2.3k sqft45162 Forest Trail Dr, Canton, MI 48187For SaleMLS ID #20261070620, Vicki Burr, National Realty Centers, Inc. Realcomp II
- $390,0004 bd3 ba2.1k sqft6881 Chandler Dr, Belleville, MI 48111For SaleMLS ID #20261062799, Nysrete Lleshaj, @properties Christie's Int'l R.E. Birmingham. Realcomp II
- $379,9003 bd4 ba3.4k sqft33395 Sand Piper Dr, Romulus, MI 48174For SaleMLS ID #20261072604, Richard Clark, Gateway Brokerage. Realcomp II
- $489,9103 bd2 ba1.6k sqft47840 Ford Rd, Canton, MI 48187For SaleMLS ID #20261073083, Mark Whitehead, EXP Realty - Mark White & Associates. Realcomp II
- $369,9005 bd3 ba3.6k sqft7136 Rosedale Blvd, Allen Park, MI 48101For SaleMLS ID #20261070276, Kelly A Matelic, Park Avenue Realty Inc. Realcomp II
