This 4-bedroom, 2.5-bath residence in Westland offers 3,039 square feet of finished living space on a generous lot of nearly 1.8 acres. Gorgeous, one of a kind layout of home. This Shangri-La abode is well off the road, secluded in the woods for ultra-privacy. Huge Family Rm, with natural wood fireplace. Spacious Living Room for entertaining. Kitchen and breakfast nook, add convenience to home, with sliding glass door leading to backyard patio. Upstairs is huge Main Bedrm, with loft and foyer for your special decor'. Each bedrm is huge, & has specialized closets. Main Bathrm is ultra large, and is a sanctuary and relaxing. Side entry 2-car garage also has plenty of room for convenient vehicle storage. The wooded lot is traversed by a gorgeous creek, and lot is already sectioned with walking trails.
Active
Price cut: $10.1K (10/23)
$499,900
2265 Hannan Rd, Westland, MI 48186
4beds
3,039sqft
Single Family Residence
Built in 1970
1.8 Acres Lot
$485,100 Zestimate®
$164/sqft
$-- HOA
What's special
Natural wood fireplaceKitchen and breakfast nook
- 44 days
- 1,030
- 58
Zillow last checked:
Listing updated:
Listed by:
Gena Giannuzzi 734-612-8720,
Wonderful World Realty, LLC 734-469-9066,
Louis Giannuzzi 734-664-3638,
Wonderful World Realty, LLC
Source: MichRIC,MLS#: 26048076
Facts & features
Interior
Bedrooms & bathrooms
- Bedrooms: 4
- Bathrooms: 3
- Full bathrooms: 2
- 1/2 bathrooms: 1
Primary bedroom
- Area: 248.42
- Dimensions: 13.13 x 18.92
Bedroom 2
- Area: 214.48
- Dimensions: 14.12 x 15.19
Bedroom 3
- Area: 170.59
- Dimensions: 14.11 x 12.09
Bedroom 4
- Area: 147.65
- Dimensions: 13.35 x 11.06
Primary bathroom
- Area: 126.55
- Dimensions: 15.03 x 8.42
Bathroom 3
- Area: 27.12
- Dimensions: 4.52 x 6.00
Dining room
- Area: 140.71
- Dimensions: 12.43 x 11.32
Laundry
- Area: 87.47
- Dimensions: 9.13 x 9.58
Living room
- Area: 276.15
- Dimensions: 20.38 x 13.55
Heating
- Forced Air
Cooling
- Central Air
Appliances
- Included: Cooktop, Dishwasher, Disposal, Double Oven, Microwave, Oven, Refrigerator
- Laundry: Laundry Room
Features
- Flooring: Carpet, Laminate, Tile, Wood
- Windows: Insulated Windows
- Basement: Partial
- Number of fireplaces: 1
- Fireplace features: Family Room, Wood Burning
Interior area
- Total structure area: 3,039
- Total interior livable area: 3,039 sqft
- Finished area below ground: 0
Property
Parking
- Total spaces: 2
- Parking features: Garage Faces Side, Attached
- Garage spaces: 2
Features
- Stories: 2
- Waterfront features: Stream/Creek
Lot
- Size: 1.8 Acres
- Dimensions: 110 x 718
- Features: Wooded, Shrubs/Hedges
Details
- Additional structures: Shed(s)
- Parcel number: 56079990046000
Construction
Type & style
- Home type: SingleFamily
- Architectural style: Colonial
- Property subtype: Single Family Residence
Materials
- Brick, Vinyl Siding
- Roof: Asphalt
Condition
- New construction: No
- Year built: 1970
Utilities & green energy
- Sewer: Public Sewer
- Water: Public
- Utilities for property: Cable Connected
Community & HOA
Community
- Security: Smoke Detector(s)
Location
- Region: Westland
Financial & listing details
- Price per square foot: $164/sqft
- Tax assessed value: $113,423
- Annual tax amount: $5,459
- Date on market: 9/10/2026
- Listing terms: Cash,FHA,VA Loan,Conventional
- Road surface type: Paved
Estimated market value
$485,100
$461,000 - $509,000
$3,001/mo
Price history
| Date | Event | Price |
|---|---|---|
| 10/23/2026 | Price change | $499,900-2%$164/sqft |
Source:  MichRIC #26048076 Report a problem | ||
| 9/10/2026 | Listed for sale | $510,000$168/sqft |
Source: MichRIC #26048076 Report a problem | ||
Public tax history
| Year | Property taxes | Tax assessment |
|---|---|---|
| 2025 | -- | $161,700 +5.1% |
| 2024 | -- | $153,900 +13.3% |
| 2023 | -- | $135,800 +5% |
| 2022 | -- | $129,300 +1.4% |
| 2021 | -- | $127,500 |
| 2020 | $4,710 +11.9% | $127,500 +24.9% |
| 2019 | $4,208 | $102,100 +14.8% |
| 2018 | $4,208 | $88,900 +3.1% |
| 2017 | -- | $86,200 -8.4% |
| 2016 | $4,157 | $94,100 +0.9% |
| 2015 | $4,157 -58.6% | $93,230 -9.9% |
| 2013 | $10,031 +141.3% | $103,520 -1.3% |
| 2012 | $4,157 | $104,840 -0.5% |
| 2010 | -- | $105,340 -15% |
| 2009 | -- | $123,860 -13.9% |
| 2008 | $3,505 | $143,860 -3% |
| 2007 | -- | $148,270 -3.2% |
| 2005 | -- | $153,200 +1.1% |
| 2004 | -- | $151,530 +70.1% |
| 2001 | -- | $89,086 +3.2% |
| 2000 | $3,166 | $86,324 |
Find assessor info on the county website
Monthly payment
Est. payment
Payment breakdown
Explore the cost of this home by adjusting the details. Changes won't be saved.Climate risks
Neighborhood: 48186

Similar homes
- $499,9004 bd3 ba2.3k sqft47752 River Woods Dr, Canton, MI 48188For Sale

 MLS ID #20261061177, Edward Laroche, Jr, Vision Realty Centers. Realcomp II
- $475,0004 bd3 ba2k sqft7580 Thornwood St, Canton, MI 48187For Sale
 MLS ID #20261060129, Jason C Matt, EXP Z Real Estate. Realcomp II
- $489,0003 bd3 ba3.2k sqft35527 Springvale St, Farmington Hills, MI 48331For Sale
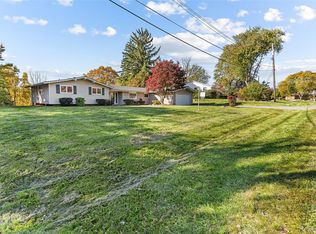 MLS ID #20261085405, Wendy Hartunian, DaneArthur-LakePlace.com/Hart Real Estate Team. Realcomp II
- $--4 bd3 ba2.9k sqft28880 Streamwood Ln, Southfield, MI 48034Auction
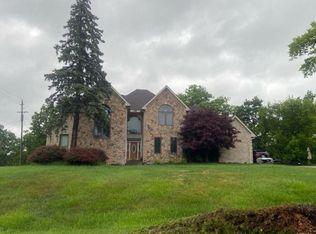 Auction.com 2
- $469,0003 bd2 ba1.8k sqft3324 Golfside Rd, Ypsilanti, MI 48197For Sale
 MLS ID #26056558, Bruce Heissenbuettel, The Charles Reinhart Company. MichRIC
- $489,0004 bd3 ba2.4k sqft27178 John Dr, New Boston, MI 48164For SaleMLS ID #20261031250, Connie J Speer, RE/MAX Masters. Realcomp II
- $549,9994 bd3 ba2.2k sqft44320 Galway Dr, Northville, MI 48167For SaleMLS ID #20261084387, Justin Tibble, NEXGEN Realty. Realcomp II
- $479,0004 bd3 ba2.6k sqft22291 Churchview Dr, Woodhaven, MI 48183For SaleMLS ID #20261075874, Amy Dunlap, EXP Realty Main. Realcomp II
- $569,0005 bd3 ba2.4k sqft4700 Napier Rd, Canton, MI 48187For SaleMLS ID #26049420, Brian Waskiewicz, eXp Realty, LLC. MichRIC
- $449,0003 bd2 ba1.6k sqft47840 Ford Rd, Canton, MI 48187For SaleMLS ID #20261073083, Peter Damato, EXP Realty - Mark White & Associates. Realcomp II
- $549,9003 bd2 ba2.2k sqft6595 Napier Rd, Plymouth, MI 48170For SaleMLS ID #26023920, Penn | Ewing Real Estate, Real Estate One Inc. MichRIC
- $650,0004 bd3 ba3.4k sqft5983 Munger Rd, Ypsilanti, MI 48197For SaleMLS ID #26056324, Penn | Ewing Real Estate, Real Estate One Inc. MichRIC
- $549,0004 bd3 ba3.6k sqft34150 Hunters Row, Farmington Hills, MI 48331For SaleMLS ID #26046570, Roy Wilson, Remerica United Realty. MichRIC
