BEAUTIFUL FOUR BEDROOM CANTON CAPE COD. SPACIOUS FIRST FLOOR MASTER BEDROOM WITH WALK IN CLOSET. DUAL SINK MASTER BATH WITH LARGE JETTED TUB AND SEPARATE STAND UP SHOWER. GRAND ENTRANCE WITH HIGH CEILINGS AND HARDWOOD FLOORS. THREE GOOD SIZE BEDROOMS UPSTAIRS WITH UPDATED CARPET AND FULL BATH. UPDATED ROOF. OPEN FLOOR PLAN WITH GREAT ROOM, DINING ROOM AND BREAKFAST NOOK ALL FLOWING TOGETHER. GAS FIREPLACE IN GREAT ROOM. ALL APPLIANCES COME WITH HOME. FIRST FLOOR LAUNDRY. LARGE UNFINISHED FULL BASEMENT WITH HIGH CEILINGS. LARGE THREE CAR ATTACHED GARAGE. WRAP AROUND TREK DECK IN BACKYARD. HOME NICELY LANDSCAPED WITH AUTOMATIC SPRINKLER SYSTEM. LARGE CORNER LOT. A SHORT DRIVE TO HIGHWAYS, SHOPPING, RESTAURANTS AND GOLF COURSES.
For sale
$595,000
47752 River Woods Dr, Canton, MI 48188
4beds
2,382sqft
Single Family Residence
Built in 2000
0.35 Acres Lot
$583,900 Zestimate®
$250/sqft
$31/mo HOA
What's special
- 15 days |
- 1,236 |
- 19 |
Likely to sell faster than
Zillow last checked:
Listing updated:
Listed by:
Edward Laroche, Jr 313-929-1115,
Vision Realty Centers 248-880-6843
Source: Realcomp II,MLS#: 20261061177
Facts & features
Interior
Bedrooms & bathrooms
- Bedrooms: 4
- Bathrooms: 3
- Full bathrooms: 2
- 1/2 bathrooms: 1
Primary bedroom
- Level: Entry
- Area: 210
- Dimensions: 15 X 14
Bedroom
- Level: Second
- Area: 143
- Dimensions: 13 X 11
Bedroom
- Level: Second
- Area: 143
- Dimensions: 13 X 11
Bedroom
- Level: Second
- Area: 117
- Dimensions: 13 X 9
Primary bathroom
- Level: Entry
Other
- Level: Second
Other
- Level: Entry
Other
- Level: Entry
- Area: 132
- Dimensions: 12 X 11
Dining room
- Level: Entry
- Area: 180
- Dimensions: 15 X 12
Great room
- Level: Entry
- Area: 285
- Dimensions: 19 X 15
Kitchen
- Level: Entry
- Area: 121
- Dimensions: 11 X 11
Laundry
- Level: Entry
- Area: 81
- Dimensions: 9 X 9
Heating
- Forced Air, Natural Gas
Cooling
- Ceiling Fans, Central Air
Appliances
- Included: Dishwasher, Disposal, Dryer, Free Standing Electric Oven, Free Standing Refrigerator, Induction Cooktop, Microwave, Washer
- Laundry: Laundry Room
Features
- Jetted Tub
- Basement: Unfinished
- Has fireplace: Yes
- Fireplace features: Gas, Great Room
Interior area
- Total interior livable area: 2,382 sqft
- Finished area above ground: 2,382
Property
Parking
- Total spaces: 3
- Parking features: Three Car Garage, Attached, Electricityin Garage, Garage Door Opener, Side Entrance
- Garage spaces: 3
Features
- Levels: Two
- Stories: 2
- Entry location: GroundLevel
- Exterior features: Lighting
- Pool features: None
Lot
- Size: 0.35 Acres
- Dimensions: 111 x 140
Details
- Parcel number: 71113010037000
- Special conditions: Short Sale No,Standard
Construction
Type & style
- Home type: SingleFamily
- Architectural style: Cape Cod
- Property subtype: Single Family Residence
Materials
- Brick, Vinyl Siding
- Foundation: Basement, Poured, Sump Pump
Condition
- New construction: No
- Year built: 2000
Utilities & green energy
- Sewer: Public Sewer
- Water: Public
Community & HOA
Community
- Subdivision: RIVER WOODS SUB
HOA
- Has HOA: Yes
- HOA fee: $375 annually
Location
- Region: Canton
Financial & listing details
- Price per square foot: $250/sqft
- Tax assessed value: $172,715
- Annual tax amount: $7,363
- Date on market: 8/4/2026
- Cumulative days on market: 15 days
- Listing agreement: Exclusive Right To Sell
- Listing terms: Cash,Conventional
Estimated market value
$583,900
$555,000 - $613,000
$3,120/mo
Price history
| Date | Event | Price |
|---|---|---|
| 8/4/2026 | Listed for sale | $595,000$250/sqft |
Source:  Realcomp II #20261061177 Report a problem Realcomp II #20261061177 Report a problem | ||
Public tax history
| Year | Property taxes | Tax assessment |
|---|---|---|
| 2025 | -- | $266,000 +25.8% |
| 2024 | -- | $211,400 +15.1% |
| 2023 | -- | $183,700 +1.4% |
| 2022 | -- | $181,100 +1.1% |
| 2021 | -- | $179,200 |
| 2020 | $6,046 +10.1% | $179,200 +6.6% |
| 2019 | $5,493 | $168,150 +7.1% |
| 2018 | $5,493 | $157,050 +3% |
| 2017 | -- | $152,500 +3.8% |
| 2016 | $4,519 | $146,900 +4.8% |
| 2015 | $4,519 -66% | $140,210 +0.4% |
| 2013 | $13,279 +193.8% | $139,600 +10.5% |
| 2010 | $4,519 | $126,330 -5.2% |
| 2009 | -- | $133,290 -11.9% |
| 2008 | -- | $151,330 -11% |
| 2007 | -- | $169,970 +6.6% |
| 2005 | -- | $159,440 +2.8% |
| 2003 | $918 -76% | $155,100 +22.8% |
| 2001 | $3,823 +240.6% | $126,354 +427% |
| 2000 | $1,122 | $23,977 |
Find assessor info on the county website
Monthly payment
Est. payment
Payment breakdown
Explore the cost of this home by adjusting the details. Changes won't be saved.Climate risks
Neighborhood: 48188
Nearby schools
GreatSchools rating
- 5/10Tyler Road Elementary SchoolGrades: K-4Distance: 4.6 mi
- 5/10McBride Middle SchoolGrades: 6-9Distance: 4.2 mi
- 5/10Belleville High SchoolGrades: 7-12Distance: 6 mi
- $476,5003 bd3 ba2.1k sqft47740 River Woods Dr, Canton, MI 48188Off Market
- $528,200-- bd2 ba2.2k sqft2362 River Woods Dr N, Canton, MI 48188Off Market
- $610,0004 bd3 ba2.3k sqft2349 River Woods Dr N, Canton, MI 48188Sold

- $508,9003 bd2 ba2k sqft47753 River Woods Dr, Canton, MI 48188Off Market
- $500,8004 bd2 ba2.3k sqft47728 River Woods Dr, Canton, MI 48188Off Market
- $544,000-- bd2 ba2k sqft2337 River Woods Dr N, Canton, MI 48188Off Market
- $494,300-- bd2 ba2.1k sqft47741 River Woods Dr, Canton, MI 48188Off Market
- $355,0002 bd2 ba1.6k sqft3705 Shepherd Ln, Canton, MI 48188Sold
A local agent can set up tours, give advice and negotiate with sellers.
Similar homes
- $674,9004 bd3 ba2.8k sqft556 McKinley Cir, Canton, MI 48188For Sale

 MLS ID #20261064573, John M Keblaitis, GoodHome Realty LLC. Realcomp II
 - $549,9004 bd3 ba2.1k sqft830 Constitution St, Canton, MI 48188For Sale
 MLS ID #20261063384, Nidal M Zawaideh, Z 1 Realty Inc. Realcomp II
 - $644,9004 bd3 ba3k sqft6088 Meadowview Dr, Canton, MI 48187For Sale
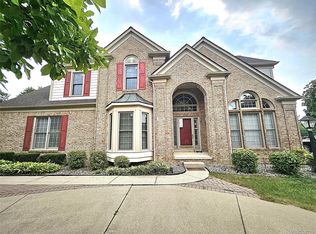 MLS ID #20261057777, Ariel M Sanchez, Five Star Real Estate - Troy. Realcomp II
 - $600,0004 bd3 ba3.2k sqft860 Backshore Dr, Canton, MI 48187For Sale
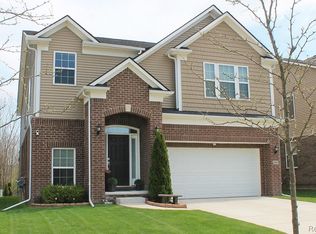 MLS ID #20261061511, Christo V Karapatsakis, Remerica Hometown III. Realcomp II
 - $509,9004 bd3 ba2.3k sqft45132 Hanford Rd, Canton, MI 48187For SaleMLS ID #20261064516, Rabeeh Hammoud, Apex Realty Centers. Realcomp II
- $--3 bd2 ba1.3k sqft11712 Camden St, Livonia, MI 48150AuctionAuction.com 2
- $475,0004 bd3 ba2k sqft7580 Thornwood St, Canton, MI 48187For SaleMLS ID #20261060129, Jason C Matt, EXP Z Real Estate. Realcomp II
- $469,9002 bd2 ba2k sqft3761 Park Creek Ln, Canton, MI 48188For SaleMLS ID #20261001051, Christo V Karapatsakis, Remerica Hometown III. Realcomp II
- $434,3004 bd3 ba2.1k sqft44227 Brandywyne Rd, Canton, MI 48187Off Market
- $379,9004 bd2 ba2k sqft45429 Brunswick Dr, Canton, MI 48187For SaleMLS ID #20261060585, Diane Remer, KW Professionals. Realcomp II
- $299,9002 bd3 ba1.7k sqft48840 Stonebriar Dr, Canton, MI 48188For SaleMLS ID #20261061860, Michael F Kaczmarczyk, Max Broock, Realtors®-Northville. Realcomp II
- $500,0004 bd3 ba1.8k sqft1684 Lexington St, Plymouth, MI 48170For SaleMLS ID #20261061668, Kathy A Barker, Preferred, Realtors® Ltd. Realcomp II
- $351,0003 bd2 ba2.1k sqft1418 Oakview Dr, Canton, MI 48187For SaleMLS ID #20261054535, Priyanka Dabhi, KW Professionals. Realcomp II
- $579,9004 bd3 ba2.6k sqft22248 Innsbrook Dr, Northville, MI 48167For Sale
 MLS ID #26025154, Terri Campbell, Campbell Realty Investments Co. MichRIC
 - $649,9003 bd4 ba2.5k sqft2349 Washtenaw Rd, Ypsilanti, MI 48197For SaleMLS ID #20261054531, Caroline Chen, Crown Properties International. Realcomp II
- $579,0004 bd3 ba2.6k sqft34650 Fairfax Dr, Livonia, MI 48152For SaleMLS ID #20261034297, Yevgen Gorditsa, My Realty LLC. Realcomp II
- $374,9002 bd3 ba2.1k sqft251 S Village Way #21, Canton, MI 48188For SaleMLS ID #20261035292, Curtis D Dozier, Remerica Hometown III. Realcomp II
- $377,5002 bd2 ba1.9k sqft2304 Cleveland Way, Canton, MI 48188For SaleMLS ID #26031957, Brad Jordan, Realty Experts LLC. MichRIC
- $665,0003 bd4 ba2.2k sqft2631 Tessmer Rd, Ann Arbor, MI 48103For SaleMLS ID #20261059159, Justin Tibble, NEXGEN Realty. Realcomp II
- $599,9905 bd4 ba2.9k sqft1967 Elizabeth Ln, Ypsilanti, MI 48198New ConstructionRealcomp II
