BIG PRICE DROP! IMMEDIATE OCCUPANCY. This pristine 2019 built home is available again, SOLELY due to buyer mortgage financing issue right before closing. The previous home inspection was completely clean with zero issues! Take advantage of this rare second chance to move into the highly sought after, Plymouth-Canton Community Schools, (PCCS) district before the new school year starts. Enjoy a premium lot with gorgeous wooded views, radiant sunrises and sunsets, a stunning sunroom, and close proximity to top-rated schools. With 4 Bedrooms and 2 Full Baths and on 1/2 bath, there is plenty of room for the whole family. The gourmet kitchen is a chef's delight, featuring dark cabinets and elegant granite counters, complementing a functional island, stainless steel appliances, a good sized pantry and small desk area. Rich dark wide plank hardwood flooring the first floor. Includes an office/library on the first floor. Full bathroom upstairs for your family, with double sinks, granite counters, and ceramic tile. Primary bedroom with a beautiful view of wooded area where you can see plenty of wildlife. His and hers walk in closets. Primary bathroom provides a luxurious experience with a double vanity, a refreshing walk-in shower, and a large garden tub for your relaxation. This residence further enhances daily living with a practical laundry room on the second floor, and remote controlled blinds. The property also includes a versatile basement, offering additional space for recreation or storage, just waiting to be finished. Basement has an Egress Window and has plumbing for a bathroom to be installed. Step outside from the sunroom and enjoy a beautiful fountain, included. House sound system for your enjoyment. To experience the sophisticated design and modern amenities of this remarkable home, schedule your private viewing today. Owner will leave all TV wall mounts. Some exclusions. Easy to show and ready for quick clean, close.
Pending
Price cut: $39.9K (8/5)
$600,000
860 Backshore Dr, Canton, MI 48187
4beds
3,210sqft
Single Family Residence
Built in 2019
5,662 Square Feet Lot
$591,200 Zestimate®
$187/sqft
$78/mo HOA
What's special
- 61 days
- 82
- 2
Likely to sell faster than
Zillow last checked:
Listing updated:
Listed by:
Christo V Karapatsakis 734-459-9898,
Remerica Hometown III 734-459-9898
Source: Realcomp II,MLS#: 20261061511
Facts & features
Interior
Bedrooms & bathrooms
- Bedrooms: 4
- Bathrooms: 3
- Full bathrooms: 2
- 1/2 bathrooms: 1
Primary bedroom
- Level: Second
- Area: 238
- Dimensions: 17 X 14
Bedroom
- Level: Second
- Area: 130
- Dimensions: 13 X 10
Bedroom
- Level: Second
- Area: 130
- Dimensions: 13 X 10
Bedroom
- Level: Second
- Area: 120
- Dimensions: 12 X 10
Primary bathroom
- Level: Second
- Area: 130
- Dimensions: 10 X 13
Other
- Level: Second
- Area: 72
- Dimensions: 6 X 12
Other
- Level: Entry
- Area: 20
- Dimensions: 4 X 5
Dining room
- Level: Entry
- Area: 252
- Dimensions: 14 X 18
Family room
- Level: Entry
- Area: 323
- Dimensions: 19 X 17
Other
- Level: Entry
- Area: 120
- Dimensions: 10 X 12
Kitchen
- Level: Entry
- Area: 204
- Dimensions: 17 X 12
Laundry
- Level: Second
- Area: 77
- Dimensions: 11 X 7
Library
- Level: Entry
- Area: 110
- Dimensions: 11 X 10
Heating
- Forced Air, Natural Gas
Cooling
- Ceiling Fans, Central Air
Appliances
- Included: Dishwasher, Disposal, Dryer, Free Standing Gas Range, Humidifier, Microwave, Washer
- Laundry: Laundry Room, Washer Hookup
Features
- Programmable Thermostat, Sound System
- Windows: Egress Windows
- Basement: Unfinished
- Has fireplace: Yes
- Fireplace features: Family Room, Gas
Interior area
- Total interior livable area: 3,210 sqft
- Finished area above ground: 3,210
Property
Parking
- Total spaces: 2
- Parking features: Two Car Garage, Attached, Direct Access, Driveway, Garage Faces Front, Garage Door Opener
- Attached garage spaces: 2
Features
- Levels: Two
- Stories: 2
- Entry location: GroundLevelwSteps
- Patio & porch: Covered, Porch
- Pool features: None
Lot
- Size: 5,662 Square Feet
- Dimensions: 50 x 110
- Features: Sprinklers
Details
- Parcel number: 71072020032000
- Special conditions: Short Sale No,Standard
Construction
Type & style
- Home type: SingleFamily
- Architectural style: Colonial
- Property subtype: Single Family Residence
Materials
- Brick, Vinyl Siding
- Foundation: Basement, Poured, Sump Pump
- Roof: Asphalt
Condition
- New construction: No
- Year built: 2019
Utilities & green energy
- Sewer: Public Sewer
- Water: Public
Community & HOA
Community
- Subdivision: LANDINGS
HOA
- Has HOA: Yes
- HOA fee: $940 annually
- HOA phone: 734-456-7828
Location
- Region: Canton
Financial & listing details
- Price per square foot: $187/sqft
- Tax assessed value: $253,137
- Annual tax amount: $10,282
- Date on market: 8/5/2026
- Cumulative days on market: 150 days
- Listing agreement: Exclusive Right To Sell
- Listing terms: Cash,Conventional,Va Loan
Estimated market value
$591,200
$562,000 - $621,000
$4,075/mo
Price history
| Date | Event | Price |
|---|---|---|
| 9/14/2026 | Pending sale | $600,000$187/sqft |
Source:  Realcomp II #20261061511 Report a problem Realcomp II #20261061511 Report a problem | ||
| 8/5/2026 | Price change | $600,000-6.2%$187/sqft |
Source: Realcomp II #20261061511 Report a problem | ||
| 7/21/2026 | Price change | $639,900-1.6%$199/sqft |
Source: Realcomp II #20261026043 Report a problem | ||
| 5/30/2026 | Listed for sale | $650,000$202/sqft |
Source: Realcomp II #20261026043 Report a problem | ||
| 5/18/2026 | Pending sale | $650,000$202/sqft |
Source: Realcomp II #20261026043 Report a problem | ||
| 4/23/2026 | Listed for sale | $650,000$202/sqft |
Source: Realcomp II #20261026043 Report a problem | ||
Public tax history
Tax history is unavailable.
Monthly payment
Est. payment
Payment breakdown
Explore the cost of this home by adjusting the details. Changes won't be saved.Climate risks
Neighborhood: 48187
Similar homes
- $599,9004 bd3 ba2.7k sqft822 Lake Woods Dr, Canton, MI 48188For Sale

 MLS ID #20261081961, Hari K Kakumanu, Community Choice Realty Associates, LLC. Realcomp II
 - $644,9004 bd3 ba3k sqft6088 Meadowview Dr, Canton, MI 48187For Sale
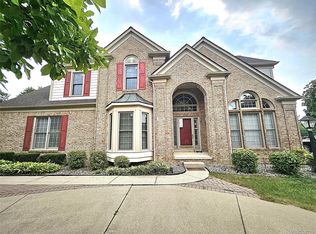 MLS ID #20261057777, Ariel M Sanchez, Five Star Real Estate - Troy. Realcomp II
 - $584,9003 bd3 ba3.3k sqft49532 Hancock St, Canton, MI 48188For Sale
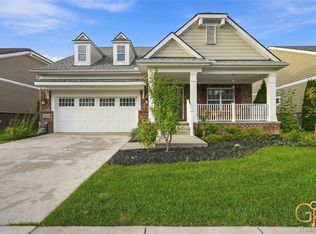 MLS ID #20261076627, Wasim Sais, Golden Key Realty Group LLC. Realcomp II
 - $550,0003 bd3 ba2k sqft1011 Ashton Woods Dr, Canton, MI 48187For Sale

 MLS ID #26043560, Todd Waller, @properties Christie's Int'lAA. MichRIC
 - $815,0004 bd4 ba3.8k sqft50584 Telluride Ct, Canton, MI 48187For SaleMLS ID #20261068230, Alan Amcheslavsky, Home One Realty LLC. Realcomp II
- $649,9904 bd4 ba4k sqft50900 Proctor Rd, Canton, MI 48188For SaleMLS ID #20261067309, Jason C Matt, EXP Z Real Estate. Realcomp II
- $699,0003 bd3 ba4.1k sqft190 McDougal Ct, Canton, MI 48188For SaleMLS ID #20261075005, Otis R Sheard, O Sheard Realty LLC. Realcomp II
- $519,9004 bd3 ba2.1k sqft830 Constitution St, Canton, MI 48188For SaleMLS ID #20261063384, Nidal M Zawaideh, Z 1 Realty Inc. Realcomp II
- $499,9004 bd3 ba2.3k sqft47752 River Woods Dr, Canton, MI 48188For SaleMLS ID #20261061177, Edward Laroche, Jr, Vision Realty Centers. Realcomp II
- $550,0004 bd4 ba3.5k sqft8180 Quincy Dr, Westland, MI 48185For SaleMLS ID #20261080981, Mark Kent, Berkshire Hathaway HomeServices Kee Realty Bham. Realcomp II
- $425,0004 bd3 ba2.4k sqft389 Princess Dr, Canton, MI 48188For SaleMLS ID #20261082459, Deborah A Deguise, Century 21 Dynamic Realty. Realcomp II
- $650,0004 bd3 ba3.3k sqft597 Amherst Cir, Saline, MI 48176For SaleMLS ID #26055641, Megan Mazurek, The Charles Reinhart Company. MichRIC
- $582,5004 bd4 ba3.1k sqft4263 Rolling Meadow Ln, Ypsilanti, MI 48197For SaleMLS ID #26053179, Howard Watts, Coldwell Banker Professionals. MichRIC
- $585,0004 bd4 ba3.8k sqft26123 Cornell Dr, South Lyon, MI 48178For SaleMLS ID #20261075759, Jeff Duneske, Keller Williams Advantage Northville. Realcomp II
- $839,9005 bd4 ba4.1k sqft51110 Gulfstream Park Dr, Canton, MI 48188For SaleMLS ID #20261065501, Hari K Kakumanu, Community Choice Realty Associates, LLC. Realcomp II
- $620,0004 bd4 ba3.8k sqft1041 Bicentennial Pkwy, Ann Arbor, MI 48108For SaleMLS ID #26052087, Skyler A Sebring, eXp Realty LLC. MichRIC
- $574,9004 bd3 ba2.7k sqft6501 Wisteria Trce, Ann Arbor, MI 48103For SaleMLS ID #26044676, Wayne Esch, Real Estate One Inc. MichRIC
- $695,0004 bd3 ba2.8k sqft1711 Cypress Pointe Ct, Ann Arbor, MI 48108For SaleMLS ID #26055728, Howard Watts, Coldwell Banker Professionals. MichRIC
- $624,9005 bd4 ba3.5k sqft3200 Appleridge Dr, Ann Arbor, MI 48103For SaleMLS ID #20261081844, Shaina Bertrang, Woodward Square Realty, LLC. Realcomp II
