Quality construction with timeless finishes, Canton's most walkable neighborhoods. Hardwood floors all around the home, Kitchen features custom cabinetry, granite countertops and center island perfect for everyday living. Second level Master suite offers a large, generous walk-in closet and en suite full bathroom. Additional full bathroom with double sink and shower. Great room with gas fireplace. Insulated basement ready for you to finish. Two car attached garage with plenty of shelving for extra storage. First floor laundry room and mudroom. Door from the kitchen that opens to absolutely stunning garden with automatic drip for plants and herbs. Seller is very creative; you have to see his garden to understand. Welcome home.
For sale
Price cut: $15K (9/30)
$519,900
830 Constitution St, Canton, MI 48188
4beds
2,125sqft
Single Family Residence
Built in 2012
3,920 Square Feet Lot
$517,600 Zestimate®
$245/sqft
$80/mo HOA
What's special
- 56 days
- 1,128
- 40
Zillow last checked:
Listing updated:
Listed by:
Nidal M Zawaideh 586-662-4999,
Z 1 Realty Inc 586-662-4999
Source: Realcomp II,MLS#: 20261063384
Facts & features
Interior
Bedrooms & bathrooms
- Bedrooms: 4
- Bathrooms: 3
- Full bathrooms: 2
- 1/2 bathrooms: 1
Primary bedroom
- Level: Second
- Area: 210
- Dimensions: 15 X 14
Bedroom
- Level: Second
- Area: 140
- Dimensions: 14 X 10
Bedroom
- Level: Second
- Area: 140
- Dimensions: 14 X 10
Bedroom
- Level: Second
- Area: 120
- Dimensions: 12 X 10
Primary bathroom
- Level: Second
Other
- Level: Second
Other
- Level: Entry
Dining room
- Level: Entry
- Area: 150
- Dimensions: 15 X 10
Great room
- Level: Entry
- Area: 300
- Dimensions: 20 X 15
Kitchen
- Level: Entry
- Area: 204
- Dimensions: 17 X 12
Laundry
- Level: Entry
- Area: 72
- Dimensions: 12 X 6
Heating
- Forced Air, Natural Gas
Cooling
- Central Air
Appliances
- Included: Dishwasher, Free Standing Gas Range, Gas Cooktop, Microwave
Features
- Entrance Foyer
- Basement: Unfinished
- Has fireplace: Yes
- Fireplace features: Electric, Living Room
Interior area
- Total interior livable area: 2,125 sqft
- Finished area above ground: 2,125
Property
Parking
- Total spaces: 2
- Parking features: Two Car Garage, Attached, Garage Door Opener, Garage Faces Rear
- Attached garage spaces: 2
Accessibility
- Accessibility features: Accessible Entrance
Features
- Levels: Two
- Stories: 2
- Entry location: GroundLevelwSteps
- Patio & porch: Patio, Porch
- Pool features: None
Lot
- Size: 3,920 Square Feet
- Dimensions: 40 x 102
- Features: Sprinklers
Details
- Parcel number: 71073040497000
- Special conditions: Short Sale No,Standard
Construction
Type & style
- Home type: SingleFamily
- Architectural style: Colonial
- Property subtype: Single Family Residence
Materials
- Wood Siding
- Foundation: Basement
- Roof: Asphalt
Condition
- New construction: No
- Year built: 2012
- Major remodel year: 2022
Utilities & green energy
- Electric: Circuit Breakers
- Sewer: Sewer At Street
- Water: Waterat Street
Community & HOA
Community
- Security: Smoke Detectors
- Subdivision: REPLAT 10 OF WAYNE COUNTY CONDO SUB PLAN 590 CHERRY H
HOA
- Has HOA: Yes
- Services included: Trash
- HOA fee: $80 monthly
Location
- Region: Canton
Financial & listing details
- Price per square foot: $245/sqft
- Tax assessed value: $167,080
- Annual tax amount: $6,754
- Date on market: 8/12/2026
- Cumulative days on market: 56 days
- Listing agreement: Exclusive Right To Sell
- Listing terms: Cash,Conventional
Estimated market value
$517,600
$492,000 - $543,000
$3,008/mo
Price history
| Date | Event | Price |
|---|---|---|
| 9/30/2026 | Price change | $519,900-2.8%$245/sqft |
Source:  Realcomp II #20261063384 Report a problem Realcomp II #20261063384 Report a problem | ||
| 9/11/2026 | Price change | $534,900-2.7%$252/sqft |
Source: Realcomp II #20261063384 Report a problem | ||
| 8/12/2026 | Listed for sale | $549,900$259/sqft |
Source: Realcomp II #20261063384 Report a problem | ||
Public tax history
Tax history is unavailable.
Monthly payment
Est. payment
Payment breakdown
Explore the cost of this home by adjusting the details. Changes won't be saved.Climate risks
Neighborhood: 48188
- $470,500-- bd2 ba2.1k sqft830 Constitution St #497, Canton, MI 48188Off Market
- $416,400-- bd2 ba1.5k sqft842 Constitution St #498, Canton, MI 48188Off Market
- $450,300-- bd2 ba1.8k sqft854 Constitution St #499, Canton, MI 48188Off Market
- $417,1003 bd4 ba1.6k sqft50240 Grant St #478, Canton, MI 48188Off Market
Similar homes
- $525,0004 bd3 ba2.3k sqft47752 River Woods Dr, Canton, MI 48188For Sale

 MLS ID #20261061177, Edward Laroche, Jr, Vision Realty Centers. Realcomp II
 - $435,0004 bd3 ba2.4k sqft389 Princess Dr, Canton, MI 48188For Sale
 MLS ID #20261079995, Deborah A Deguise, Century 21 Dynamic Realty. Realcomp II
 - $599,0005 bd3 ba2.4k sqft4700 Napier Rd, Canton, MI 48187For Sale
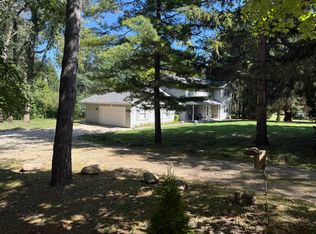
 MLS ID #26049420, Brian Waskiewicz, eXp Realty, LLC. MichRIC
 - $644,9004 bd3 ba3k sqft6088 Meadowview Dr, Canton, MI 48187For Sale
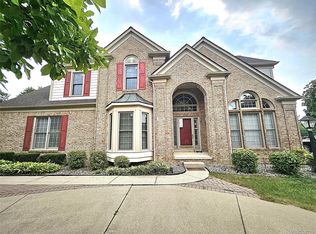 MLS ID #20261057777, Ariel M Sanchez, Five Star Real Estate - Troy. Realcomp II
 - $459,9002 bd2 ba2k sqft3761 Park Creek Ln, Canton, MI 48188For SaleMLS ID #20261001051, Christo V Karapatsakis, Remerica Hometown III. Realcomp II
- $425,0003 bd2 ba1.3k sqft9915 Wayne Rd, Livonia, MI 48150For SaleMLS ID #26052834, Brian Duggan, Duggan Realty. MichRIC
- $469,9003 bd3 ba1.8k sqft38850 Barth St, Romulus, MI 48174For Sale
 MLS ID #50220246, Shawn Nelson, Nelson Properties 24/7 LLC. MiRealSource
 - $575,0004 bd3 ba2.4k sqft12868 Burgandy Dr, South Lyon, MI 48178For SaleMLS ID #26049690, Thomas Dooley, Preferred, Realtors Ltd. MichRIC
- $599,0004 bd3 ba2.7k sqft26393 Creekside Dr, New Hudson, MI 48165For SaleMLS ID #20261077920, Jeff Duneske, Keller Williams Advantage Northville. Realcomp II
- $430,0003 bd3 ba2k sqft11454 Arrowhead Dr, South Lyon, MI 48178For SaleMLS ID #20261078911, Paula Rait, Berkshire Hathaway HomeServices Kee Realty Bham. Realcomp II
- $564,9004 bd3 ba2.6k sqft22248 Innsbrook Dr, Northville, MI 48167For SaleMLS ID #26048748, Terri Campbell, Campbell Realty Investments Co. MichRIC
- $495,0003 bd3 ba2.2k sqft47114 Scarlet Dr S, Novi, MI 48374For SaleMLS ID #20261057129, Sunil Paingol, The Paingol Group Realtors Inc. Realcomp II
- $469,0004 bd3 ba2k sqft1103 Ravenwood Ave, Ann Arbor, MI 48103For SaleMLS ID #20261047892, Dave Chopp, DRC of Michigan Realty, LLC. Realcomp II
- $479,9004 bd3 ba1.8k sqft6370 W Norma Lee St, West Bloomfield, MI 48322For SaleMLS ID #20261075187, Steve Koleno, Beycome Brokerage Realty LLC. Realcomp II
- $357,9003 bd3 ba1.8k sqft1639 Tulip Ln, Westland, MI 48186For SaleMLS ID #20261073430, Humdeep Bajwa, Community Choice Realty Associates, LLC. Realcomp II
- $470,0004 bd3 ba2.2k sqft25872 Hunt Club Blvd, Farmington Hills, MI 48335For SaleMLS ID #26036929, Katja Classic, RE/MAX Classic. MichRIC
- $289,9003 bd3 ba1.5k sqft1867 Wilshire St, Westland, MI 48186For SaleMLS ID #20261078222, Michael J Moore, Real Estate One-Dbn Hts/Dbn. Realcomp II
- $499,9003 bd3 ba2k sqft766 Pembroke Dr, Saline, MI 48176For SaleMLS ID #20261063290, Steven Kowalewski, Blue Heron Realty. Realcomp II
