MULTIPLE OFFERS! ALL OFFERS DUE BY 3/11/24 @ 5 PM EST! Look no further, this one is truly a 10!!! This 4 bedroom, 2.1 bath colonial, built in 2005, is located in popular Cherry Hill Village and is ready for you to call it HOME! Situated on a beautifully landscaped, corner lot boasting a covered front porch, covered side patio with retractable awning and a 2nd story balcony, this home has it all. Unique to the Village, this gem is directly across from the CHV Big Park! You won't believe how open and airy this home feels with 10 ft ceilings, crown molding and an abundance of windows throughout. Cozy up in your spacious living room with natural wood burning fireplace and designated dining space, or additional living space. Bright kitchen, recently updated has an abundance of cabinets, larg Upstairs you'll find 9 ft ceilings and 4 bedrooms with ample storage space. Dream owner's suite features a large walk-in closet, private balcony, a separate sitting room and generous sized ensuite bath. Bonus Loft/flex area on the third floor can be used as an additional bedroom or space for extended family to have their own area to relax and unwind while visiting. Whatever suits your family's needs. Extra deep 3 Car garage has cathedral ceilings and ample space for 3 cars plus all of your family's bikes, lawn equipment and outdoor games. Basement is ready to be finished and is plumbed for bathroom already. This home is loaded with so many features & updates - Ask your realtor for a copy of the extensive list! This will be the home for hosting every celebration! Simply stunning & ready to be yours!
Sold
$623,500
50285 Jefferson St, Canton, MI 48188
4beds
3,260sqft
Single Family Residence
Built in 2005
6,534 Square Feet Lot
$582,900 Zestimate®
$191/sqft
$3,450 Estimated rent
Home value
$582,900
$542,000 - $630,000
$3,450/mo
Zestimate® history
Owner options
List your home for rent
$3,450/mo
Rent Zestimate®
Find your next renter with Zillow Rental Manager. Plus, with online applications, you can quickly screen prospective tenants – for free.
$3,450/mo
Rent Zestimate®
Refinance and save
$4,582/mo
Est. payment
Refinancing to a lower rate could help reduce your monthly payments and save thousands over the life of the loan.
$4,582/mo
Est. payment
Explore your selling options
Work with a Zillow partner agent
Leverage their expertise and Zillow's premium Showcase listings to get your home seen by more buyers.
Get startedList with your own agent
Get your home in front of millions of buyers by listing it on Zillow.
Learn how to do itSell it yourself
Take full control of how buyers see your home on Zillow by listing For Sale by Owner (FSBO).
List your homeWhat's special
Zillow last checked:
Listing updated:
Listed by:
Shannon Terrick 513-432-2573,
Max Broock, REALTORS® Northvil
Bought with:
Jerry Weaver
Source: MichRIC,MLS#: 24010743
Facts & features
Interior
Bedrooms & bathrooms
- Bedrooms: 4
- Bathrooms: 3
- Full bathrooms: 2
- 1/2 bathrooms: 1
Primary bedroom
- Description: Carpet
- Level: Upper
- Area: 352
- Dimensions: 22.00 x 16.00
Bedroom 2
- Description: Carpet
- Level: Upper
- Area: 121
- Dimensions: 11.00 x 11.00
Bedroom 3
- Description: Carpet
- Level: Upper
- Area: 100
- Dimensions: 10.00 x 10.00
Bedroom 4
- Description: Carpet
- Level: Upper
- Area: 285
- Dimensions: 19.00 x 15.00
Primary bathroom
- Description: Tile
- Level: Upper
- Area: 150
- Dimensions: 10.00 x 15.00
Bathroom 2
- Description: Tile
- Level: Upper
- Area: 72
- Dimensions: 9.00 x 8.00
Bathroom 3
- Description: Hardwoods
- Level: Main
- Area: 35
- Dimensions: 5.00 x 7.00
Dining area
- Description: Hardwoods
- Level: Main
- Area: 252
- Dimensions: 12.00 x 21.00
Dining room
- Description: Hardwoods
- Level: Main
- Area: 120
- Dimensions: 10.00 x 12.00
Kitchen
- Description: Hardwoods
- Level: Main
- Area: 143
- Dimensions: 11.00 x 13.00
Laundry
- Description: Laminate
- Level: Main
- Area: 40
- Dimensions: 5.00 x 8.00
Living room
- Description: Hardwoods
- Level: Main
- Area: 210
- Dimensions: 15.00 x 14.00
Loft
- Description: Carpet
- Level: Upper
- Area: 440
- Dimensions: 22.00 x 20.00
Heating
- Forced Air
Cooling
- Central Air
Appliances
- Included: Built-In Gas Oven, Dishwasher, Disposal, Dryer, Microwave, Refrigerator, Trash Compactor, Washer
- Laundry: Laundry Room, Main Level
Features
- Ceiling Fan(s), Center Island, Eat-in Kitchen
- Flooring: Wood
- Windows: Screens, Window Treatments
- Basement: Full
- Number of fireplaces: 1
- Fireplace features: Living Room, Wood Burning
Interior area
- Total structure area: 3,260
- Total interior livable area: 3,260 sqft
- Finished area below ground: 0
Property
Parking
- Total spaces: 3
- Parking features: Attached, Garage Door Opener
- Garage spaces: 3
Features
- Stories: 3
- Exterior features: Balcony
Lot
- Size: 6,534 Square Feet
- Dimensions: 48.70 x 104.00
- Features: Corner Lot, Level, Sidewalk, Shrubs/Hedges
Details
- Parcel number: 71073040418000
Construction
Type & style
- Home type: SingleFamily
- Architectural style: Colonial
- Property subtype: Single Family Residence
Materials
- Vinyl Siding, Wood Siding
- Roof: Shingle
Condition
- New construction: No
- Year built: 2005
Utilities & green energy
- Sewer: Public Sewer
- Water: Public
- Utilities for property: Cable Connected
Community & HOA
Community
- Subdivision: Cherry Hill Village.
HOA
- Has HOA: Yes
- HOA fee: $70 monthly
- HOA phone: 734-495-0505
Location
- Region: Canton
Financial & listing details
- Price per square foot: $191/sqft
- Tax assessed value: $179,649
- Annual tax amount: $7,164
- Date on market: 3/8/2024
- Listing terms: Cash,Conventional
- Road surface type: Paved
Price history
| Date | Event | Price |
|---|---|---|
| 3/29/2024 | Sold | $623,500+3.9%$191/sqft |
Source:  MichRIC #24010743 Report a problem MichRIC #24010743 Report a problem | ||
| 3/14/2024 | Pending sale | $599,900$184/sqft |
Source: MichRIC #24010743 Report a problem | ||
| 3/8/2024 | Listed for sale | $599,900$184/sqft |
Source: MichRIC #24010743 Report a problem | ||
Public tax history
Tax history is unavailable.
Neighborhood: 48188
Nearby homes
- $623,500-- bd2 ba3.2k sqft50285 Jefferson St #418, Canton, MI 48188Sold
- $411,5003 bd4 ba1.6k sqft50240 Grant St #478, Canton, MI 48188Off Market
- $455,3003 bd3 ba1.6k sqft50273 Jefferson St #417, Canton, MI 48188Off Market
- $519,9004 bd3 ba2.1k sqft830 Constitution St, Canton, MI 48188For Sale
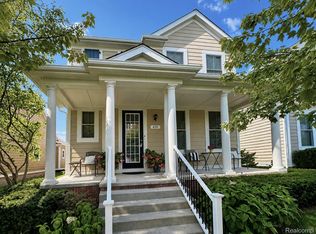
- $486,1004 bd2 ba2k sqft50261 Jefferson St #416, Canton, MI 48188Off Market
- $475,800-- bd2 ba2.1k sqft830 Constitution St #497, Canton, MI 48188Off Market
- $577,6005 bd4 ba3k sqft818 Constitution St #496, Canton, MI 48188Off Market
- $417,600-- bd2 ba1.5k sqft842 Constitution St #498, Canton, MI 48188Off Market
Nearby schools
GreatSchools rating
- 9/10Workman Elementary SchoolGrades: K-5Distance: 0.7 mi
- 9/10Plymouth High SchoolGrades: 6-12Distance: 3.8 mi
- 9/10Salem High SchoolGrades: 6-12Distance: 4 mi
Schools provided by the listing agent
- Elementary: Workman Elementary School
- Middle: Pioneer Middle School
Source: MichRIC. This data may not be complete. We recommend contacting the local school district to confirm school assignments for this home.
Get a cash offer in 3 minutes
Find out how much your home could sell for in as little as 3 minutes with a no-obligation cash offer.
Estimated market value
$582,900
Get a cash offer in 3 minutes
Find out how much your home could sell for in as little as 3 minutes with a no-obligation cash offer.
Estimated market value
$582,900
- Michigan
- Wayne County
- Canton
- 48188
- 50285 Jefferson St
