Discover sophisticated living in Cherry Hill Gardens, a beautifully maintained condominium. Built in 2004, this attractive property offers a refined living experience, blending modern comforts with a timeless colonial architectural style. The heart of this home, the kitchen, is designed for both culinary enthusiasts and everyday ease. It features sleek stainless steel appliances, complementing a central island that provides ample workspace. A convenient sink integrated into the island further enhances its functionality. Each of the three bathrooms offers a sanctuary of relaxation and utility. The primary bathroom has a luxurious jetted bathtub, perfect for unwinding. Also, provides the convenience of a double vanity, while a spacious walk-in shower offers a refreshing start to your day. With two comfortable bedrooms and a versatile basement, this property provides ample space for personal retreat and flexible living. Experience the elegance and comfort of this exceptional condominium; schedule your private viewing today.
For sale
$374,900
251 S Village Way #21, Canton, MI 48188
2beds
2,188sqft
Townhouse
Built in 2004
-- sqft lot
$368,500 Zestimate®
$171/sqft
$340/mo HOA
What's special
- 22 days |
- 441 |
- 12 |
Zillow last checked:
Listing updated:
Listed by:
Curtis D Dozier 734-459-9898,
Remerica Hometown III 734-459-9898,
Laura G Jones 734-516-8586,
Remerica Hometown III
Source: Realcomp II,MLS#: 20261035292
Facts & features
Interior
Bedrooms & bathrooms
- Bedrooms: 2
- Bathrooms: 3
- Full bathrooms: 2
- 1/2 bathrooms: 1
Primary bedroom
- Level: Second
- Area: 192
- Dimensions: 16 X 12
Bedroom
- Level: Second
- Area: 130
- Dimensions: 13 X 10
Primary bathroom
- Level: Second
- Area: 42
- Dimensions: 6 X 7
Other
- Level: Second
- Area: 30
- Dimensions: 6 X 5
Other
- Level: Entry
- Area: 20
- Dimensions: 5 X 4
Other
- Level: Entry
- Area: 88
- Dimensions: 11 X 8
Dining room
- Level: Entry
- Area: 208
- Dimensions: 16 X 13
Great room
- Level: Entry
- Area: 210
- Dimensions: 15 X 14
Kitchen
- Level: Entry
- Area: 117
- Dimensions: 13 X 9
Laundry
- Level: Entry
- Area: 40
- Dimensions: 8 X 5
Loft
- Level: Second
- Area: 120
- Dimensions: 10 X 12
Heating
- Forced Air, Natural Gas
Cooling
- Central Air
Appliances
- Included: Dishwasher, Disposal, Dryer, Free Standing Refrigerator, Humidifier, Microwave, Washer
- Laundry: In Unit
Features
- High Speed Internet
- Basement: Unfinished
- Has fireplace: Yes
- Fireplace features: Gas, Great Room
Interior area
- Total interior livable area: 2,188 sqft
- Finished area above ground: 2,188
Property
Parking
- Total spaces: 1
- Parking features: One Car Garage, Attached, Direct Access, Electricityin Garage
- Attached garage spaces: 1
Features
- Levels: Two
- Stories: 2
- Entry location: GroundLevelwSteps
- Patio & porch: Patio, Porch
- Exterior features: Grounds Maintenance, Lighting
- Pool features: None
Lot
- Features: Wooded
Details
- Parcel number: 71078040021000
- Special conditions: Short Sale No,Standard
Construction
Type & style
- Home type: Townhouse
- Architectural style: End Unit,Townhouse
- Property subtype: Townhouse
Materials
- Brick
- Foundation: Basement, Poured, Sump Pump
- Roof: Asphalt
Condition
- New construction: No
- Year built: 2004
Utilities & green energy
- Sewer: Public Sewer
- Water: Public
- Utilities for property: Cable Available
Community & HOA
Community
- Subdivision: WAYNE COUNTY CONDO SUB PLAN NO 743
HOA
- Has HOA: Yes
- Services included: Maintenance Grounds, Maintenance Structure, Sewer, Snow Removal, Trash, Water
- HOA fee: $340 monthly
- HOA phone: 517-545-3900
Location
- Region: Canton
Financial & listing details
- Price per square foot: $171/sqft
- Tax assessed value: $105,539
- Annual tax amount: $4,504
- Date on market: 6/30/2026
- Cumulative days on market: 22 days
- Listing agreement: Exclusive Right To Sell
- Listing terms: Cash,Conventional
Estimated market value
$368,500
$350,000 - $387,000
$2,764/mo
Price history
| Date | Event | Price |
|---|---|---|
| 6/30/2026 | Listed for sale | $374,900+837.3%$171/sqft |
Source:  Realcomp II #20261035292 Report a problem Realcomp II #20261035292 Report a problem | ||
| 9/17/2020 | Listing removed | $1,900$1/sqft |
Source: Remerica Hometown III #2200064741 Report a problem | ||
| 9/9/2020 | Listed for rent | $1,900$1/sqft |
Source: Remerica Hometown III #2200064741 Report a problem | ||
| 5/10/2005 | Sold | $40,000$18/sqft |
Source: Public Record Report a problem | ||
Public tax history
| Year | Property taxes | Tax assessment |
|---|---|---|
| 2025 | -- | $150,200 +3.5% |
| 2024 | -- | $145,100 +7.1% |
| 2023 | -- | $135,500 +2.3% |
| 2022 | -- | $132,400 +7.9% |
| 2021 | -- | $122,700 |
| 2020 | $3,798 +9.6% | $122,700 +7% |
| 2019 | $3,464 | $114,700 +8.5% |
| 2018 | $3,464 | $105,670 +2.4% |
| 2017 | -- | $103,200 -0.9% |
| 2016 | $2,674 | $104,100 +9.4% |
| 2015 | $2,674 -52.3% | $95,190 +66% |
| 2013 | $5,604 | $57,340 |
Find assessor info on the county website
Monthly payment
Est. payment
Payment breakdown
Explore the cost of this home by adjusting the details. Changes won't be saved.Climate risks
Neighborhood: 48188
Nearby schools
GreatSchools rating
- 9/10Workman Elementary SchoolGrades: K-5Distance: 0.2 mi
- 9/10Plymouth High SchoolGrades: 6-12Distance: 3.2 mi
- 9/10Canton High SchoolGrades: 6-12Distance: 3.4 mi
- $383,5002 bd2 ba2.1k sqft251 S Village Way, Canton, MI 48188Off Market
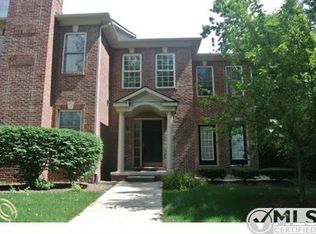
- $285,3002 bd3 ba1.4k sqft245 S Village Way #20, Canton, MI 48188Off Market
- $387,900-- bd2 ba2.1k sqft269 S Village Way, Canton, MI 48188Off Market
- $365,4002 bd2 ba2.1k sqft269 S Village Way #24, Canton, MI 48188Off Market

- $307,3002 bd2 ba1.4k sqft263 S Village Way, Canton, MI 48188Off Market
- $269,4002 bd2 ba1.4k sqft263 S Village Way #23, Canton, MI 48188Off Market
- $306,1002 bd2 ba1.5k sqft239 S Village Way, Canton, MI 48188Off Market
- $286,900-- bd2 ba1.4k sqft239 S Village Way #19, Canton, MI 48188Off Market
A local agent can set up tours, give advice and negotiate with sellers.
Similar homes
- $425,0002 bd2 ba1.9k sqft49503 Lantern Way, Canton, MI 48188For Sale

 MLS ID #20261048927, Michael Lawrence, First Harvest Real Estate Co. Realcomp II
 - $377,5002 bd2 ba1.9k sqft2304 Cleveland Way, Canton, MI 48188For Sale
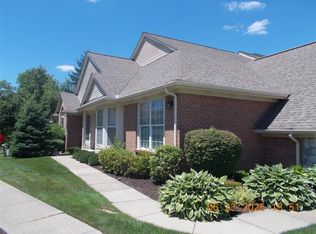
 MLS ID #26031957, Brad Jordan, Realty Experts LLC. MichRIC
 - $299,0002 bd2 ba1.7k sqft534 Constitution St #42, Canton, MI 48188For Sale
 MLS ID #26031114, Suzanne Baccouche, Key Realty One LLC. MichRIC
 - $324,9002 bd3 ba1.7k sqft48840 Stonebriar Dr, Canton, MI 48188For Sale
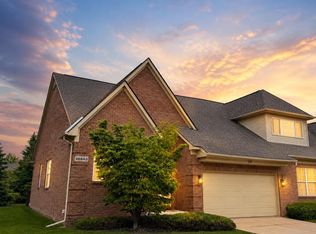 MLS ID #20261035992, Michael F Kaczmarczyk, Max Broock, Realtors®-Northville. Realcomp II
 - $369,9003 bd3 ba2.1k sqft44700 Heather Ln #19, Canton, MI 48187For SaleMLS ID #20261030652, Wali R Haidri, Community Choice Realty Associates, LLC. Realcomp II
- $235,0002 bd2 ba1.4k sqft4192 Berkeley Ave, Canton, MI 48188For SaleMLS ID #20261055557, Timothy A Redman, North Bloomfield Properties. Realcomp II
- $337,9002 bd3 ba1.5k sqft45125 Horseshoe Cir, Canton, MI 48187For SaleMLS ID #20261050401, Maureen Korthas, Michigan Premier Real Estate, LLC. Realcomp II
- $349,9993 bd2 ba2.4k sqft417 Shana St, Canton, MI 48187For SaleMLS ID #20261043208, T J Brisbois, S&P Realty. Realcomp II
- $259,0002 bd2 ba1.3k sqft47975 Cardiff Ave, Canton, MI 48188For SaleMLS ID #20261049418, Priyanka Dabhi, KW Professionals. Realcomp II
- $359,0003 bd2 ba1.2k sqft42195 Fairview Dr, Canton, MI 48187For SaleMLS ID #20261015988, Daniel Beirne, OpenDoor Brokerage LLC. Realcomp II
- $375,0003 bd3 ba2.4k sqft29307 Douglas Dr, Novi, MI 48377For SaleMLS ID #20261045324, Hye Lisa Chung, Real Estate One-Northville. Realcomp II
- $364,9003 bd2 ba1.7k sqft25426 Edgemont Dr, Southfield, MI 48033For SaleMLS ID #20261046478, Steven Murphy, Century 21 Campbell Realty. Realcomp II
- $419,9004 bd2 ba1.7k sqft9187 N Sheldon Rd, Plymouth, MI 48170For SaleMLS ID #20261049018, Rami Fakhoury, RE/MAX Innovation. Realcomp II
- $398,0003 bd3 ba3k sqft44994 Sondra Dr, Belleville, MI 48111For SaleMLS ID #20251040054, Kevin Elam, Ambassador Real Estate Inc. Realcomp II
- $425,0003 bd2 ba1.2k sqft9915 Wayne Rd, Livonia, MI 48150For SaleMLS ID #26035065, Brian Duggan, Duggan Realty. MichRIC
- $379,0003 bd2 ba2.3k sqft31335 Rayburn St, Livonia, MI 48154For SaleMLS ID #20261049322, David E Ghannam, Real Estate Management Serv. Realcomp II
- $225,0002 bd1 ba1.6k sqft1632 Bennington Ct #1632, Canton, MI 48188For SaleMLS ID #20261000239, Mersedeh Moshfeghi, Key Realty - Monroe. Realcomp II
- $279,9002 bd3 ba1.1k sqft21344 E Glen Haven Cir, Northville, MI 48167For SaleMLS ID #26036120, Parvathee Subramaniam, Community Choice Realty. MichRIC
- $299,9003 bd3 ba2.5k sqft9971 Merriman Rd, Livonia, MI 48150For SaleMLS ID #20261055682, Margaret J Brannan, Real Estate Connection, Inc. Realcomp II
- $309,9003 bd2 ba2.3k sqft22202 Alexa Dr, Commerce Twp, MI 48390For SaleMLS ID #20261055500, David Chen, Elite Realty. Realcomp II
