This stunning 3-bedroom, 3 full-bath residence combines quality craftsmanship, luxury finishes and an unbeatable central location tucked away in one of Plymouth's most sought-after communities. From the moment you enter, the quality is unmistakable. Gorgeous 3/4-inch hand-scraped Hickory hardwood floors flow seamlessly throughout the main and upper levels, creating warmth and continuity. At the heart of the home, the updated chef's kitchen features custom cabinetry, quartz countertops and new appliances, while the inviting modern fireplace creates the perfect setting for cozy evenings at home. Upstairs, the spacious primary suite serves as a private retreat with a spa-inspired en-suite featuring a large custom-tiled walk-in shower, double closets with custom organization and a laundry hookup accommodating a stackable washer/dryer. Two additional generously sized bedrooms and a beautifully appointed full bath complete the upper level, offering flexibility for family, guests or a dedicated home office. Throughout the home, all three baths have been thoughtfully updated with custom tile and sleek Euro-glass shower enclosures, creating a cohesive, elevated feel. Step outside onto the 18' x 15' Trex deck overlooking a private wooded setting, where morning coffee, sunset cocktails and summer barbeques take on a special feel. The professionally finished basement offers versatile flex space for a home gym, playroom or additional living area, with an egress window bringing in natural light to the dedicated laundry room. Additional big-ticket updates include a new roof and Anderson windows, plus zoned climate control allowing you to independently manage temperatures on the main and upper levels for personalized comfort and energy efficiency. Close to shopping, fine dining and easy freeway access, with a short commute to both Ann Arbor and Detroit. This home delivers the perfect blend of quality, comfort and tranquility in a location that puts everything you need within reach.
For sale
$399,900
48148 Colony Farm Cir, Plymouth, MI 48170
3beds
2,267sqft
Condominium
Built in 1973
-- sqft lot
$-- Zestimate®
$176/sqft
$442/mo HOA
What's special
- 60 days
- 490
- 17
Zillow last checked:
Listing updated:
Listed by:
Sheri Hull 734-740-1290,
3DX Real Estate LLC 888-304-1447
Source: Realcomp II,MLS#: 20261074213
Facts & features
Interior
Bedrooms & bathrooms
- Bedrooms: 3
- Bathrooms: 3
- Full bathrooms: 3
Primary bedroom
- Level: Second
- Area: 240
- Dimensions: 16 X 15
Bedroom
- Level: Second
- Area: 120
- Dimensions: 12 X 10
Bedroom
- Level: Second
- Area: 130
- Dimensions: 13 X 10
Primary bathroom
- Level: Second
- Area: 96
- Dimensions: 12 X 8
Other
- Level: Entry
- Area: 56
- Dimensions: 7 X 8
Other
- Level: Second
- Area: 72
- Dimensions: 6 X 12
Other
- Level: Entry
- Area: 117
- Dimensions: 13 X 9
Kitchen
- Level: Entry
- Area: 136
- Dimensions: 17 X 8
Laundry
- Level: Basement
- Area: 120
- Dimensions: 15 X 8
Living room
- Level: Entry
- Area: 255
- Dimensions: 17 X 15
Heating
- Forced Air, Natural Gas, Zoned
Cooling
- Attic Fan, Ceiling Fans, Central Air
Appliances
- Included: Dishwasher, Disposal, Dryer, Free Standing Electric Range, Free Standing Refrigerator, Microwave, Range Hood, Stainless Steel Appliances, Washer
- Laundry: Gas Dryer Hookup, Laundry Room, Washer Hookup
Features
- ENERGYSTAR Qualified Doors, High Speed Internet, Programmable Thermostat
- Windows: Egress Windows
- Basement: Finished,Full
- Has fireplace: Yes
- Fireplace features: Electric, Living Room
Interior area
- Total interior livable area: 2,267 sqft
- Finished area above ground: 1,528
- Finished area below ground: 739
Property
Parking
- Total spaces: 2
- Parking features: Two Car Garage, Attached, Electricityin Garage, Garage Faces Front, Garage Door Opener
- Attached garage spaces: 2
Features
- Levels: Two
- Stories: 2
- Entry location: GroundLevel
- Patio & porch: Covered, Deck, Porch
- Exterior features: Grounds Maintenance, Private Entrance
- Pool features: None
- Waterfront features: Pond
- Body of water: Walton Pond
Lot
- Features: Sprinklers, Wooded
Details
- Parcel number: 78052050030000
- Special conditions: Short Sale No,Standard
Construction
Type & style
- Home type: Condo
- Architectural style: Colonial,Contemporary
- Property subtype: Condominium
Materials
- Brick, Other
- Foundation: Basement, Poured
- Roof: Asphalt
Condition
- New construction: No
- Year built: 1973
- Major remodel year: 2023
Utilities & green energy
- Electric: Circuit Breakers
- Sewer: Public Sewer
- Water: Public
- Utilities for property: Cable Available
Community & HOA
Community
- Security: Carbon Monoxide Detectors, Exterior Video Surveillance, Smoke Detectors
HOA
- Has HOA: Yes
- Services included: Insurance, Maintenance Grounds, Snow Removal, Trash, Water
- HOA fee: $442 monthly
- HOA phone: 734-459-5440
Location
- Region: Plymouth
Financial & listing details
- Price per square foot: $176/sqft
- Tax assessed value: $157,227
- Annual tax amount: $5,240
- Date on market: 9/17/2026
- Cumulative days on market: 61 days
- Listing agreement: Exclusive Right To Sell
- Listing terms: Cash,Conventional
- Exclusions: Exclusion(s) Exist
Estimated market value
Not available
Estimated sales range
Not available
Not available
Price history
| Date | Event | Price |
|---|---|---|
| 9/17/2026 | Listed for sale | $399,900+14.9%$176/sqft |
Source:  Realcomp II #20261074213 Report a problem | ||
| 5/24/2023 | Sold | $348,000-0.6%$154/sqft |
Source: Realcomp II #20230029828 Report a problem | ||
| 4/25/2023 | Pending sale | $350,000$154/sqft |
Source: Realcomp II #20230029828 Report a problem | ||
| 4/23/2023 | Listed for sale | $350,000$154/sqft |
Source: Realcomp II #20230029828 Report a problem | ||
Public tax history
| Year | Property taxes | Tax assessment |
|---|---|---|
| 2021 | $2 | -- |
| 2020 | $2 +122.2% | -- |
| 2019 | $1 | -- |
| 2018 | $1 | -- |
| 2017 | -- | $22,100 -76.6% |
| 2016 | -- | $94,300 |
| 2015 | -- | -- |
| 2013 | $6,623 | $68,700 -6.7% |
| 2012 | -- | $73,620 -30.1% |
| 2003 | -- | $105,300 |
| 2001 | -- | -- |
| 2000 | $1,897 | -- |
Find assessor info on the county website
Monthly payment
Est. payment
Payment breakdown
Explore the cost of this home by adjusting the details. Changes won't be saved.Climate risks
Neighborhood: 48170
- $253,0002 bd3 ba1.3k sqft48100 Colony Farm Cir, Plymouth, MI 48170Off Market
- $329,900-- bd2 ba1.3k sqft48100 Colony Farm Cir #41, Plymouth, MI 48170Off Market
- $257,400-- bd2 ba1.5k sqft48096 Colony Farm Cir, Plymouth, MI 48170Off Market
- $333,500-- bd2 ba1.5k sqft48096 Colony Farm Cir #42, Plymouth, MI 48170Off Market
Similar homes
- $369,9004 bd2 ba2k sqft45429 Brunswick Dr, Canton, MI 48187For Sale
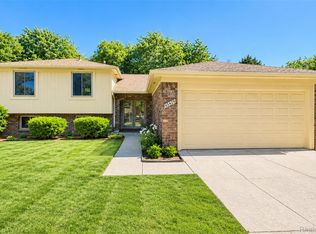
 MLS ID #20261074761, Diane Remer, KW Professionals. Realcomp II
- $415,0004 bd3 ba2.4k sqft9498 Bassett St, Livonia, MI 48150For Sale
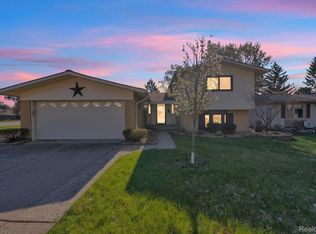 MLS ID #20261078213, Michael M Phillips, Keller Williams Legacy. Realcomp II
- $390,0004 bd3 ba1.8k sqft6370 W Norma Lee St, West Bloomfield, MI 48322For Sale
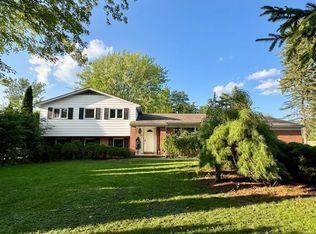 MLS ID #20261075187, Steve Koleno, Beycome Brokerage Realty LLC. Realcomp II
- $418,0004 bd3 ba2.7k sqft29579 Kings Pointe Ct, Farmington Hills, MI 48331For Sale
 MLS ID #20261082396, Priyanka Dabhi, KW Professionals. Realcomp II
- $454,0004 bd3 ba2.5k sqft36523 Whitcomb St, Livonia, MI 48154For Sale
 MLS ID #26051178, Ehsan Ouza, Network Realty LLC. MichRIC
- $372,5003 bd2 ba2.2k sqft18906 Melvin St, Livonia, MI 48152For SaleMLS ID #20261088686, Ryan Wolfe, Picture Perfect Properties. Realcomp II
- $370,0003 bd2 ba1.5k sqft36471 Gardner St, Livonia, MI 48152For SaleMLS ID #20261082884, Kimberly M Dixon, Real Estate One-Northville. Realcomp II
- $374,9002 bd3 ba2.1k sqft251 S Village Way #21, Canton, MI 48188For SaleMLS ID #20261035292, Curtis D Dozier, Remerica Hometown III. Realcomp II
- $389,8753 bd3 ba2.5k sqft1822 Golfview Ln, Westland, MI 48186New ConstructionMLS ID #20261060568, David Steuer, Steuer & Associates Inc. Realcomp II
- $310,0003 bd2 ba2k sqft11200 Stark Rd, Livonia, MI 48150For SaleMLS ID #20261090709, Daniel Beirne, OpenDoor Brokerage LLC. Realcomp II
- $279,9002 bd3 ba1.9k sqft45077 Coachman Ct #82, Canton, MI 48187For SaleMLS ID #20261066983, Curtis D Dozier, Remerica Hometown III. Realcomp II
- $319,9003 bd2 ba1.4k sqft32144 Warren Rd, Westland, MI 48185For SaleMLS ID #20261090894, Ali M Beydoun, Got Key'D Realty. Realcomp II
- $350,0003 bd2 ba1.9k sqft28841 Grayfield Dr, Farmington Hills, MI 48336For SaleMLS ID #20261080699, Rhonda Cerone, Mi Choice Realty. Realcomp II
- $394,9004 bd3 ba1.7k sqft868 Watson Rd, Saline, MI 48176For Sale
 MLS ID #50217770, Barbara Schrader, Howard Hanna Real Estate Services-Tecumseh. MiRealSource
- $425,0005 bd3 ba2.9k sqft31129 Sturbridge St, Farmington Hills, MI 48331For SaleMLS ID #20261067811, Melissa A Socha, Modern Way Realty LLC. Realcomp II
- $429,9004 bd3 ba2.7k sqft21875 Beech Rd, Southfield, MI 48033For SaleMLS ID #20251058623, Ray Carodine, EXP Realty Main. Realcomp II
- $480,0003 bd3 ba2.2k sqft47114 Scarlet Dr S, Novi, MI 48374For SaleMLS ID #20261057129, Sunil Paingol, The Paingol Group Realtors Inc. Realcomp II
- $550,0003 bd3 ba2k sqft46991 Hidden River Cir N, Canton, MI 48188For SaleMLS ID #20261076227, Lynn G Miller, Prestige Realty International. Realcomp II
- $369,9004 bd3 ba2.3k sqft23640 Oak Glen Dr, Southfield, MI 48033For SaleMLS ID #20261063438, Nekia Sullen, KW Domain. Realcomp II
