Exceptional mixed-use opportunity on highly visible Washtenaw Avenue! This beautifully renovated property offers the flexibility of residential living or commercial use, making it ideal for homeowners, business owners, investors, or live/work professionals. The interior has been completely renovated with modern finishes throughout: newer roof, furnace, A/C, tankless water heater, windows, siding, kitchen, appliances, bathrooms, paint, garage door, and concrete parking spaces...Amazing open layout with beautiful symmetrical windows that light up with warmth and peace on the first floor, and three good-sized bedrooms on second floor, hardwood floor T/O both floors with elegant iron stair spindles. Updated kitchen cabinets with stainless steel appliances, quartz countertop, backsplash, and modern tile floor, spacious storage space in the attic. Huge backyard has Multiple parking spaces and a detached 1.5 car garage. All Situated on Double lots, the property provides outstanding future potential. the additional lot offers the possibility for residential or commercial development (subject to township/city approval), creating exceptional value for future expansion or investment. A rare opportunity to own a versatile property in a high-traffic, high-growth corridor.
For sale
$649,900
2349 Washtenaw Rd, Ypsilanti, MI 48197
3beds
2,576sqft
Single Family Residence
Built in 1920
0.34 Acres Lot
$632,400 Zestimate®
$252/sqft
$-- HOA
What's special
- 74 days
- 248
- 3
Zillow last checked:
Listing updated:
Listed by:
Caroline Chen 248-396-8881,
Crown Properties International 248-816-8500
Source: Realcomp II,MLS#: 20261054531
Facts & features
Interior
Bedrooms & bathrooms
- Bedrooms: 3
- Bathrooms: 4
- Full bathrooms: 2
- 1/2 bathrooms: 2
Primary bedroom
- Level: Second
- Area: 225
- Dimensions: 15 X 15
Bedroom
- Level: Second
- Area: 144
- Dimensions: 12 X 12
Bedroom
- Level: Second
- Area: 144
- Dimensions: 12 X 12
Primary bathroom
- Level: Second
Other
- Level: Second
Other
- Level: Entry
Other
- Level: Basement
Heating
- Forced Air, Natural Gas
Cooling
- Central Air
Features
- Basement: Daylight,Finished
- Has fireplace: No
Interior area
- Total interior livable area: 2,576 sqft
- Finished area above ground: 1,741
- Finished area below ground: 835
Property
Parking
- Total spaces: 1.5
- Parking features: Oneand Half Car Garage, Detached
- Garage spaces: 1.5
Features
- Levels: Two
- Stories: 2
- Entry location: GroundLevelwSteps
- Patio & porch: Patio, Porch
- Pool features: None
Lot
- Size: 0.34 Acres
- Dimensions: 56 x 131 x 74 x 54
Details
- Parcel number: K01106464001
- Special conditions: Short Sale No,Standard
Construction
Type & style
- Home type: SingleFamily
- Architectural style: Tudor
- Property subtype: Single Family Residence
Materials
- Brick, Other
- Foundation: Basement, Poured
- Roof: Asphalt
Condition
- New construction: No
- Year built: 1920
Utilities & green energy
- Sewer: Public Sewer
- Water: Public
Community & HOA
Community
- Subdivision: FAIRVIEW HEIGHTS
HOA
- Has HOA: No
Location
- Region: Ypsilanti
Financial & listing details
- Price per square foot: $252/sqft
- Tax assessed value: $124,500
- Annual tax amount: $6,345
- Date on market: 7/16/2026
- Cumulative days on market: 74 days
- Listing agreement: Exclusive Right To Sell
- Listing terms: Cash,Conventional
Estimated market value
$632,400
$601,000 - $664,000
$3,054/mo
Price history
| Date | Event | Price |
|---|---|---|
| 7/16/2026 | Listed for sale | $649,900+20.8%$252/sqft |
Source:  Realcomp II #20261054531 Report a problem Realcomp II #20261054531 Report a problem | ||
| 4/14/2022 | Sold | $538,000-9.6%$209/sqft |
Source:  MichRIC #23111965 Report a problem MichRIC #23111965 Report a problem | ||
| 2/11/2022 | Pending sale | $595,000$231/sqft |
Source:  AAABOR #3285094 Report a problem AAABOR #3285094 Report a problem | ||
| 2/9/2022 | Contingent | $595,000$231/sqft |
Source: AAABOR #3285094 Report a problem | ||
| 11/26/2021 | Listed for sale | $595,000+395.8%$231/sqft |
Source: AAABOR #3285094 Report a problem | ||
| 11/20/2019 | Sold | $120,000+33.3%$47/sqft |
Source: Public Record Report a problem | ||
| 3/28/2019 | Sold | $90,000-43.8%$35/sqft |
Source: Public Record Report a problem | ||
| 3/25/2019 | Listed for sale | $160,000$62/sqft |
Source: Howard Hanna - Ann Arbor #3263354 Report a problem | ||
| 3/25/2019 | Pending sale | $160,000$62/sqft |
Source: Howard Hanna - Ann Arbor #3263354 Report a problem | ||
| 3/6/2019 | Listed for sale | $160,000$62/sqft |
Source: Howard Hanna #3263354 Report a problem | ||
Public tax history
| Year | Property taxes | Tax assessment |
|---|---|---|
| 2026 | $6,345 +0.2% | $124,500 -5.9% |
| 2025 | $6,333 | $132,300 +1% |
| 2024 | -- | $131,000 -4.8% |
| 2023 | -- | $137,600 +8.8% |
| 2022 | -- | $126,500 +33.3% |
| 2021 | -- | $94,900 -10.6% |
| 2020 | -- | $106,200 -2.7% |
| 2019 | -- | $109,100 +5.8% |
| 2018 | -- | $103,100 +6.4% |
| 2017 | $3,496 | $96,900 +31.5% |
| 2016 | $3,496 +8.6% | $73,668 +1.3% |
| 2015 | $3,218 | $72,750 +3.2% |
| 2014 | $3,218 | $70,478 |
| 1999 | -- | -- |
Find assessor info on the county website
Monthly payment
Est. payment
Payment breakdown
Explore the cost of this home by adjusting the details. Changes won't be saved.Climate risks
Neighborhood: 48197
Similar homes
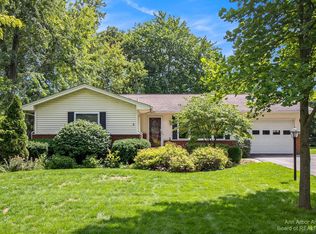
- $585,0004 bd4 ba2.9k sqft3572 Whispering Oaks Dr, Ann Arbor, MI 48108For Sale

 MLS ID #26051159, Justine Anthony, The Charles Reinhart Company. MichRIC
 - $479,9994 bd3 ba2.4k sqft6819 Lakeway St, Ypsilanti, MI 48197For Sale

 MLS ID #20261063255, Allison Fishwick, Prime + Property. Realcomp II
 - $339,9004 bd3 ba2.5k sqft7412 Willow Creek Dr, Ypsilanti, MI 48197For Sale
 MLS ID #20261070679, Karina Young, Berkshire Hathaway HomeServices Kee Realty Bham. Realcomp II
 - $644,9004 bd3 ba3k sqft6088 Meadowview Dr, Canton, MI 48187For Sale
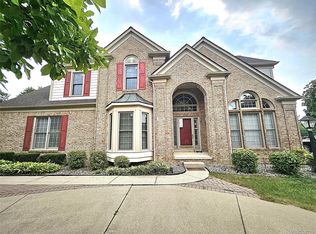 MLS ID #20261057777, Ariel M Sanchez, Five Star Real Estate - Troy. Realcomp II
 - $330,0003 bd2 ba1.8k sqft5752 Sunset Trl, Ypsilanti, MI 48197For SaleMLS ID #20261069452, Daniel Beirne, OpenDoor Brokerage LLC. Realcomp II
- $390,0004 bd3 ba2.5k sqft7155 Rachel Dr, Ypsilanti, MI 48197For SaleMLS ID #20261058095, Julie A Moraitis, EXP Realty. Realcomp II
- $599,9004 bd3 ba3k sqft443 Lenox Dr, Canton, MI 48188For SaleMLS ID #20261071454, Katherine M Schaumburger, EXP Realty. Realcomp II
- $330,0003 bd3 ba1.7k sqft7365 Maplelawn Dr, Ypsilanti, MI 48197For SaleMLS ID #26047291, Jeremy Rhodes, Cornerstone Real Estate. MichRIC
- $359,9004 bd3 ba1.7k sqft7197 Essex Dr, Ypsilanti, MI 48197For SaleMLS ID #20261049315, Kristen L Henson, 3DX Real Estate LLC. Realcomp II
- $550,0003 bd2 ba2.1k sqft1609 Marian Ave, Ann Arbor, MI 48103For SaleMLS ID #26044950, Cynthia Cecala-Smigielski, Real Estate One Inc. MichRIC
- $474,9003 bd3 ba2.2k sqft4655 Denton Rd, Canton, MI 48188For SaleMLS ID #20261067098, Stacey A Pardikes, Harmony Home Real Estate Group. Realcomp II
- $429,9004 bd2 ba2.6k sqft49940 Proctor Rd, Canton, MI 48188For SaleMLS ID #20261069922, Kristin W Halmaghi, Real Estate One-Northville. Realcomp II
- $525,0004 bd3 ba2.3k sqft47752 River Woods Dr, Canton, MI 48188For SaleMLS ID #20261061177, Edward Laroche, Jr, Vision Realty Centers. Realcomp II
- $585,0004 bd4 ba3.8k sqft26123 Cornell Dr, South Lyon, MI 48178For SaleMLS ID #20261075759, Jeff Duneske, Keller Williams Advantage Northville. Realcomp II
- $724,0004 bd4 ba3.3k sqft13340 Andover Dr, Plymouth, MI 48170For SaleMLS ID #20261075167, Angela Jaafar, RE/MAX Dream Properties. Realcomp II
- $749,9004 bd4 ba2.6k sqft5307 Edgelake Dr, Pinckney, MI 48169For SaleMLS ID #20261065149, Timothy Przysiecki, Lady of the Lakes Real Estate, Inc.. Realcomp II
- $575,0004 bd4 ba3.7k sqft2418 Premier Ln, Canton, MI 48188For SaleMLS ID #20261040428, Bethany Gormont, Wentworth Real Estate Group. Realcomp II
- $399,9003 bd3 ba2.6k sqft6323 Robison Ln, Saline, MI 48176For SaleMLS ID #20261059243, Charise Hinton, Hinton Real Estate Group. Realcomp II
- $449,0003 bd2 ba3.5k sqft665 Marblewood Ln, Saline, MI 48176For SaleMLS ID #20261070099, Anthony Djon, Anthony Djon Luxury Real Estate. Realcomp II
- $724,9004 bd3 ba2.3k sqft46161 Neeson St, Northville, MI 48167For SaleMLS ID #26048256, Heidi Anderson, Place to Nest Real Estate. MichRIC
