Classic Farmhouse on Four Acres with a Barn! Large house with high ceilings on all levels plus original wood floors are refinished and ready for another 100 years. All rooms were refurbished - the best one is a brand-new bathroom that adds modern convenience in this move-in ready home. The highlights of the home include a huge kitchen with tons of cabinets and counter space, a beautiful large formal dining room (flexible for office or main level bedroom) with French doors, lots of windows that let natural light in throughout the house, an electric fireplace, and a bonus/hobby room upstairs. The unfinished basement features walkout access, laundry, and a cellar for canning or wine or other storage. This large property features an oversized detached garage plus a two-story barn with a workshop or gathering place upstairs and unlimited possibilities downstairs. There is also a handicap access ramp to the house and ornate gazebo with lights and fan for enjoying the sunsets while overlooking your picturesque property with new well and septic in 2024. Plenty of room here for gardening, animals, hunting, riding, storage, etc. Great country setting but also close to US 23 for your commute to the major employment hubs. Property is two parcels with potential commercial frontage on Willis Road.
For sale
$329,000
9048 Stoney Creek Rd, Ypsilanti, MI 48160
3beds
1,768sqft
Single Family Residence
Built in 1898
4 Acres Lot
$330,600 Zestimate®
$186/sqft
$-- HOA
What's special
- 7 days
- 1,283
- 143
Likely to sell faster than
Zillow last checked:
Listing updated:
Listed by:
Brett M Barry 888-501-7085,
EXP Realty Main 888-501-7085
Source: Realcomp II,MLS#: 20261086327
Facts & features
Interior
Bedrooms & bathrooms
- Bedrooms: 3
- Bathrooms: 2
- Full bathrooms: 2
Primary bedroom
- Level: Second
- Area: 180
- Dimensions: 15 X 12
Bedroom
- Level: Second
- Area: 120
- Dimensions: 10 X 12
Bedroom
- Level: Second
- Area: 96
- Dimensions: 12 X 8
Other
- Level: Second
- Area: 48
- Dimensions: 8 X 6
Other
- Level: Basement
- Area: 30
- Dimensions: 6 X 5
Bonus room
- Level: Second
- Area: 96
- Dimensions: 12 X 8
Dining room
- Level: Entry
- Area: 224
- Dimensions: 16 X 14
Kitchen
- Level: Entry
- Area: 240
- Dimensions: 20 X 12
Living room
- Level: Entry
- Area: 506
- Dimensions: 23 X 22
Heating
- Electric, Hot Water
Cooling
- Central Air
Features
- Basement: Partial,Unfinished,Walk Out Access
- Has fireplace: No
Interior area
- Total interior livable area: 1,768 sqft
- Finished area above ground: 1,768
Property
Parking
- Total spaces: 2.5
- Parking features: Twoand Half Car Garage, Detached, Garage Faces Front, Garage Door Opener
- Garage spaces: 2.5
Features
- Levels: Two
- Stories: 2
- Entry location: GroundLevelwSteps
- Pool features: None
Lot
- Size: 4 Acres
- Dimensions: 1554 x 300
Details
- Additional structures: Barns
- Parcel number: T2007200012
- Special conditions: Agent Owned,Short Sale No
Construction
Type & style
- Home type: SingleFamily
- Architectural style: Farmhouse
- Property subtype: Single Family Residence
Materials
- Aluminum Siding
- Foundation: Basement, Block
- Roof: Asphalt
Condition
- New construction: No
- Year built: 1898
Utilities & green energy
- Electric: Circuit Breakers
- Sewer: Septic Tank
- Water: Well
Community & HOA
HOA
- Has HOA: No
Location
- Region: Ypsilanti
Financial & listing details
- Price per square foot: $186/sqft
- Tax assessed value: $161,752
- Annual tax amount: $8,830
- Date on market: 10/25/2026
- Cumulative days on market: 7 days
- Listing agreement: Exclusive Right To Sell
- Listing terms: Cash,Conventional,Va Loan,Warranty Deed
Estimated market value
$330,600
$314,000 - $347,000
$2,420/mo
Price history
| Date | Event | Price |
|---|---|---|
| 10/25/2026 | Listed for sale | $329,000$186/sqft |
Source:  Realcomp II #20261086327 Report a problem | ||
Public tax history
| Year | Property taxes | Tax assessment |
|---|---|---|
| 2026 | $7,022 +187.6% | $138,900 +5.8% |
| 2025 | $2,442 | $131,300 +7.9% |
| 2024 | -- | $121,700 +8.2% |
| 2023 | -- | $112,500 +11.1% |
| 2022 | -- | $101,300 +3.1% |
| 2021 | -- | $98,300 +5.5% |
| 2020 | $2,087 | $93,200 +5.4% |
| 2019 | -- | $88,400 +6.6% |
| 2018 | -- | $82,900 +1.5% |
| 2017 | -- | $81,700 +42.2% |
| 2016 | -- | $57,461 +0.3% |
| 2015 | -- | $57,290 +3.2% |
| 2014 | -- | $55,500 |
| 2013 | -- | $55,500 -1.8% |
| 2012 | -- | $56,500 -18.5% |
| 2011 | -- | $69,300 -6.2% |
| 2010 | -- | $73,850 -13% |
| 2009 | -- | $84,900 +2.5% |
| 2008 | -- | $82,869 +2.3% |
| 2007 | -- | $81,006 -18.8% |
| 2005 | -- | $99,700 +3.3% |
| 2004 | -- | $96,550 +7.4% |
| 2003 | -- | $89,900 +26.3% |
| 2002 | $1,266 +94.1% | $71,200 +14.5% |
| 2001 | $652 +30.7% | $62,200 -3.7% |
| 2000 | $499 -33.2% | $64,600 +31.8% |
| 1999 | $747 | $49,000 |
Find assessor info on the county website
Monthly payment
Est. payment
Payment breakdown
Explore the cost of this home by adjusting the details. Changes won't be saved.Climate risks
Neighborhood: 48160
Similar homes
- $375,0003 bd3 ba2.4k sqft8112 Willow Rd, Milan, MI 48160For Sale
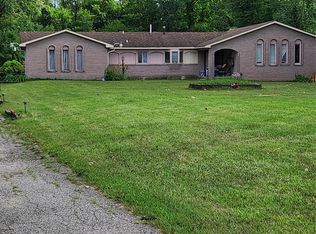
 MLS ID #20261062410, Jerald J Pittman, National Realty Centers, Inc. Realcomp II
- from $339,9003 bd3 ba1.6k sqftThe Brookstone Plan, Uptown Village, Milan, MI 48160New Construction
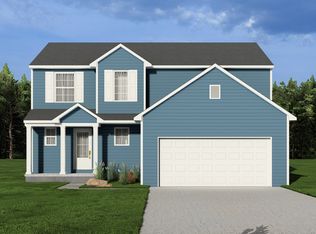 Blake Anthony Homes
- $369,9904 bd2 ba2.2k sqft1655 Muehleisen Rd, Dundee, MI 48131For Sale

 MLS ID #50226333, Katie Breeding, Home Time Realty. MiRealSource
- $349,9904 bd2 ba2.2k sqft14104 Carleton West Rd, Carleton, MI 48117For Sale
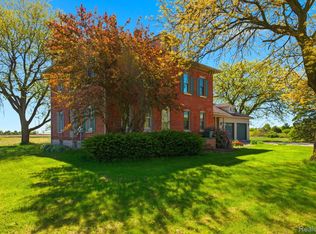 MLS ID #20261086801, Julie Golich, Keller Williams Legacy. Realcomp II
- $319,9003 bd1 ba1.2k sqft10733 Martz Rd, Ypsilanti, MI 48197For Sale
 MLS ID #25059131, Hayley Reifel, The Charles Reinhart Company. MichRIC
- $395,0003 bd2 ba1.2k sqft18830 Hannan Rd, New Boston, MI 48164For SaleMLS ID #26057787, Bruce Benz, Diamond Real Estate & Mgmt.. MichRIC
- $360,0004 bd3 ba1.8k sqft7457 Streamwood Dr, Ypsilanti, MI 48197For SaleMLS ID #20261080279, Daniel Beirne, OpenDoor Brokerage LLC. Realcomp II
- $299,9003 bd2 ba2k sqft263 Kirk St, Ypsilanti, MI 48197For SaleMLS ID #26048296, William Van Buren, Firm Foundations Realty Group. MichRIC
- $469,9003 bd2 ba1.3k sqft12500 Tuttle Hill Rd, Willis, MI 48191For SaleMLS ID #50225675, Jonathan Minerick, HomeCoin.com. MiRealSource
- $469,0003 bd2 ba1.8k sqft3324 Golfside Rd, Ypsilanti, MI 48197For SaleMLS ID #26056558, Bruce Heissenbuettel, The Charles Reinhart Company. MichRIC
- $390,0003 bd2 ba1.3k sqft1380 Bemis Rd, Saline, MI 48176For SaleMLS ID #50217697, Anna Fleeman, Realty Professionals. MiRealSource
- $344,9004 bd2 ba2.5k sqft45223 Wear Rd, Belleville, MI 48111For SaleMLS ID #20261070651, Kelly A Matelic, Park Avenue Realty Inc. Realcomp II
- $369,9004 bd2 ba2.4k sqft1436 N Prospect Rd, Ypsilanti, MI 48198For SaleMLS ID #26050057, Klement Bardhi, Eagle Real Estate, Inc. MichRIC
- $290,0003 bd2 ba1.4k sqft5465 New Meadow Dr, Ypsilanti, MI 48197For SaleMLS ID #26047271, Chundra Johnson, Keller Williams Ann Arbor Mrkt. MichRIC
- $355,3005 bd2 ba1.8k sqft612 Pearl St, Ypsilanti, MI 48197For SaleMLS ID #26030502, Eduardo Herrera-Urena, Beal Properties LLC. MichRIC
- $299,7003 bd2 ba1.8k sqft1950 Andover Dr, Ypsilanti, MI 48198For SaleMLS ID #20261082775, Ali M Beydoun, Got Key'D Realty. Realcomp II
- $299,0003 bd2 ba1.3k sqft521 N Harris Rd, Ypsilanti, MI 48198For SaleMLS ID #26024660, Michael Slater, Beal Properties LLC. MichRIC
- $275,0004 bd2 ba1.7k sqft625 N Adams St, Ypsilanti, MI 48197For SaleMLS ID #26049779, Diane Crouch, Good Company. MichRIC
