Step in this beautifully , Stunning 4 Bedroom, 2-Bath house with finished basement - Fully Updated & Move-In Ready! that blends modern style with everyday comfort. Freshly painted throughout, this home features brand-new luxury vinyl plank (LVP) flooring, offering both durability and a sleek, contemporary look. The fully remodeled kitchen is a true highlight, complete with elegant quartz countertops, brand-new cabinetry, and a clean, modern design--perfect for cooking and entertaining. new appliances. Both bathrooms have been thoughtfully updated with stylish finishes, creating a spa-like feel And new vanities.New floors,new doors,new A/C.New paint inside and outside.New balkoni and deck giving you space for relax. Green and large backyard with mature trees , creating a relaxing, nature-filled atmosphere. Large perfect for outdoor gatherings and leisure. In this price is included and an extra commercial lot 69 X 238 with address 1452 N prospect rd.Dont wait This is a great deal.
Active
$379,900
1436 N Prospect Rd, Ypsilanti, MI 48198
4beds
2,438sqft
Single Family Residence
Built in 1950
0.6 Acres Lot
$365,900 Zestimate®
$156/sqft
$-- HOA
What's special
Finished basementFreshly painted throughoutClean modern designNew vanitiesNew doorsElegant quartz countertopsNew floors
- 8 days
- 1,201
- 108
Zillow last checked:
Listing updated:
Listed by:
Klement Bardhi 734-788-4647,
Eagle Real Estate, Inc 734-788-4647
Source: MichRIC,MLS#: 26050057
Facts & features
Interior
Bedrooms & bathrooms
- Bedrooms: 4
- Bathrooms: 2
- Full bathrooms: 2
- Main level bedrooms: 1
Primary bedroom
- Level: Upper
- Area: 150
- Dimensions: 15.00 x 10.00
Bedroom 2
- Level: Main
- Area: 90
- Dimensions: 10.00 x 9.00
Bedroom 3
- Level: Upper
- Area: 117
- Dimensions: 13.00 x 9.00
Primary bathroom
- Level: Upper
Bathroom 1
- Level: Main
Bathroom 4
- Level: Upper
- Area: 108
- Dimensions: 12.00 x 9.00
Dining room
- Level: Main
- Area: 132
- Dimensions: 11.00 x 12.00
Kitchen
- Level: Main
- Area: 180
- Dimensions: 18.00 x 10.00
Laundry
- Level: Main
Living room
- Level: Main
- Area: 221
- Dimensions: 17.00 x 13.00
Office
- Level: Main
- Area: 88
- Dimensions: 11.00 x 8.00
Heating
- Forced Air
Cooling
- Central Air
Appliances
- Included: Dishwasher, Disposal, Dryer, Oven, Refrigerator, Washer
- Laundry: Main Level
Features
- Flooring: Laminate
- Basement: Full
- Has fireplace: No
Interior area
- Total structure area: 1,600
- Total interior livable area: 2,438 sqft
- Finished area below ground: 850
Property
Parking
- Total spaces: 2
- Parking features: Detached, Garage Door Opener
- Garage spaces: 2
Features
- Stories: 2
- Fencing: Front Yard,Full
Lot
- Size: 0.6 Acres
- Dimensions: 114 x 239
Details
- Parcel number: K1103200014
Construction
Type & style
- Home type: SingleFamily
- Architectural style: Colonial
- Property subtype: Single Family Residence
Materials
- Aluminum Siding, Vinyl Siding
Condition
- New construction: No
- Year built: 1950
Utilities & green energy
- Sewer: Public Sewer
- Water: Public
Community & HOA
Location
- Region: Ypsilanti
Financial & listing details
- Price per square foot: $156/sqft
- Tax assessed value: $121,600
- Annual tax amount: $4,900
- Date on market: 9/19/2026
- Listing terms: Cash,FHA,Conventional
Estimated market value
$365,900
$348,000 - $384,000
$2,752/mo
Price history
| Date | Event | Price |
|---|---|---|
| 9/19/2026 | Listed for sale | $379,900+153.3%$156/sqft |
Source:  MichRIC #26050057 Report a problem MichRIC #26050057 Report a problem | ||
| 11/7/2025 | Sold | $150,000+11.1%$62/sqft |
Source:  Realcomp II #20251049996 Report a problem Realcomp II #20251049996 Report a problem | ||
| 11/2/2025 | Pending sale | $135,000$55/sqft |
Source: Realcomp II #20251049996 Report a problem | ||
| 10/30/2025 | Listed for sale | $135,000$55/sqft |
Source: Realcomp II #20251049996 Report a problem | ||
Public tax history
| Year | Property taxes | Tax assessment |
|---|---|---|
| 2026 | $2,802 +2.4% | $121,600 +14.4% |
| 2025 | $2,737 | $106,300 +7.8% |
| 2024 | -- | $98,600 +4.2% |
| 2023 | -- | $94,600 +11.7% |
| 2022 | -- | $84,700 +17% |
| 2021 | -- | $72,400 +10.2% |
| 2020 | -- | $65,700 +7.2% |
| 2019 | -- | $61,300 +3% |
| 2018 | -- | $59,500 +8.6% |
| 2017 | $2,166 | $54,800 +20% |
| 2016 | $2,166 +7.6% | $45,652 +0.3% |
| 2015 | $2,013 | $45,516 -5.2% |
| 2014 | $2,013 | $48,000 |
| 2013 | $2,013 | $48,000 |
| 2012 | -- | $48,000 -5% |
| 2011 | -- | $50,500 -1.8% |
| 2010 | -- | $51,400 -13.6% |
| 2009 | -- | $59,518 +4.4% |
| 2008 | -- | $57,010 +2.3% |
| 2007 | -- | $55,729 -30.9% |
| 2005 | -- | $80,600 +6.8% |
| 2004 | -- | $75,500 +12% |
| 2003 | -- | $67,400 +33.5% |
| 2002 | $1,801 +94.6% | $50,500 +4.1% |
| 2001 | $926 | $48,500 +2.1% |
| 2000 | -- | $47,500 |
| 1999 | -- | -- |
Find assessor info on the county website
Monthly payment
Est. payment
Payment breakdown
Explore the cost of this home by adjusting the details. Changes won't be saved.Climate risks
Neighborhood: 48198
Similar homes
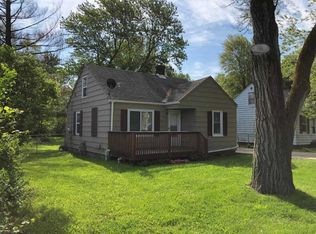
- $305,0003 bd2 ba1.6k sqft1685 Sheffield Dr, Ypsilanti, MI 48198For Sale
 MLS ID #26032468, Mary Hargrow, Dynasty Real Estate Group. MichRIC
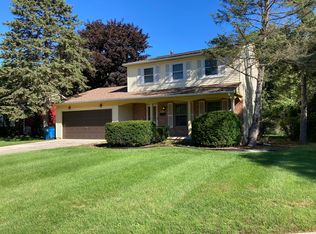
 - $355,3005 bd2 ba1.8k sqft612 Pearl St, Ypsilanti, MI 48197For Sale
 MLS ID #26030502, Eduardo Herrera-Urena, Beal Properties LLC. MichRIC
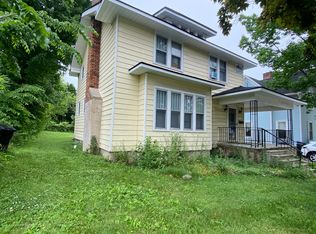
 - $300,0004 bd2 ba1.7k sqft625 N Adams St, Ypsilanti, MI 48197For Sale
 MLS ID #26049779, Diane Crouch, Good Company. MichRIC
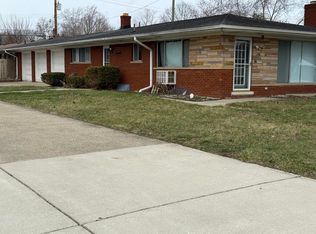
 - $299,0003 bd2 ba1.3k sqft521 N Harris Rd, Ypsilanti, MI 48198For Sale
 MLS ID #26024660, Michael Slater, Beal Properties LLC. MichRIC
 - $199,9003 bd2 ba2.7k sqft1404 Holmes Rd, Ypsilanti, MI 48198For SaleMLS ID #26046461, Tyler Weston, Real Estate One Inc. MichRIC
- $346,7503 bd2 ba1.9k sqft1837 Witmire St, Ypsilanti, MI 48197For SaleMLS ID #26046726, Maura Rains, The Charles Reinhart Company. MichRIC
- $235,0004 bd2 ba2k sqft1650 S Harris Rd, Ypsilanti, MI 48198For SaleMLS ID #26024662, Michael Slater, Beal Properties LLC. MichRIC
- $299,9003 bd2 ba2k sqft263 Kirk St, Ypsilanti, MI 48197For SaleMLS ID #26048296, William Van Buren, Firm Foundations Realty Group. MichRIC
- $349,9003 bd2 ba1.7k sqft7944 Thornhill Dr, Ypsilanti, MI 48197For SaleMLS ID #26048606, Peter Jordan, Firm Foundations Realty Group. MichRIC
- $360,0004 bd3 ba2.7k sqft6272 Earhart Rd, Ann Arbor, MI 48105For SaleMLS ID #26038564, Hope Herron, Determined Realty LLC. MichRIC
- $450,0003 bd3 ba2.8k sqft7107 Lapaloma Ln, Ypsilanti, MI 48197For SaleMLS ID #26046271, Linda Cohen, Encore Associates. MichRIC
- $329,8003 bd2 ba1.3k sqft5062 Tyrone St, Ypsilanti, MI 48197For SaleMLS ID #26035861, David Mueller, Real Broker LLC Ann Arbor. MichRIC
- $344,9003 bd2 ba2.2k sqft9100 Willis Rd, Willis, MI 48191For SaleMLS ID #26027476, Aleksandr Milshteyn, Real Estate One Inc. MichRIC
- $375,0003 bd3 ba2.4k sqft8112 Willow Rd, Milan, MI 48160For Sale
 MLS ID #20261062410, Jerald J Pittman, National Realty Centers, Inc. Realcomp II
 - $300,0003 bd2 ba1.4k sqft5465 New Meadow Dr, Ypsilanti, MI 48197For SaleMLS ID #26047271, Chundra Johnson, Keller Williams Ann Arbor Mrkt. MichRIC
- $364,9003 bd2 ba1.9k sqft558 Thornhill Ct, Belleville, MI 48111For SaleMLS ID #26050059, Lynette Jackson, National Realty Centers. MichRIC
- $343,0003 bd2 ba1.5k sqft11000 Morton Taylor Rd, Van Buren Township, MI 48111For SaleMLS ID #26038782, Roger White, Keller Williams Ann Arbor Mrkt. MichRIC
- $395,0003 bd3 ba3k sqft44994 Sondra Dr, Belleville, MI 48111For SaleMLS ID #20251040054, Kevin Elam, Ambassador Real Estate Inc. Realcomp II
- $389,0003 bd3 ba3.1k sqft18975 Bainbridge Ave, Livonia, MI 48152For SaleMLS ID #26048214, Thomas Dooley, Preferred, Realtors Ltd. MichRIC
- $419,0004 bd4 ba2.5k sqft3084 Turnberry Ln, Ann Arbor, MI 48108For Sale
 MLS ID #50184852, Tony Butson, Key Realty One LLC in Monroe. MiRealSource
