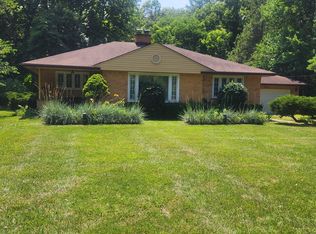
A Rare Find Where Country Living Meets Extraordinary Possibilities! This exceptional property sits on approximately 2.11 acres and features a charming 3-bedroom, 2-bathroom ranch with approximately 1,350 sq. ft. of living space, a full basement, and a whole-house generator for added peace of mind. What truly sets this property apart is its impressive nearly 3,000 sq. ft. fully insulated barn, thoughtfully expanded and upgraded with permitted improvements. Designed for versatility, this remarkable space features 800-amp electrical capacity, concrete flooring, water, internet, propane gas, and two installed 5-ton heating and cooling units, all included in the sale. Whether you're an automotive enthusiast, collector, contractor, or simply looking for an exceptional workshop or storage space, this property offers possibilities rarely found in a residential setting. Enjoy the privacy and tranquility of country living without compromising on functionality or convenience. More than just a home, this is an opportunity to bring your vision to life. Don't miss it!
For sale
$469,900
12500 Tuttle Hill Rd, Willis, MI 48191
3beds
1,325sqft
Single Family Residence
Built in 1996
2.11 Acres Lot
$457,500 Zestimate®
$355/sqft
$-- HOA
What's special
Full basement
- 11 days
- 444
- 24
Zillow last checked:
Listing updated:
Listed by:
Jonathan Minerick 888-400-2513,
HomeCoin.com 888-400-2513
Source: MiRealSource,MLS#: 50225675 Originating MLS: MiRealSource
Facts & features
Interior
Bedrooms & bathrooms
- Bedrooms: 3
- Bathrooms: 2
- Full bathrooms: 2
- Main level bathrooms: 2
- Main level bedrooms: 3
Bedroom 1
- Level: Main
- Area: 168
- Dimensions: 12 x 14
Bedroom 2
- Level: Main
- Area: 120
- Dimensions: 10 x 12
Bedroom 3
- Level: Main
- Area: 132
- Dimensions: 11 x 12
Bathroom 1
- Level: Main
Bathroom 2
- Level: Main
Heating
- Floor Furnace, Electric, Natural Gas
Cooling
- Central Air
Appliances
- Included: Dishwasher, Disposal, Dryer, Microwave, Range/Oven, Refrigerator, Washer, Gas Water Heater
Features
- Sump Pump
- Flooring: Hardwood
- Basement: Full,Interior Entry,Sump Pump
- Has fireplace: No
- Common walls with other units/homes: No Common Walls
Interior area
- Total structure area: 2,621
- Total interior livable area: 1,325 sqft
- Finished area above ground: 1,325
- Finished area below ground: 0
Property
Parking
- Total spaces: 2
- Parking features: Garage, Attached
- Attached garage spaces: 2
Features
- Levels: One
- Stories: 1
- Patio & porch: Deck, Patio, Porch
- Fencing: Fenced
- Waterfront features: None
- Frontage type: See Remarks
- Frontage length: 0
Lot
- Size: 2.11 Acres
- Dimensions: 2.11
- Features: Rural
Details
- Additional structures: Barn(s)
- Parcel number: T 2027100027
- Zoning description: Residential
- Special conditions: Other/See Remarks
Construction
Type & style
- Home type: SingleFamily
- Architectural style: Ranch
- Property subtype: Single Family Residence
Materials
- Vinyl Siding
- Foundation: Basement
Condition
- New construction: No
- Year built: 1996
Utilities & green energy
- Sewer: Septic Tank
- Water: Public
- Utilities for property: Cable/Internet Avail.
Community & HOA
Community
- Security: Security System
- Subdivision: No Subdivision
HOA
- Has HOA: No
Location
- Region: Willis
Financial & listing details
- Price per square foot: $355/sqft
- Tax assessed value: $374,000
- Annual tax amount: $4,858
- Date on market: 10/22/2026
- Cumulative days on market: 13 days
- Listing terms: Cash,Conventional,FHA
Estimated market value
$457,500
$435,000 - $480,000
$2,080/mo
Price history
| Date | Event | Price |
|---|---|---|
| 10/22/2026 | Listed for sale | $469,900+70.9%$355/sqft |
Source:  MiRealSource #50225675 Report a problem | ||
| 6/18/2018 | Sold | $275,000$208/sqft |
Source:  MichRIC #48780 Report a problem | ||
| 5/11/2018 | Pending sale | $275,000$208/sqft |
Source: Keller Williams Ann Arbor #3255242 Report a problem | ||
| 5/11/2018 | Listed for sale | $275,000+14.6%$208/sqft |
Source: Keller Williams Ann Arbor #3255242 Report a problem | ||
| 12/6/2016 | Sold | $240,000$181/sqft |
Source: Public Record Report a problem | ||
| 9/14/2016 | Sold | $240,000+4.4%$181/sqft |
Source: MichRIC #23116844 Report a problem | ||
| 7/13/2016 | Pending sale | $229,900$174/sqft |
Source: Real Estate One #3242000 Report a problem | ||
| 7/10/2016 | Listed for sale | $229,900$174/sqft |
Source: Real Estate One #3242000 Report a problem | ||
Public tax history
| Year | Property taxes | Tax assessment |
|---|---|---|
| 2026 | $4,602 +6.6% | $187,000 +7.3% |
| 2025 | $4,318 | $174,300 +10.1% |
| 2024 | -- | $158,300 +13.2% |
| 2023 | -- | $139,800 +12.8% |
| 2022 | -- | $123,900 +3.8% |
| 2021 | -- | $119,400 +4.7% |
| 2020 | $3,699 | $114,000 +9.2% |
| 2019 | -- | $104,400 +13.2% |
| 2018 | -- | $92,200 +2.4% |
| 2017 | -- | $90,000 +22.5% |
| 2016 | -- | $73,492 +0.3% |
| 2015 | -- | $73,273 +3.2% |
| 2014 | -- | $70,985 |
| 2013 | -- | $70,985 +2.4% |
| 2012 | -- | $69,322 +2.7% |
| 2011 | -- | $67,500 -5.5% |
| 2010 | -- | $71,450 -1.3% |
| 2009 | -- | $72,400 -24.1% |
| 2008 | -- | $95,400 -5.3% |
| 2007 | -- | $100,763 +1.7% |
| 2005 | -- | $99,050 +1.3% |
| 2004 | -- | $97,800 +6.4% |
| 2003 | -- | $91,950 -1.4% |
| 2002 | $1,390 -10.9% | $93,300 +16% |
| 2001 | $1,560 +96.3% | $80,400 +12.9% |
| 2000 | $795 -7.2% | $71,200 +45.9% |
| 1999 | $857 | $48,800 |
Find assessor info on the county website
Monthly payment
Est. payment
Payment breakdown
Explore the cost of this home by adjusting the details. Changes won't be saved.Climate risks
Neighborhood: 48191
Nearby schools
Schools provided by the listing agent
- Elementary: Lincoln Brick Elementary Schoo
- Middle: Lincoln Middle School
- High: Lincoln Senior High School
- District: Lincoln Cons School District
Source: MiRealSource. This data may not be complete. We recommend contacting the local school district to confirm school assignments for this home.
Similar homes
- $469,0003 bd2 ba1.8k sqft3324 Golfside Rd, Ypsilanti, MI 48197For Sale

 MLS ID #26056558, Bruce Heissenbuettel, The Charles Reinhart Company. MichRIC
- $395,0003 bd2 ba1.2k sqft18830 Hannan Rd, New Boston, MI 48164For Sale
 MLS ID #26057787, Bruce Benz, Diamond Real Estate & Mgmt.. MichRIC
- $489,9003 bd3 ba1.7k sqft8833 Natalie Ct, Ypsilanti, MI 48197For Sale
 MLS ID #26052917, Keven Numinen, Howard Hanna Real Estate. MichRIC
- $329,0003 bd2 ba1.7k sqft9048 Stoney Creek Rd, Ypsilanti, MI 48160For Sale
 MLS ID #20261086327, Brett M Barry, EXP Realty Main. Realcomp II
- $424,9003 bd1 ba1.7k sqft7505 S Huron River Dr, South Rockwood, MI 48179For Sale
 MLS ID #50223698, Brandy S Bofia-Bonawitt, Key Realty One LLC - Summerfield. MiRealSource
- $279,9004 bd2 ba1.6k sqft2684 Meanwell Rd, Petersburg, MI 49270For SaleMLS ID #50226463, Greg Kelley, The Danberry Company - Temperance. MiRealSource
- $325,0003 bd2 ba1.4k sqft43550 Willow Rd, Belleville, MI 48111For SaleMLS ID #20261084982, Karen Lee-Lemieux, KW Showcase Realty. Realcomp II
- $349,9003 bd2 ba1.6k sqft14277 Sanford Rd, Milan, MI 48160For SaleMLS ID #50224061, Janelle Pfeiffer, Berkshire Hathaway Home Service Kee Realty. MiRealSource
- $255,0003 bd1 ba1.1k sqft13251 Rawsonville Rd, Belleville, MI 48111For SaleMLS ID #20261085661, Glenn Silvenis, RE/MAX Crossroads III. Realcomp II
- $410,0003 bd2 ba1.9k sqft19783 Dovetail Dr, Brownstown, MI 48183For SaleMLS ID #50226368, Brian Russell, Premiere Realty Group, LLC. MiRealSource
- $360,0004 bd3 ba1.8k sqft7457 Streamwood Dr, Ypsilanti, MI 48197For SaleMLS ID #20261080279, Daniel Beirne, OpenDoor Brokerage LLC. Realcomp II
- $295,0003 bd2 ba1k sqft12485 S Custer Rd, Dundee, MI 48131For SaleMLS ID #26055894, Sarah Underwood, Redfin Corporation. MichRIC
- $330,0003 bd3 ba1.7k sqft7365 Maplelawn Dr, Ypsilanti, MI 48197For SaleMLS ID #26047291, Jeremy Rhodes, Cornerstone Real Estate. MichRIC
- $299,0002 bd2 ba1.7k sqft44481 Dunn Rd, Belleville, MI 48111For SaleMLS ID #26034230, Maurice Page, Key Realty One LLC. MichRIC
- $699,0004 bd2 ba1.8k sqft12915 Lake Point Pass, Van Buren Township, MI 48111For SaleMLS ID #20261081668, Brett M Barry, EXP Realty Main. Realcomp II
- $475,0003 bd3 ba1.7k sqft50002 Jackson Ln, Canton, MI 48188For SaleMLS ID #26042146, Becky Johnson, RE/MAX Classic. MichRIC
- $360,0003 bd2 ba1.8k sqft7381 E Brook Dr, Ypsilanti, MI 48197For SaleMLS ID #26051522, Marie Plumb, Keller Williams Ann Arbor Mrkt. MichRIC
- $275,0003 bd2 ba1.2k sqft1740 Dover Ct, Ypsilanti, MI 48198For SaleMLS ID #26056191, Jade Mazzola, Berkshire Hathaway Snyder & Co. MichRIC
- $329,0003 bd3 ba1.5k sqft7267 Essex Dr, Ypsilanti, MI 48197For SaleMLS ID #26042023, Michael Belaire, More Group Michigan, LLC. MichRIC
- $409,0003 bd2 ba1.7k sqft2240 Steeplechase Dr, Ann Arbor, MI 48103For SaleMLS ID #26055254, Jean Wedemeyer, The Charles Reinhart Company. MichRIC
