Built in 2019, this beautiful 4-bedroom, 2.5-bath home offers the perfect blend of style and comfort . Light-filled living room that flows into a gourmet kitchen with stainless steel appliances, granite countertops, plenty of cabinet space, and a walk-in pantry designed for everyday living and effortless entertaining. Hardwood floors run throughout the entire home, Upstairs, the spacious primary suite features a private bath and walk-in closet. Three additional bedrooms plus a versatile loft provide flexible . Very nice deck overlooking the private backyard . A two-car garage completes . this home combines modern amenities with a welcoming feel. Come see it for yourself you won’t want to miss this opportunity!
For sale
$499,000
9163 White Tail Ct, Ypsilanti, MI 48197
4beds
2,432sqft
Single Family Residence
Built in 2019
5,227 Square Feet Lot
$492,000 Zestimate®
$205/sqft
$42/mo HOA
What's special
- 15 days |
- 596 |
- 16 |
Zillow last checked:
Listing updated:
Listed by:
Moe A Aldhulaimi 313-565-3200,
Real Estate One-Dbn Hts/Dbn 313-565-3200,
Ahmed M Almawri 313-522-0110,
Real Estate One-Dbn Hts/Dbn
Source: Realcomp II,MLS#: 20261060627
Facts & features
Interior
Bedrooms & bathrooms
- Bedrooms: 4
- Bathrooms: 3
- Full bathrooms: 2
- 1/2 bathrooms: 1
Primary bedroom
- Level: Second
- Area: 378
- Dimensions: 18 X 21
Bedroom
- Level: Second
- Area: 143
- Dimensions: 11 X 13
Bedroom
- Level: Second
- Area: 165
- Dimensions: 11 X 15
Bedroom
- Level: Second
- Area: 143
- Dimensions: 11 X 13
Primary bathroom
- Level: Second
- Area: 306
- Dimensions: 18 X 17
Other
- Level: Second
- Area: 55
- Dimensions: 11 X 5
Other
- Level: Entry
Other
- Level: Second
- Area: 40
- Dimensions: 5 X 8
Family room
- Level: Entry
- Area: 306
- Dimensions: 18 X 17
Kitchen
- Level: Entry
- Area: 168
- Dimensions: 12 X 14
Laundry
- Level: Entry
- Area: 48
- Dimensions: 8 X 6
Living room
- Level: Entry
- Area: 216
- Dimensions: 18 X 12
Heating
- Forced Air, Natural Gas
Features
- Basement: Unfinished
- Has fireplace: No
Interior area
- Total interior livable area: 2,432 sqft
- Finished area above ground: 2,432
Property
Parking
- Total spaces: 2
- Parking features: Two Car Garage, Attached
- Attached garage spaces: 2
Features
- Levels: Two
- Stories: 2
- Entry location: LowerLevelwSteps
- Pool features: None
Lot
- Size: 5,227 Square Feet
- Dimensions: 50 x 120
Details
- Parcel number: K01126320024
- Special conditions: Short Sale No,Standard
Construction
Type & style
- Home type: SingleFamily
- Architectural style: Colonial
- Property subtype: Single Family Residence
Materials
- Brick, Shingle Siding
- Foundation: Basement, Poured
Condition
- New construction: No
- Year built: 2019
Utilities & green energy
- Sewer: Public Sewer
- Water: Public
Community & HOA
Community
- Subdivision: VILLAGE/MAJESTIC LAKES
HOA
- Has HOA: Yes
- HOA fee: $500 annually
- HOA phone: 248-324-0400
Location
- Region: Ypsilanti
Financial & listing details
- Price per square foot: $205/sqft
- Tax assessed value: $221,200
- Annual tax amount: $9,137
- Date on market: 8/3/2026
- Cumulative days on market: 15 days
- Listing agreement: Exclusive Right To Sell
- Listing terms: Cash,Covenant Deed,FHA,Va Loan
Estimated market value
$492,000
$467,000 - $517,000
$3,164/mo
Price history
| Date | Event | Price |
|---|---|---|
| 8/3/2026 | Listed for sale | $499,000+16%$205/sqft |
Source:  Realcomp II #20261060627 Report a problem Realcomp II #20261060627 Report a problem | ||
| 11/3/2025 | Sold | $430,000-4.4%$177/sqft |
Source: Realcomp II #20251037507 Report a problem | ||
| 9/18/2025 | Listed for sale | $449,900+55.5%$185/sqft |
Source: Realcomp II #20251037507 Report a problem | ||
| 9/19/2019 | Sold | $289,360$119/sqft |
Source: Public Record Report a problem | ||
Public tax history
| Year | Property taxes | Tax assessment |
|---|---|---|
| 2025 | $8,546 | $194,900 +0.8% |
| 2024 | -- | $193,300 +3.5% |
| 2023 | -- | $186,700 +17.7% |
| 2022 | -- | $158,600 +4.1% |
| 2021 | -- | $152,400 -0.7% |
| 2020 | -- | $153,500 +923.3% |
| 2019 | -- | $15,000 |
| 2018 | -- | $15,000 |
Find assessor info on the county website
Monthly payment
Est. payment
Payment breakdown
Explore the cost of this home by adjusting the details. Changes won't be saved.Climate risks
Neighborhood: 48197
Nearby schools
GreatSchools rating
- 6/10Bishop Elementary SchoolGrades: K-5Distance: 2.7 mi
- 5/10Lincoln Middle SchoolGrades: 6-8Distance: 2.8 mi
- 4/10Lincoln Senior High SchoolGrades: 9-12Distance: 3 mi
- $333,100-- bd-- ba-- sqft9145 White Tail Ct, Ypsilanti, MI 48197Off Market
- $380,200-- bd-- ba-- sqft9181 White Tail Ct, Ypsilanti, MI 48197Off Market
- $365,8003 bd3 ba2k sqft9127 White Tail Ct, Ypsilanti, MI 48197Off Market
- $482,6005 bd3 ba2.9k sqft9199 White Tail Ct, Ypsilanti, MI 48197Off Market
- $450,0004 bd4 ba3.4k sqft9109 White Tail Ct, Ypsilanti, MI 48197Sold
- $425,0003 bd3 ba2.2k sqft9091 White Tail Ct, Ypsilanti, MI 48197Sold
- $371,500-- bd-- ba-- sqft9150 White Tail Ct, Ypsilanti, MI 48197Off Market
- $350,700-- bd-- ba-- sqft9134 White Tail Ct, Ypsilanti, MI 48197Off Market
A local agent can set up tours, give advice and negotiate with sellers.
Similar homes
- $389,9003 bd3 ba2k sqft8987 Parkland Dr, Ypsilanti, MI 48197For Sale

 MLS ID #20261059519, Madeline Sherman, Home Builders Resource LLC. Realcomp II
 - $489,9004 bd3 ba2.3k sqft14502 Laurelwood Dr, Belleville, MI 48111For Sale
 MLS ID #20261063948, John G Janosik, Berkshire Hathaway Michigan. Realcomp II
 - $375,0003 bd3 ba2.4k sqft8112 Willow Rd, Milan, MI 48160For Sale
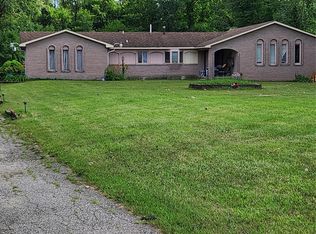 MLS ID #20261062410, Jerald J Pittman, National Realty Centers, Inc. Realcomp II
 - $549,9004 bd3 ba2.1k sqft830 Constitution St, Canton, MI 48188For Sale
 MLS ID #20261063384, Nidal M Zawaideh, Z 1 Realty Inc. Realcomp II
 - $459,9003 bd3 ba1.9k sqft16558 Haggerty Rd, Van Buren Township, MI 48111For SaleMLS ID #20261061553, Steven Toth, 3Sixty5 Realty. Realcomp II
- $649,9003 bd4 ba2.5k sqft2349 Washtenaw Rd, Ypsilanti, MI 48197For SaleMLS ID #20261054531, Caroline Chen, Crown Properties International. Realcomp II
- $510,0004 bd3 ba2.5k sqft7990 Tower Rd, South Lyon, MI 48178For SaleMLS ID #20261055335, Derek R Bauer, Real Estate One-Brighton. Realcomp II
- $500,0004 bd3 ba1.8k sqft1684 Lexington St, Plymouth, MI 48170For SaleMLS ID #20261061668, Kathy A Barker, Preferred, Realtors® Ltd. Realcomp II
- $595,0004 bd3 ba2.3k sqft47752 River Woods Dr, Canton, MI 48188For SaleMLS ID #20261061177, Edward Laroche, Jr, Vision Realty Centers. Realcomp II
- $460,0004 bd3 ba2.2k sqft44235 Craftsbury Ct, Canton, MI 48187For SaleMLS ID #20261062201, Jeff Kermath, Kermath Realty LLC. Realcomp II
- $--3 bd2 ba1.8k sqft20950 Wahrman Rd, New Boston, MI 48164AuctionAuction.com 2
- $487,0004 bd3 ba2k sqft1103 Ravenwood Ave, Ann Arbor, MI 48103For SaleMLS ID #20261047892, Dave Chopp, DRC of Michigan Realty, LLC. Realcomp II
- $450,0004 bd2 ba2.4k sqft14111 Hillcrest St, Livonia, MI 48154For SaleMLS ID #20261061647, Jeff Kermath, Kermath Realty LLC. Realcomp II
- $513,4903 bd2 ba1.9k sqft1873 Elizabeth Ln, Ypsilanti, MI 48198New ConstructionRealcomp II
- $399,0004 bd3 ba1.7k sqft868 Watson Rd, Saline, MI 48176For Sale
 MLS ID #50217770, Barbara Schrader, Howard Hanna Real Estate Services-Tecumseh. MiRealSource
 - $385,0003 bd3 ba2.9k sqft15635 Martinsville Rd, Van Buren Township, MI 48111For SaleMLS ID #20261047548, Sheel Sohal, KW Domain. Realcomp II
- $439,9004 bd3 ba2.2k sqft34608 Pinehurst Dr, Livonia, MI 48154For SaleMLS ID #20261060788, Steve Koleno, Beycome Brokerage Realty LLC. Realcomp II
- $429,9994 bd3 ba2.6k sqft26940 Cedar Run Ct, Woodhaven, MI 48183For SaleMLS ID #20261022427, Tracey D Taylor, Greater Metropolitan Rlty LLC. Realcomp II
- $375,0003 bd3 ba1.7k sqft1360 Weeping Willow Ct, Ypsilanti, MI 48198For SaleMLS ID #20261058601, Maria F Gomez, Real Estate One. Realcomp II
- $549,9004 bd4 ba3k sqft1537 Chapleau Dr, Ann Arbor, MI 48103For SaleMLS ID #20261045861, Jenna Gritter, Real Estate One-Brighton. Realcomp II
