Welcome to 8987 Parkland Drive! This inviting 3-bedroom, 2.5 bath home is designed for your comfortable living and effortless entertaining! The open concept floorplan is filled with beautiful natural light creating a bright and welcoming atmosphere from the moment you step inside. The Kitchen flows seamlessly into your nook and great room. A large bay window and sliding door wall provide easy access to the fantastic, oversized patio, perfect for relaxing, dining, or entertaining outdoors. Enjoy generous walk-in closets, abundant storage throughout, and the convenience of a second-floor laundry room. Need extra space? The upper-level loft area is perfect for your home office, playroom or a fourth bedroom. You will be amazed by the size of the bedrooms. The primary suite is large enough to include a sitting area. The Primary bath features a dual vanity and a fully tiled oversized walk-in shower with full glass shower doors. One of the two additional bedrooms features a bonus cove space. This house has it all, 2 car attached garage, mudroom/drop zone area, and the basement is ready for your finishing touches. The basement walls are insulated, ready for drywall and the floor is fully carpeted with luxury padding. The possibilities for additional living space are endless! Schedule your showing today! You don't want to miss out on this well maintained, original owner home, located in sought after Creekside Village subdivision which includes a community pool and park.
For sale
$389,900
8987 Parkland Dr, Ypsilanti, MI 48197
3beds
2,022sqft
Single Family Residence
Built in 2013
6,969 Square Feet Lot
$384,600 Zestimate®
$193/sqft
$78/mo HOA
What's special
- 33 days
- 469
- 17
Likely to sell faster than
Zillow last checked:
Listing updated:
Listed by:
Madeline Sherman 734-353-0206,
Home Builders Resource LLC 734-353-0206
Source: Realcomp II,MLS#: 20261059519
Facts & features
Interior
Bedrooms & bathrooms
- Bedrooms: 3
- Bathrooms: 3
- Full bathrooms: 2
- 1/2 bathrooms: 1
Heating
- Forced Air, Natural Gas
Appliances
- Included: Dishwasher, Disposal, Dryer, Exhaust Fan, Free Standing Gas Oven, Free Standing Gas Range, Free Standing Refrigerator, Microwave, Washer
Features
- Basement: Full,Unfinished
- Has fireplace: No
Interior area
- Total interior livable area: 2,022 sqft
- Finished area above ground: 2,022
Property
Parking
- Total spaces: 2
- Parking features: Two Car Garage, Attached, Direct Access, Garage Door Opener
- Attached garage spaces: 2
Features
- Levels: Two
- Stories: 2
- Entry location: GroundLevelwSteps
- Patio & porch: Patio, Porch
- Pool features: Community, In Ground, Outdoor Pool
Lot
- Size: 6,969 Square Feet
- Dimensions: 31 x 148 x 60 x 150
Details
- Parcel number: K01135233054
- Special conditions: Short Sale No,Standard
Construction
Type & style
- Home type: SingleFamily
- Architectural style: Colonial
- Property subtype: Single Family Residence
Materials
- Brick, Vinyl Siding
- Foundation: Basement, Poured, Sump Pump
Condition
- New construction: No
- Year built: 2013
Utilities & green energy
- Sewer: Public Sewer
- Water: Public
Community & HOA
HOA
- Has HOA: Yes
- HOA fee: $940 annually
Location
- Region: Ypsilanti
Financial & listing details
- Price per square foot: $193/sqft
- Tax assessed value: $183,900
- Annual tax amount: $5,970
- Date on market: 7/30/2026
- Cumulative days on market: 33 days
- Listing agreement: Exclusive Right To Sell
- Listing terms: Cash,Conventional,FHA,Va Loan
Estimated market value
$384,600
$365,000 - $404,000
$2,701/mo
Price history
| Date | Event | Price |
|---|---|---|
| 7/30/2026 | Listed for sale | $389,900+107.1%$193/sqft |
Source:  Realcomp II #20261059519 Report a problem Realcomp II #20261059519 Report a problem | ||
| 10/17/2013 | Sold | $188,275$93/sqft |
Source: Public Record Report a problem | ||
Public tax history
| Year | Property taxes | Tax assessment |
|---|---|---|
| 2025 | $5,591 | $171,100 +2.3% |
| 2024 | -- | $167,200 +11.4% |
| 2023 | -- | $150,100 +18.4% |
| 2022 | -- | $126,800 +3.7% |
| 2021 | -- | $122,300 +5.3% |
| 2020 | -- | $116,100 +2.7% |
| 2019 | -- | $113,100 +1.3% |
| 2018 | -- | $111,700 +4.5% |
| 2017 | $4,349 | $106,900 +17.1% |
| 2016 | $4,349 +5.3% | $91,306 +0.3% |
| 2015 | $4,130 | $91,033 +1796.5% |
| 2014 | $4,130 | $4,800 |
| 2013 | $4,130 | $4,800 |
| 2012 | -- | $4,800 -52.8% |
| 2011 | -- | $10,170 +1.7% |
| 2010 | -- | $10,000 -33.3% |
| 2009 | -- | $15,000 +3.7% |
| 2008 | -- | $14,466 +2.3% |
| 2007 | -- | $14,141 |
Find assessor info on the county website
Monthly payment
Est. payment
Payment breakdown
Explore the cost of this home by adjusting the details. Changes won't be saved.Climate risks
Neighborhood: 48197

Similar homes
- $400,0004 bd3 ba2.5k sqft7155 Rachel Dr, Ypsilanti, MI 48197For Sale
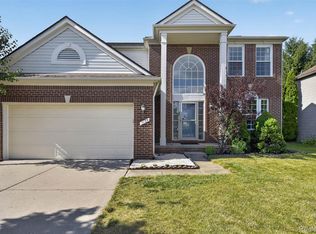
 MLS ID #20261058095, Julie A Moraitis, EXP Realty. Realcomp II
 - $364,9003 bd3 ba1.5k sqft7267 Essex Dr, Ypsilanti, MI 48197For Sale
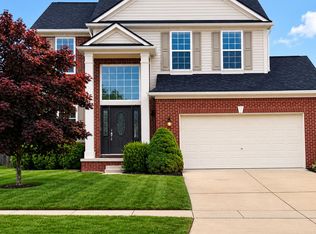
 MLS ID #26042023, Michael Belaire, More Group Michigan, LLC. MichRIC
 - $374,9004 bd3 ba1.7k sqft7197 Essex Dr, Ypsilanti, MI 48197For Sale
 MLS ID #20261049315, Kristen L Henson, 3DX Real Estate LLC. Realcomp II
 - $410,0004 bd4 ba2.9k sqft7620 Pioneer Dr, Ypsilanti, MI 48197For Sale
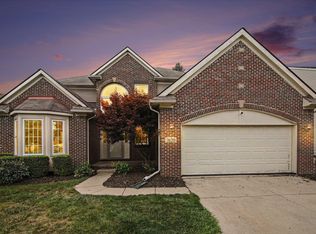 MLS ID #26042618, Brittany Sayles, Keller Williams Ann Arbor Mrkt. MichRIC
 - $375,0004 bd3 ba2.7k sqft40 Colony Ct, Ypsilanti, MI 48197For SaleMLS ID #26035085, Gregory Irwin, Top Tier Realty, LLC. MichRIC
- $375,0003 bd3 ba2.4k sqft8112 Willow Rd, Milan, MI 48160For SaleMLS ID #20261062410, Jerald J Pittman, National Realty Centers, Inc. Realcomp II
- $425,0003 bd3 ba2.6k sqft6323 Robison Ln, Saline, MI 48176For SaleMLS ID #20261059243, Charise Hinton, Hinton Real Estate Group. Realcomp II
- $364,9003 bd2 ba1.9k sqft558 Thornhill Ct, Belleville, MI 48111For SaleMLS ID #26027901, Lynette Jackson, National Realty Centers. MichRIC
- $399,8753 bd3 ba2.5k sqft1822 Golfview Ln, Westland, MI 48186New ConstructionMLS ID #20261060568, David Steuer, Steuer & Associates Inc. Realcomp II
- $398,0003 bd3 ba3k sqft44994 Sondra Dr, Belleville, MI 48111For SaleMLS ID #20251040054, Kevin Elam, Ambassador Real Estate Inc. Realcomp II
- $385,0004 bd2 ba2.2k sqft14104 Carleton West Rd, Carleton, MI 48117For SaleMLS ID #20261045203, Julie Golich, Keller Williams Legacy. Realcomp II
- $299,0003 bd2 ba1.3k sqft521 N Harris Rd, Ypsilanti, MI 48198For SaleMLS ID #26024660, Michael Slater, Beal Properties LLC. MichRIC
- $459,9003 bd3 ba1.9k sqft16558 Haggerty Rd, Van Buren Township, MI 48111For SaleMLS ID #20261061553, Steven Toth, 3Sixty5 Realty. Realcomp II
- $325,0003 bd2 ba1.9k sqft606 Thornhill Ct, Belleville, MI 48111For SaleMLS ID #20261062100, Jessica Jones Liberati, Social House Group Belleville. Realcomp II
- $389,0004 bd3 ba1.6k sqft31784 Penn St, Livonia, MI 48150For SaleMLS ID #20261061673, Todd Craft, City Life Realty, PC. Realcomp II
- $375,0004 bd3 ba2k sqft19511 Wherle Dr, Brownstown, MI 48193For Sale
 MLS ID #50219469, Victoria Camaj, Providence Properties, Realty & Management. MiRealSource
 - $375,0003 bd2 ba1.5k sqft300 Canfield St, Milan, MI 48160For SaleMLS ID #26044672, Erin Galinac, Good Company. MichRIC
- $351,0003 bd2 ba2.1k sqft1418 Oakview Dr, Canton, MI 48187For SaleMLS ID #20261054535, Priyanka Dabhi, KW Professionals. Realcomp II
- $379,9004 bd2 ba2k sqft45429 Brunswick Dr, Canton, MI 48187For SaleMLS ID #20261060585, Diane Remer, KW Professionals. Realcomp II
