Located in the sought-after Greene Farms community, this beautifully updated 4-bedroom home with a dedicated den offers the perfect combination of space, style, and everyday functionality. The versatile floor plan provides room for everyone, with a private den that's ideal for a home office, playroom, or study. Fresh neutral paint and new flooring throughout create a bright, modern feel, while the updated kitchen features stainless steel appliances and flows seamlessly into the main living areas—perfect for both everyday living and entertaining. Major improvements, including a newer roof and air conditioning, provide added peace of mind. Step outside to enjoy the spacious backyard, with fencing and sheds permitted per HOA guidelines for added flexibility and convenience. Residents of Greene Farms enjoy outstanding neighborhood amenities including a community pool, clubhouse, and scenic walking trails, all just minutes from shopping, dining, parks, schools, and major expressways. Completely move-in ready, this home is waiting for you to make it your own.
For sale
Price cut: $20K (7/17)
$374,900
7197 Essex Dr, Ypsilanti, MI 48197
4beds
1,790sqft
Single Family Residence
Built in 2005
6,534 Square Feet Lot
$374,200 Zestimate®
$209/sqft
$20/mo HOA
What's special
- 36 days
- 348
- 18
Zillow last checked:
Listing updated:
Listed by:
Kristen L Henson 888-304-1447,
3DX Real Estate LLC 888-304-1447
Source: Realcomp II,MLS#: 20261049315
Facts & features
Interior
Bedrooms & bathrooms
- Bedrooms: 4
- Bathrooms: 3
- Full bathrooms: 2
- 1/2 bathrooms: 1
Primary bedroom
- Level: Second
- Area: 195
- Dimensions: 15 X 13
Bedroom
- Level: Second
- Area: 110
- Dimensions: 10 X 11
Bedroom
- Level: Second
- Area: 110
- Dimensions: 10 X 11
Bedroom
- Level: Second
- Area: 100
- Dimensions: 10 X 10
Primary bathroom
- Level: Second
Other
- Level: Second
Other
- Level: Entry
Other
- Level: Entry
- Area: 88
- Dimensions: 11 X 8
Kitchen
- Level: Entry
- Area: 80
- Dimensions: 10 X 8
Library
- Level: Entry
- Area: 100
- Dimensions: 10 X 10
Living room
- Level: Entry
- Area: 255
- Dimensions: 17 X 15
Heating
- Forced Air, Natural Gas
Cooling
- Central Air
Appliances
- Included: Dishwasher, Free Standing Electric Range, Free Standing Refrigerator
Features
- Basement: Unfinished
- Has fireplace: No
Interior area
- Total interior livable area: 1,790 sqft
- Finished area above ground: 1,790
Video & virtual tour
Property
Parking
- Total spaces: 2
- Parking features: Two Car Garage, Attached, Direct Access, Garage Door Opener
- Attached garage spaces: 2
Features
- Levels: Two
- Stories: 2
- Entry location: GroundLevel
- Pool features: Community, In Ground
Lot
- Size: 6,534 Square Feet
- Dimensions: 55 x 123
Details
- Parcel number: K01133318754
- Special conditions: Short Sale No,Standard
Construction
Type & style
- Home type: SingleFamily
- Architectural style: Colonial
- Property subtype: Single Family Residence
Materials
- Aluminum Siding, Vinyl Siding
- Foundation: Basement, Poured
- Roof: Asphalt
Condition
- New construction: No
- Year built: 2005
Utilities & green energy
- Sewer: Public Sewer
- Water: Public
Community & HOA
Community
- Subdivision: GREENE FARMSNO 7
HOA
- Has HOA: Yes
- HOA fee: $240 annually
Location
- Region: Ypsilanti
Financial & listing details
- Price per square foot: $209/sqft
- Tax assessed value: $94,564
- Annual tax amount: $6,045
- Date on market: 7/3/2026
- Cumulative days on market: 36 days
- Listing agreement: Exclusive Right To Sell
- Listing terms: Cash,Conventional,Va Loan
Estimated market value
$374,200
$355,000 - $393,000
$2,713/mo
Price history
| Date | Event | Price |
|---|---|---|
| 8/31/2026 | Listed for sale | $374,900$209/sqft |
Source:  Realcomp II #20261049315 Report a problem Realcomp II #20261049315 Report a problem | ||
| 8/11/2026 | Pending sale | $374,900$209/sqft |
Source: Realcomp II #20261049315 Report a problem | ||
| 7/17/2026 | Price change | $374,900-5.1%$209/sqft |
Source: Realcomp II #20261049315 Report a problem | ||
| 7/3/2026 | Listed for sale | $394,900+71.9%$221/sqft |
Source: Realcomp II #20261049315 Report a problem | ||
| 3/24/2021 | Listing removed | -- |
Source: Owner Report a problem | ||
| 9/14/2018 | Listing removed | $1,800$1/sqft |
Source: Owner Report a problem | ||
| 9/10/2018 | Listed for rent | $1,800$1/sqft |
Source: Owner Report a problem | ||
| 8/19/2005 | Sold | $229,790$128/sqft |
Source: Public Record Report a problem | ||
Public tax history
| Year | Property taxes | Tax assessment |
|---|---|---|
| 2025 | $6,045 | $167,700 +6.4% |
| 2024 | -- | $157,600 +12.7% |
| 2023 | -- | $139,900 +9.8% |
| 2022 | -- | $127,400 +3.7% |
| 2021 | -- | $122,800 +8.1% |
| 2020 | -- | $113,600 +10.4% |
| 2019 | -- | $102,900 +5.6% |
| 2018 | -- | $97,400 +2.5% |
| 2017 | $4,759 | $95,000 +32% |
| 2016 | $4,759 +4.3% | $71,948 +0.3% |
| 2015 | $4,561 | $71,733 +3.2% |
| 2014 | $4,561 | $69,493 |
| 2013 | $4,561 | $69,493 +4.7% |
| 2012 | -- | $66,400 -3.1% |
| 2011 | -- | $68,500 -6.8% |
| 2010 | -- | $73,500 -10.4% |
| 2009 | -- | $82,000 -19.1% |
| 2008 | -- | $101,300 -7.3% |
| 2007 | -- | $109,300 |
| 2005 | -- | $109,300 +385.8% |
| 2004 | -- | $22,500 +650% |
| 2003 | -- | $3,000 |
Find assessor info on the county website
Monthly payment
Est. payment
Payment breakdown
Explore the cost of this home by adjusting the details. Changes won't be saved.Climate risks
Neighborhood: 48197

Similar homes
- $364,9003 bd3 ba1.5k sqft7267 Essex Dr, Ypsilanti, MI 48197For Sale
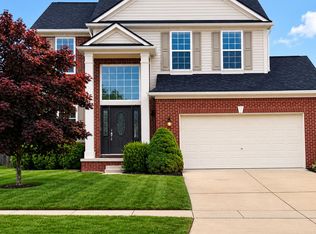
 MLS ID #26042023, Michael Belaire, More Group Michigan, LLC. MichRIC
 - $400,0004 bd3 ba2.5k sqft7155 Rachel Dr, Ypsilanti, MI 48197For Sale
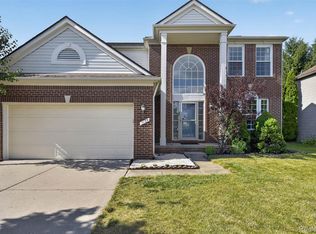
 MLS ID #20261058095, Julie A Moraitis, EXP Realty. Realcomp II
 - $479,9994 bd3 ba2.4k sqft6819 Lakeway St, Ypsilanti, MI 48197For Sale
 MLS ID #20261063255, Allison Fishwick, Prime + Property. Realcomp II
 - $385,0003 bd3 ba2.1k sqft1585 Weeping Willow Ct, Ypsilanti, MI 48198For Sale
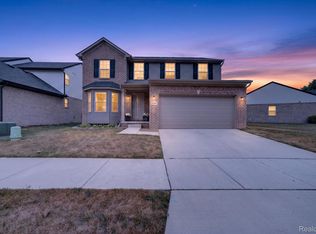 MLS ID #20261060056, Wally Kleit, RE/MAX Innovation. Realcomp II
 - $325,0003 bd2 ba1.9k sqft606 Thornhill Ct, Belleville, MI 48111For SaleMLS ID #20261062100, Jessica Jones Liberati, Social House Group Belleville. Realcomp II
- $379,9004 bd2 ba2k sqft45429 Brunswick Dr, Canton, MI 48187For SaleMLS ID #20261060585, Diane Remer, KW Professionals. Realcomp II
- $499,0003 bd3 ba2.1k sqft45738 Bemis Rd, Van Buren Township, MI 48111For SaleMLS ID #20261059252, John R Jansen, Lakes Realty LLC. Realcomp II
- $460,0003 bd3 ba2k sqft41585 Cherry Hill Rd, Canton, MI 48188For SaleMLS ID #20261069055, Diane Remer, KW Professionals. Realcomp II
- $415,0003 bd3 ba2.2k sqft22085 Cherrywood Rd, Woodhaven, MI 48183For SaleMLS ID #20261062746, Malek Zawaideh, EXP Z Real Estate. Realcomp II
- $419,0003 bd3 ba2.1k sqft48430 Shagbark Ln, Van Buren Township, MI 48111For SaleMLS ID #20261051297, Debra Garza, Howard Hanna Real Estate Services-Plymouth. Realcomp II
- $365,0004 bd3 ba1.8k sqft743 Reagan Ln, Milan, MI 48160New ConstructionMichRIC
- $439,9994 bd3 ba2.4k sqft9498 Bassett St, Livonia, MI 48150For SaleMLS ID #20261068621, Michael M Phillips, Keller Williams Legacy. Realcomp II
- $299,0004 bd3 ba2.3k sqft4427 Hannan Rd, Wayne, MI 48184For SaleMLS ID #20261064455, Christian Brown, Oak and Stone Real Estate. Realcomp II
- $514,9003 bd3 ba2.2k sqft4655 Denton Rd, Canton, MI 48188For SaleMLS ID #20261067098, Stacey A Pardikes, Harmony Home Real Estate Group. Realcomp II
- $489,9004 bd3 ba2.3k sqft14502 Laurelwood Dr, Belleville, MI 48111For SaleMLS ID #20261063948, John G Janosik, Berkshire Hathaway Michigan. Realcomp II
- $424,9004 bd3 ba2k sqft43640 S Timberview Dr, Van Buren Township, MI 48111New ConstructionMLS ID #26042894, Kiara Nelson, Keller Williams Ann Arbor Mrkt. MichRIC
- $489,9004 bd3 ba2.6k sqft8614 Magnolia Way, Dexter, MI 48130For SaleMLS ID #26045827, Linda Allen, Howard Hanna Real Estate. MichRIC
- $524,0004 bd3 ba2.2k sqft6393 Denton Rd, Van Buren Township, MI 48111For SaleMLS ID #20261055052, Kelly Lauderbaugh, Wentworth Real Estate Group. Realcomp II
