* Dream Home *
Warm Natural Lighting Abounds this Gorgeous 3 Bedroom 3 Full Bath Ranch* Sitting on just under an Acre of Land. Walking into this home you will immediately notice the Open Concept with the most Beautiful Hardwood Flooring and the Amazing Kitchen completed with Quartz Counter Top Marble Backsplash , Modern Old Style Custom Cabinetry The Custom Quartz Island will be the gathering place. Beautiful Bathrooms with Custom Tiles , Custom Flooring New Cabinets Fixtures and Lighting.... Large Bedrooms are carpeted, Basement Goes on Forever, and offers a Full Bathroom. painted walls and flooring.
Outside Features a Large Deck and Beautiful landscaping. Out building on property. Roughly 55 wide x 40 some feet deep. Agent Owned
For sale
Price cut: $20K (9/16)
$439,900
16558 Haggerty Rd, Van Buren Township, MI 48111
3beds
1,950sqft
Single Family Residence
Built in 1951
0.8 Acres Lot
$432,700 Zestimate®
$226/sqft
$-- HOA
What's special
- 57 days
- 615
- 18
Zillow last checked:
Listing updated:
Listed by:
Steven Toth 734-925-1449,
3Sixty5 Realty 734-987-0001
Source: Realcomp II,MLS#: 20261061553
Facts & features
Interior
Bedrooms & bathrooms
- Bedrooms: 3
- Bathrooms: 3
- Full bathrooms: 3
Primary bedroom
- Level: Entry
- Area: 156
- Dimensions: 13 X 12
Bedroom
- Level: Entry
- Area: 144
- Dimensions: 12 X 12
Bedroom
- Level: Entry
- Area: 117
- Dimensions: 13 X 9
Primary bathroom
- Level: Entry
- Area: 48
- Dimensions: 8 X 6
Other
- Level: Entry
- Area: 48
- Dimensions: 8 X 6
Other
- Level: Basement
- Area: 45
- Dimensions: 9 X 5
Dining room
- Level: Entry
- Area: 120
- Dimensions: 15 X 8
Kitchen
- Level: Entry
- Area: 285
- Dimensions: 19 X 15
Living room
- Level: Entry
- Area: 240
- Dimensions: 16 X 15
Heating
- Forced Air, Natural Gas
Cooling
- Central Air
Appliances
- Included: Built In Gas Range, Convection Oven, Dishwasher, Exhaust Fan, Free Standing Refrigerator, Gas Cooktop, Range Hood, Vented Exhaust Fan
Features
- Basement: Full,Unfinished
- Has fireplace: No
Interior area
- Total interior livable area: 1,950 sqft
- Finished area above ground: 1,950
Property
Parking
- Total spaces: 6
- Parking features: Sixor More Car Garage, Detached, Oversized
- Garage spaces: 6
Features
- Levels: One
- Stories: 1
- Entry location: GroundLevel
- Pool features: None
Lot
- Size: 0.8 Acres
- Dimensions: 120 x 268
Details
- Parcel number: 83143990014002
- Special conditions: Agent Owned,Short Sale No
Construction
Type & style
- Home type: SingleFamily
- Architectural style: Ranch
- Property subtype: Single Family Residence
Materials
- Brick, Metal Siding
- Foundation: Basement, Block, Sump Pump
- Roof: Asphalt
Condition
- New construction: No
- Year built: 1951
- Major remodel year: 2026
Utilities & green energy
- Sewer: Septic Tank
- Water: Public
- Utilities for property: Above Ground Utilities, Cable Available, Underground Utilities
Community & HOA
HOA
- Has HOA: No
Location
- Region: Van Buren Township
Financial & listing details
- Price per square foot: $226/sqft
- Tax assessed value: $139,700
- Annual tax amount: $7,894
- Date on market: 8/5/2026
- Cumulative days on market: 57 days
- Listing agreement: Exclusive Right To Sell
- Listing terms: Cash,Conventional,FHA,Va Loan
Estimated market value
$432,700
$411,000 - $454,000
$2,693/mo
Price history
| Date | Event | Price |
|---|---|---|
| 9/16/2026 | Price change | $439,900-4.3%$226/sqft |
Source:  Realcomp II #20261061553 Report a problem Realcomp II #20261061553 Report a problem | ||
| 8/18/2026 | Price change | $459,900-4.2%$236/sqft |
Source: Realcomp II #20261061553 Report a problem | ||
| 8/5/2026 | Listed for sale | $479,900+182.3%$246/sqft |
Source: Realcomp II #20261061553 Report a problem | ||
| 7/12/2024 | Sold | $170,000+20.9%$87/sqft |
Source: Public Record Report a problem | ||
| 11/1/2023 | Sold | $140,571$72/sqft |
Source: Public Record Report a problem | ||
Public tax history
| Year | Property taxes | Tax assessment |
|---|---|---|
| 2025 | -- | $129,000 +17.3% |
| 2024 | -- | $110,000 +15.9% |
| 2023 | -- | $94,900 +1.4% |
| 2022 | -- | $93,600 +4.6% |
| 2021 | -- | $89,500 |
| 2020 | $2,574 +5.7% | $89,500 +12% |
| 2019 | $2,436 | $79,900 +2.7% |
| 2018 | $2,436 | $77,800 +6.1% |
| 2017 | -- | $73,300 +1.4% |
| 2016 | $1,887 | $72,300 +1.7% |
| 2015 | $1,887 -70.5% | $71,100 +11.3% |
| 2013 | $6,390 +238.6% | $63,900 +0.8% |
| 2010 | $1,887 | $63,400 -22.4% |
| 2009 | -- | $81,700 +14.4% |
| 2008 | -- | $71,400 -30.7% |
| 2006 | -- | $103,000 +7% |
| 2005 | $957 -35.5% | $96,300 +6.8% |
| 2002 | $1,483 -27.9% | $90,200 +31.6% |
| 2001 | $2,056 +8.5% | $68,539 +3.2% |
| 2000 | $1,896 | $66,414 |
Find assessor info on the county website
Monthly payment
Est. payment
Payment breakdown
Explore the cost of this home by adjusting the details. Changes won't be saved.Climate risks
Neighborhood: 48111
- $280,8003 bd2 ba1.4k sqft16560 Haggerty Rd, Van Buren Township, MI 48111Off Market
- $348,200-- bd2 ba1.6k sqft16548 Haggerty Rd, Van Buren Township, MI 48111Off Market
- $16,4003 bd2 ba2.2k sqft16620 Haggerty Rd, Van Buren Township, MI 48111Off Market
- $355,400-- bd1 ba1.9k sqft40807 Riggs Rd, Van Buren Township, MI 48111Off Market
Similar homes
- $380,0004 bd3 ba2.6k sqft129 South St, Belleville, MI 48111For Sale
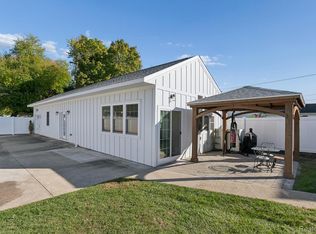
 MLS ID #20261073709, Sharifa Clements, Social House Group Belleville. Realcomp II
 - $364,9003 bd2 ba1.9k sqft558 Thornhill Ct, Belleville, MI 48111For Sale

 MLS ID #26050059, Lynette Jackson, National Realty Centers. MichRIC
 - $450,0003 bd3 ba2.8k sqft7107 Lapaloma Ln, Ypsilanti, MI 48197For Sale
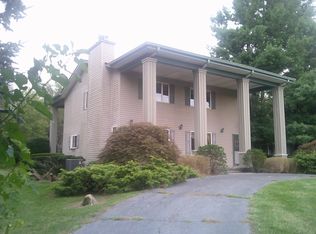 MLS ID #26046271, Linda Cohen, Encore Associates. MichRIC
 - $489,9004 bd3 ba2.3k sqft14502 Laurelwood Dr, Belleville, MI 48111For Sale
 MLS ID #20261063948, John G Janosik, Berkshire Hathaway Michigan. Realcomp II
 - $289,9003 bd3 ba1.5k sqft1867 Wilshire St, Westland, MI 48186For SaleMLS ID #20261078222, Michael J Moore, Real Estate One-Dbn Hts/Dbn. Realcomp II
- $475,0004 bd3 ba2k sqft7580 Thornwood St, Canton, MI 48187For SaleMLS ID #20261060129, Jason C Matt, EXP Z Real Estate. Realcomp II
- $425,0004 bd2 ba2.1k sqft278 Kings Way, Canton, MI 48188For Sale
 MLS ID #50221920, Sheila Bussell, Home Time Realty. MiRealSource
 - $375,0004 bd2 ba2.2k sqft14104 Carleton West Rd, Carleton, MI 48117For SaleMLS ID #20261045203, Julie Golich, Keller Williams Legacy. Realcomp II
- $499,0003 bd3 ba2.5k sqft20964 Thorofare Rd, Grosse Ile, MI 48138For SaleMLS ID #20261072828, Susie Armiak, MBA Realty. Realcomp II
- $357,9003 bd3 ba1.8k sqft1639 Tulip Ln, Westland, MI 48186For SaleMLS ID #20261073430, Humdeep Bajwa, Community Choice Realty Associates, LLC. Realcomp II
- $375,0003 bd1 ba1.7k sqft12000 Inkster Rd, Romulus, MI 48174For SaleMLS ID #20251025553, Joseph Manuel, My Realty LLC. Realcomp II
- $413,9003 bd4 ba2.6k sqft30128 Apple Grove Way, Flat Rock, MI 48134For SaleMLS ID #20261074242, Steve Koleno, Beycome Brokerage Realty LLC. Realcomp II
- $430,0003 bd2 ba1.6k sqft674 Canterbury Dr, Saline, MI 48176For SaleMLS ID #26048063, Stanford Ericksen, Eden Realty. MichRIC
- $399,9993 bd3 ba1.9k sqft1801 Waverly St, Trenton, MI 48183For SaleMLS ID #20261068720, Cheryl McGuire, Allstars Realty. Realcomp II
- $239,0003 bd2 ba1.5k sqft36852 Chase St, Romulus, MI 48174For SaleMLS ID #26042675, Kingsley Ifezue, Detroit Metro Realty. MichRIC
- $445,0002 bd2 ba1.7k sqft24270 Grand Traverse Ave, Brownstown, MI 48134For SaleMLS ID #20261068729, Sharlene Ferrari, River Oaks Realty. Realcomp II
- $649,9003 bd4 ba1.7k sqft2349 Washtenaw Rd, Ypsilanti, MI 48197For SaleMLS ID #26052069, Caroline Chen, Crown Properties International. MichRIC
- $399,8753 bd3 ba2.5k sqft1822 Golfview Ln, Westland, MI 48186New ConstructionMLS ID #20261060568, David Steuer, Steuer & Associates Inc. Realcomp II
- $355,0004 bd3 ba1.6k sqft31784 Penn St, Livonia, MI 48150For SaleMLS ID #20261061673, Todd Craft, City Life Realty, PC. Realcomp II
