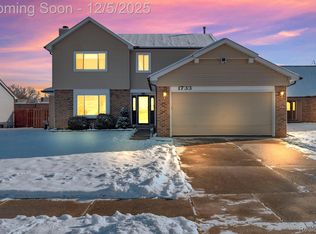
Welcome to this two-story home set at the end of a court on a quarter-acre corner lot in the Plymouth-Canton school district. The entryway offers an open view to the second floor. The living area features lots of natural light, a wood-burning fireplace, custom blinds, and a sliding glass door to the back yard. RevWood Plus flooring and fresh paint run throughout the main level. The kitchen has white cabinetry, granite countertops, a subway tile backsplash, and an adjoining dining space. The first-floor bath adds a shower for convenience.
Upstairs, the primary bedroom is a cozy retreat with a board and batten accent wall and a spacious walk-in closet. Two other roomy bedrooms have closets and fans. The bath was updated in 2021 with a solid wood vanity, marble countertop, new tub and tile, hexagon flooring, and storage. The finished basement adds about 440 square feet with luxury vinyl plank flooring, recessed lighting, and mold-resistant acoustic wall panels. Enjoy movie night in your home theater with seating, sound, and projector setup included. Unfinished space holds laundry and storage.
Outside, enjoy the built-in fire pit on the brick paver patio enclosed by a vinyl privacy fence, all completed in 2019. The home has a two-car garage, central air and high-efficiency furnace (2016), and sump pump battery backup (2017). Schedule your showing soon to experience this inviting home in person.
For sale
Price cut: $10.1K (11/11)
$449,900
1769 Fern Ct, Canton, MI 48188
3beds
2,244sqft
Single Family Residence
Built in 1985
10,454 Square Feet Lot
$443,800 Zestimate®
$200/sqft
$8/mo HOA
What's special
- 23 days
- 1,389
- 116
Zillow last checked:
Listing updated:
Listed by:
Jeff Kermath 734-649-4903,
Kermath Realty LLC 734-649-4903
Source: Realcomp II,MLS#: 20261082901
Facts & features
Interior
Bedrooms & bathrooms
- Bedrooms: 3
- Bathrooms: 2
- Full bathrooms: 2
Primary bedroom
- Level: Second
- Area: 240
- Dimensions: 12 X 20
Bedroom
- Level: Second
- Area: 132
- Dimensions: 11 X 12
Bedroom
- Level: Second
- Area: 165
- Dimensions: 15 X 11
Primary bathroom
- Level: Second
- Area: 77
- Dimensions: 7 X 11
Other
- Level: Entry
- Area: 48
- Dimensions: 8 X 6
Dining room
- Level: Entry
- Area: 110
- Dimensions: 10 X 11
Game room
- Level: Basement
- Area: 500
- Dimensions: 20 X 25
Kitchen
- Level: Entry
- Area: 110
- Dimensions: 10 X 11
Laundry
- Level: Basement
- Area: 70
- Dimensions: 10 X 7
Living room
- Level: Entry
- Area: 345
- Dimensions: 15 X 23
Heating
- Forced Air, Natural Gas
Cooling
- Ceiling Fans, Central Air
Appliances
- Included: Dishwasher, Disposal, Free Standing Gas Range, Free Standing Refrigerator
- Laundry: Laundry Room
Features
- Entrance Foyer, High Speed Internet
- Basement: Finished,Full
- Has fireplace: Yes
- Fireplace features: Wood Burning
Interior area
- Total interior livable area: 2,244 sqft
- Finished area above ground: 1,804
- Finished area below ground: 440
Property
Parking
- Total spaces: 2
- Parking features: Two Car Garage, Attached, Direct Access, Electricityin Garage, Garage Door Opener
- Attached garage spaces: 2
Features
- Levels: Two
- Stories: 2
- Entry location: GroundLevelwSteps
- Patio & porch: Covered, Patio, Porch
- Exterior features: Lighting
- Pool features: None
Lot
- Size: 10,454 Square Feet
- Dimensions: 79.22 x 134.12
Details
- Parcel number: 71091020037000
- Special conditions: Short Sale No,Standard
Construction
Type & style
- Home type: SingleFamily
- Architectural style: Colonial
- Property subtype: Single Family Residence
Materials
- Brick, Wood Siding
- Foundation: Basement, Poured
- Roof: Asphalt
Condition
- New construction: No
- Year built: 1985
Utilities & green energy
- Sewer: Public Sewer
- Water: Public
Community & HOA
Community
- Subdivision: OAK VALE SUB
HOA
- Has HOA: Yes
- HOA fee: $100 annually
Location
- Region: Canton
Financial & listing details
- Price per square foot: $200/sqft
- Tax assessed value: $121,391
- Annual tax amount: $4,906
- Date on market: 10/24/2026
- Cumulative days on market: 23 days
- Listing agreement: Exclusive Right To Sell
- Listing terms: Cash,Conventional,FHA,Va Loan
Estimated market value
$443,800
$422,000 - $466,000
$2,763/mo
Price history
| Date | Event | Price |
|---|---|---|
| 11/11/2026 | Price change | $449,900-2.2%$200/sqft |
Source:  Realcomp II #20261082901 Report a problem | ||
| 10/24/2026 | Listed for sale | $460,000+172.2%$205/sqft |
Source: Realcomp II #20261082901 Report a problem | ||
| 4/4/2014 | Sold | $169,000$75/sqft |
Source: Public Record Report a problem | ||
| 3/21/2014 | Listed for sale | $169,000-3.4%$75/sqft |
Source: Elegant Homes Realty #214000691 Report a problem | ||
| 2/8/2014 | Listing removed | $174,900$78/sqft |
Source: Elegant Homes Realty #214000691 Report a problem | ||
| 1/25/2014 | Price change | $174,900-2.8%$78/sqft |
Source: ELEGANT HOMES REALTY #214000691 Report a problem | ||
| 11/29/2013 | Price change | $179,900-2.7%$80/sqft |
Source: ELEGANT HOMES REALTY #213103219 Report a problem | ||
| 11/11/2013 | Listed for sale | $184,900+61.1%$82/sqft |
Source: ELEGANT HOMES REALTY #213103219 Report a problem | ||
| 10/10/2013 | Sold | $114,751-39.6%$51/sqft |
Source: Public Record Report a problem | ||
| 10/7/2013 | Listed for sale | $189,900+35.7%$85/sqft |
Source: ELEGANT HOMES REALTY #213103219 Report a problem | ||
| 3/20/2013 | Listing removed | $139,900$62/sqft |
Source: RICHREALTY #213001849 Report a problem | ||
| 3/8/2013 | Price change | $139,900-2.5%$62/sqft |
Source: RICHREALTY #213001849 Report a problem | ||
| 1/29/2013 | Price change | $143,500-4.3%$64/sqft |
Source: RICHREALTY #213001849 Report a problem | ||
| 1/9/2013 | Listed for sale | $149,900+4.5%$67/sqft |
Source: RICHREALTY #213001849 Report a problem | ||
| 11/27/2012 | Listing removed | $143,500$64/sqft |
Source: Plymouth Canton Realty Inc #212084550 Report a problem | ||
| 11/14/2012 | Listed for sale | $143,500-4.3%$64/sqft |
Source: Plymouth Canton Realty Inc #212084550 Report a problem | ||
| 8/30/2012 | Listing removed | $149,900$67/sqft |
Source: Plymouth Canton Realty Inc #212084550 Report a problem | ||
| 8/17/2012 | Price change | $149,900-9.1%$67/sqft |
Source: Plymouth Canton Realty Inc #212084550 Report a problem | ||
| 7/27/2012 | Listed for sale | $164,900$73/sqft |
Source: KELLER WILLIAMS RLTY-PLYM MARKET CENTER #212076914 Report a problem | ||
Public tax history
| Year | Property taxes | Tax assessment |
|---|---|---|
| 2026 | -- | $188,600 +4.3% |
| 2025 | -- | $180,800 +22.2% |
| 2024 | -- | $147,900 +13.4% |
| 2023 | -- | $130,400 +4.5% |
| 2022 | -- | $124,800 +3.9% |
| 2021 | -- | $120,090 0% |
| 2020 | $4,143 +11.2% | $120,100 +8.3% |
| 2019 | $3,727 | $110,890 +14.9% |
| 2018 | $3,727 | $96,470 -3.2% |
| 2017 | -- | $99,700 -1.8% |
| 2016 | $2,781 | $101,500 +10.3% |
| 2015 | $2,781 -62.8% | $92,000 +18.2% |
| 2013 | $7,475 +168.8% | $77,850 -3.6% |
| 2010 | $2,781 | $80,740 -7.1% |
| 2009 | -- | $86,910 -22.4% |
| 2007 | -- | $111,970 +2.3% |
| 2005 | -- | $109,500 |
| 2003 | $797 -67.2% | $109,500 +43.3% |
| 2001 | $2,430 +4.2% | $76,423 +3.2% |
| 2000 | $2,333 | $74,054 |
Find assessor info on the county website
Monthly payment
Est. payment
Payment breakdown
Explore the cost of this home by adjusting the details. Changes won't be saved.Climate risks
Neighborhood: 48188
Similar homes
- $424,9004 bd3 ba2.2k sqft43182 Applewood Rd, Canton, MI 48188For Sale
 MLS ID #20261068923, Jerry J Cislo, Insight Realty Services LLC. Realcomp II
- $449,9004 bd3 ba2.8k sqft43187 Carlisle Ct, Canton, MI 48187For Sale
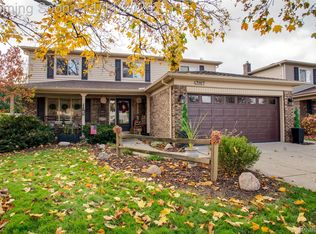 MLS ID #20261090052, Jeff Glover, Glover Agency. Realcomp II
- $350,0003 bd2 ba2.1k sqft1540 Stafford Dr, Canton, MI 48188For Sale
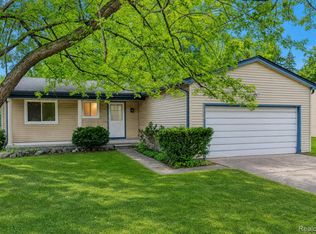 MLS ID #20261072411, Michael Perna, EXP Realty The Perna Team. Realcomp II
- $374,9004 bd2 ba2.5k sqft2350 Brookfield Rd, Canton, MI 48188For Sale
 MLS ID #20261072150, Wendy Hartunian, DaneArthur-LakePlace.com/Hart Real Estate Team. Realcomp II
- $445,0002 bd2 ba2k sqft3761 Park Creek Ln, Canton, MI 48188For SaleMLS ID #20261001051, Christo V Karapatsakis, Remerica Hometown III. Realcomp II
- $514,9004 bd3 ba2.2k sqft652 Filmore St, Canton, MI 48188For SaleMLS ID #20261087413, Aiden Berri, RE/MAX Leading Edge. Realcomp II
- $499,0004 bd3 ba2.9k sqft1140 W Lemont Ct, Canton, MI 48187For SaleMLS ID #20261082768, Bretta Grimmett, Prime + Property. Realcomp II
- $450,0005 bd3 ba2.6k sqft19220 Martinsville Rd, Belleville, MI 48111For SaleMLS ID #20261090307, Rhonda Cerone, Mi Choice Realty. Realcomp II
- $408,0004 bd3 ba2.7k sqft42928 Versailles Rd, Canton, MI 48187For SaleMLS ID #20261029007, Jason C Matt, EXP Z Real Estate. Realcomp II
- $344,9003 bd2 ba1.6k sqft1733 Ranier Blvd, Canton, MI 48187For SaleMLS ID #20261084541, Charles Hummer, KW Realty Livingston. Realcomp II
- $399,9002 bd2 ba2.5k sqft370 Constitution St, Canton, MI 48188For SaleMLS ID #20261089449, Brian Hill, HB Realty Partners. Realcomp II
- $348,9003 bd3 ba1.8k sqft1639 Tulip Ln, Westland, MI 48186For SaleMLS ID #20261073430, Humdeep Bajwa, Community Choice Realty Associates, LLC. Realcomp II
- $489,0004 bd4 ba3.2k sqft4463 Bridgeview Ln, Canton, MI 48188For SaleMLS ID #20261085062, Anthony Djon, Anthony Djon Luxury Real Estate. Realcomp II
- $400,0003 bd3 ba2.7k sqft14307 Marina Dr, Van Buren Township, MI 48111For SaleMLS ID #20261082642, Therese Antonelli, Moving The Mitten RE Group Inc. Realcomp II
- $420,0004 bd3 ba2.1k sqft15753 Aspen Dr, Romulus, MI 48174For SaleMLS ID #20261085304, Nancy Cuddihy, Premiere Realty Group LLC. Realcomp II
- $450,0004 bd2 ba2.4k sqft14111 Hillcrest St, Livonia, MI 48154For SaleMLS ID #20261061647, Jeff Kermath, Kermath Realty LLC. Realcomp II
- $449,9004 bd4 ba3.2k sqft15626 Aspen Dr, Romulus, MI 48174For SaleMLS ID #20261078103, Amber Rinehart, RE/MAX Leading Edge. Realcomp II
- $275,0003 bd3 ba1.7k sqft2620 Eardman Ct, Westland, MI 48186For SaleMLS ID #20261090296, David R Brooks, Social House Real Estate Group LLC. Realcomp II
- $400,0004 bd2 ba2.1k sqft14051 Edgewood St, Livonia, MI 48154For SaleMLS ID #20261084823, Michael Perna, EXP Realty The Perna Team. Realcomp II
- $445,0004 bd3 ba2.5k sqft5535 Wild Ridge Ln, West Bloomfield, MI 48322For SaleMLS ID #20261086882, Christina Gennari, KW Domain. Realcomp II
