Welcome home to this beautifully maintained 4-bedroom, 2.5-bath Colonial in desirable Canton Township! Offering timeless charm, thoughtful updates, and an incredible backyard designed for relaxation and entertaining, this home truly has it all!
Step inside to discover beautiful hardwood flooring throughout much of the home, complemented by luxury vinyl plank flooring in the inviting family room, where a cozy gas fireplace creates the perfect gathering space. The spacious layout offers comfortable everyday living with room for everyone. Upstairs, you'll find four generously sized bedrooms, including a primary suite featuring a private bath with a heat lamp for added comfort.
Pride of ownership shines through with numerous updates, including newer shutters, storm door, garage door, air conditioning, furnace, hot water tank, fireplace cover, and refrigerator. A built-in surround sound system and security system add convenience and functionality.
Step outside to your own private backyard retreat! Designed with low-maintenance living in mind, this impressive outdoor space features artificial turf, dusk-to-dawn lighting, a backyard sprinkler system, French drain, raised flower beds, built-in benches, and a storage shed. A turf vacuum is also included to make upkeep a breeze! Enjoy outdoor entertainment with the included backyard TV and mount.
For sale
$449,900
43187 Carlisle Ct, Canton, MI 48187
4beds
2,822sqft
Single Family Residence
Built in 1972
7,405 Square Feet Lot
$442,600 Zestimate®
$159/sqft
$15/mo HOA
What's special
- 5 days
- 732
- 51
Zillow last checked:
Listing updated:
Listed by:
Jeff Glover 734-259-1100,
Glover Agency 248-996-1100,
Tina Remer 586-354-3990,
Glover Agency
Source: Realcomp II,MLS#: 20261090052
Facts & features
Interior
Bedrooms & bathrooms
- Bedrooms: 4
- Bathrooms: 3
- Full bathrooms: 2
- 1/2 bathrooms: 1
Primary bedroom
- Level: Second
- Area: 208
- Dimensions: 13 X 16
Bedroom
- Level: Second
- Area: 132
- Dimensions: 12 X 11
Bedroom
- Level: Second
- Area: 168
- Dimensions: 12 X 14
Bedroom
- Level: Second
- Area: 110
- Dimensions: 11 X 10
Primary bathroom
- Level: Second
- Area: 45
- Dimensions: 5 X 9
Other
- Level: Second
- Area: 50
- Dimensions: 5 X 10
Other
- Level: Entry
- Area: 30
- Dimensions: 6 X 5
Other
- Level: Entry
- Area: 80
- Dimensions: 10 X 8
Dining room
- Level: Entry
- Area: 110
- Dimensions: 11 X 10
Family room
- Level: Entry
- Area: 264
- Dimensions: 22 X 12
Kitchen
- Level: Entry
- Area: 90
- Dimensions: 9 X 10
Living room
- Level: Entry
- Area: 195
- Dimensions: 15 X 13
Heating
- Forced Air, Natural Gas
Cooling
- Ceiling Fans, Central Air
Appliances
- Included: Dishwasher, Disposal, Dryer, Free Standing Gas Oven, Free Standing Gas Range, Free Standing Refrigerator, Microwave, Washer
Features
- Basement: Partially Finished
- Has fireplace: Yes
- Fireplace features: Family Room
Interior area
- Total interior livable area: 2,822 sqft
- Finished area above ground: 2,022
- Finished area below ground: 800
Property
Parking
- Total spaces: 2
- Parking features: Two Car Garage, Attached, Direct Access, Driveway, Garage Faces Front, Garage Door Opener, Side Entrance
- Attached garage spaces: 2
Features
- Levels: Two
- Stories: 2
- Entry location: GroundLevelwSteps
- Patio & porch: Covered, Deck, Porch
- Exterior features: Lighting
- Pool features: None
- Fencing: Back Yard,Fencing Allowed
Lot
- Size: 7,405 Square Feet
- Dimensions: 62.45 x 120.91
Details
- Additional structures: Sheds
- Parcel number: 71007010575000
- Special conditions: Short Sale No,Standard
Construction
Type & style
- Home type: SingleFamily
- Architectural style: Colonial
- Property subtype: Single Family Residence
Materials
- Brick, Vinyl Siding
- Foundation: Basement, Poured
- Roof: Asphalt
Condition
- New construction: No
- Year built: 1972
Utilities & green energy
- Sewer: Sewer At Street
- Water: Waterat Street
- Utilities for property: Underground Utilities
Community & HOA
Community
- Security: Carbon Monoxide Detectors, Smoke Detectors
- Subdivision: WINDSOR PARK SUB 4
HOA
- Has HOA: Yes
- HOA fee: $175 annually
Location
- Region: Canton
Financial & listing details
- Price per square foot: $159/sqft
- Tax assessed value: $101,136
- Annual tax amount: $4,221
- Date on market: 11/11/2026
- Cumulative days on market: 5 days
- Listing agreement: Exclusive Right To Sell
- Listing terms: Cash,Conventional,FHA
- Exclusions: Exclusion(s) Do Not Exist
Estimated market value
$442,600
$420,000 - $465,000
$2,751/mo
Price history
| Date | Event | Price |
|---|---|---|
| 11/9/2026 | Listed for sale | $449,900$159/sqft |
Source:  Realcomp II #20261090052 Report a problem | ||
Public tax history
| Year | Property taxes | Tax assessment |
|---|---|---|
| 2026 | -- | $185,100 +3.7% |
| 2025 | -- | $178,500 +17.1% |
| 2024 | -- | $152,400 +17.6% |
| 2023 | -- | $129,600 +1.3% |
| 2022 | -- | $128,000 +2.4% |
| 2021 | -- | $124,980 0% |
| 2020 | $3,544 +10.1% | $125,000 +6.1% |
| 2019 | $3,219 | $117,860 +5.5% |
| 2018 | $3,219 | $111,700 +4% |
| 2017 | -- | $107,400 +0.5% |
| 2016 | $2,933 | $106,900 +12.1% |
| 2015 | $2,933 -60.5% | $95,320 +16.4% |
| 2013 | $7,432 +153.4% | $81,860 -0.4% |
| 2010 | $2,933 | $82,190 -11.7% |
| 2009 | -- | $93,040 -5.2% |
| 2008 | -- | $98,180 -13.5% |
| 2007 | -- | $113,490 +2.9% |
| 2005 | -- | $110,310 +4% |
| 2003 | $785 | $106,070 +40.9% |
| 2001 | -- | $75,293 +3.2% |
| 2000 | $2,298 | $72,959 |
Find assessor info on the county website
Monthly payment
Est. payment
Payment breakdown
Explore the cost of this home by adjusting the details. Changes won't be saved.Climate risks
Neighborhood: 48187
Similar homes
- $414,9004 bd3 ba2.2k sqft44477 Windmill Dr, Canton, MI 48187For Sale
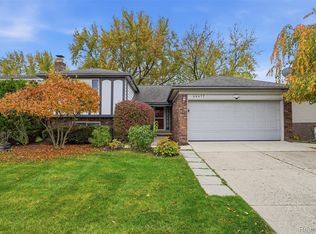
 MLS ID #20261089018, Jeff Glover, Glover Agency. Realcomp II
- $408,0004 bd3 ba2.7k sqft42928 Versailles Rd, Canton, MI 48187For Sale
 MLS ID #20261029007, Jason C Matt, EXP Z Real Estate. Realcomp II
- $499,0004 bd3 ba2.9k sqft1140 W Lemont Ct, Canton, MI 48187For Sale
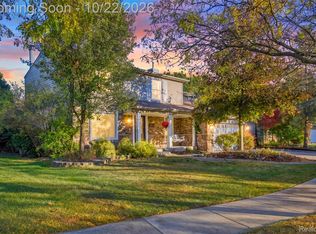 MLS ID #20261082768, Bretta Grimmett, Prime + Property. Realcomp II
- $449,9003 bd2 ba2.2k sqft1769 Fern Ct, Canton, MI 48188For Sale
 MLS ID #20261082901, Jeff Kermath, Kermath Realty LLC. Realcomp II
- $450,0005 bd3 ba2.6k sqft19220 Martinsville Rd, Belleville, MI 48111For SaleMLS ID #20261090307, Rhonda Cerone, Mi Choice Realty. Realcomp II
- $344,9003 bd2 ba1.6k sqft1733 Ranier Blvd, Canton, MI 48187For SaleMLS ID #20261084541, Charles Hummer, KW Realty Livingston. Realcomp II
- $374,9004 bd2 ba2.5k sqft2350 Brookfield Rd, Canton, MI 48188For SaleMLS ID #20261072150, Wendy Hartunian, DaneArthur-LakePlace.com/Hart Real Estate Team. Realcomp II
- $435,0004 bd2 ba1.7k sqft22639 Heatherwoode Dr, Novi, MI 48375For SaleMLS ID #20261089603, Hristo Gueorguiev, EXP Realty Main. Realcomp II
- $514,9004 bd3 ba2.2k sqft652 Filmore St, Canton, MI 48188For SaleMLS ID #20261087413, Aiden Berri, RE/MAX Leading Edge. Realcomp II
- $598,0003 bd3 ba1.6k sqft1312 S Harvey St, Plymouth, MI 48170For SaleMLS ID #20261090819, Craig Kallen, NextHome Aegis Properties. Realcomp II
- $445,0004 bd3 ba2.5k sqft5535 Wild Ridge Ln, West Bloomfield, MI 48322For SaleMLS ID #20261086882, Christina Gennari, KW Domain. Realcomp II
- $545,0004 bd3 ba3.6k sqft25383 Carollton Dr, Farmington Hills, MI 48335For SaleMLS ID #20261092071, Diane Remer, KW Professionals. Realcomp II
- $400,0004 bd2 ba2.1k sqft14051 Edgewood St, Livonia, MI 48154For SaleMLS ID #20261084823, Michael Perna, EXP Realty The Perna Team. Realcomp II
- $525,0003 bd3 ba1.7k sqft16047 Weatherfield Dr, Northville, MI 48168For SaleMLS ID #20261088944, Jamey Kramer, RE/MAX Classic. Realcomp II
- $449,9004 bd4 ba3.2k sqft15626 Aspen Dr, Romulus, MI 48174For SaleMLS ID #20261078103, Amber Rinehart, RE/MAX Leading Edge. Realcomp II
- $449,9993 bd4 ba3.2k sqft14377 Grandmont Ave, Detroit, MI 48227For SaleMLS ID #20261089962, Brian McGlaun, Berkshire Hathaway HomeServices Kee Realty Bham. Realcomp II
- $350,0004 bd3 ba2.6k sqft16857 Riverside St, Livonia, MI 48154For SaleMLS ID #20261086683, Michael Perna, EXP Realty The Perna Team. Realcomp II
- $450,0004 bd3 ba3.5k sqft24349 Millcreek Ct, Farmington Hills, MI 48336For SaleMLS ID #20261072548, Onkar Mande, eHomes Realty. Realcomp II
- $420,0004 bd3 ba2.1k sqft15753 Aspen Dr, Romulus, MI 48174For SaleMLS ID #20261085304, Nancy Cuddihy, Premiere Realty Group LLC. Realcomp II
- $400,0004 bd2 ba2k sqft924 Allen Dr, Northville, MI 48167For SaleMLS ID #20261067472, Michael Perna, EXP Realty The Perna Team. Realcomp II
