Welcome to 729 Sandalwood, a beautiful colonial in Canton’s desirable Fairways at Pheasant Run, pairing golf course views with adjacent wooded common area. With Pheasant Run Golf Club beyond the backyard, this home offers a scenic backdrop for morning coffee, relaxed evenings and entertaining. A large wood deck with a retractable awning offers adjustable shade and a peaceful setting beside the woods.
Built in 1996, the home features approximately 3,070 square feet plus a finished basement, providing generous space for everyday living, working and gathering. A dual-sided fireplace connects the living room and first-floor office, bringing warmth and character to both spaces. Enjoy a comfortable retreat for quiet evenings and an inviting office. The spacious primary suite offers a gas fireplace, walk-in closet, ensuite bath with a private toilet room, recessed tub and dual vanity.
The finished lower level offers room to entertain, unwind and enjoy a game room. From movie nights to weekend gatherings, this versatile space adds to the home’s appeal.
Thoughtful improvements include roof, siding, gutters and trim in 2016; Marvin windows and sliding door in 2018; a sump pump with battery backup in 2019; and furnace and air conditioning replacement in 2021. Additional updates include kitchen flooring, bathroom sinks, whole-house carpeting, a kitchen sink and faucet, primary bath improvements and garage doors. These investments complement the home’s classic colonial character.
Nearby Heritage Park offers walking paths, open green spaces and community gathering areas, while Summit on the Park places recreation and fitness opportunities within easy reach. Pheasant Run’s scenic golf setting completes the connection to the outdoors.
With wooded common area alongside, golf course scenery behind and space to spread out inside, 729 Sandalwood offers an exceptional combination of setting, comfort and convenience in an established Canton neighborhood.
For sale
$675,000
729 Sandalwood Rd, Canton, MI 48188
4beds
3,885sqft
Single Family Residence
Built in 1995
0.26 Acres Lot
$662,700 Zestimate®
$174/sqft
$60/mo HOA
What's special
- 7 days
- 899
- 50
Zillow last checked:
Listing updated:
Listed by:
Joshua A Dillon 734-777-4448,
J Dillon Realty 734-777-4448
Source: Realcomp II,MLS#: 20261089133
Facts & features
Interior
Bedrooms & bathrooms
- Bedrooms: 4
- Bathrooms: 3
- Full bathrooms: 2
- 1/2 bathrooms: 1
Primary bedroom
- Level: Second
- Area: 357
- Dimensions: 21 X 17
Bedroom
- Level: Second
- Area: 140
- Dimensions: 14 X 10
Bedroom
- Level: Second
- Area: 144
- Dimensions: 12 X 12
Bedroom
- Level: Second
- Area: 144
- Dimensions: 12 X 12
Primary bathroom
- Level: Second
- Area: 170
- Dimensions: 17 X 10
Other
- Level: Second
- Area: 96
- Dimensions: 12 X 8
Other
- Level: Entry
- Area: 30
- Dimensions: 6 X 5
Other
- Level: Entry
- Area: 120
- Dimensions: 15 X 8
Dining room
- Level: Entry
- Area: 180
- Dimensions: 12 X 15
Family room
- Level: Entry
- Area: 330
- Dimensions: 22 X 15
Flex room
- Level: Basement
- Area: 756
- Dimensions: 27 X 28
Kitchen
- Level: Entry
- Area: 168
- Dimensions: 12 X 14
Laundry
- Level: Entry
- Area: 56
- Dimensions: 8 X 7
Library
- Level: Entry
- Area: 182
- Dimensions: 13 X 14
Living room
- Level: Entry
- Area: 228
- Dimensions: 19 X 12
Other
- Level: Basement
- Area: 108
- Dimensions: 12 X 9
Heating
- Forced Air, Natural Gas
Cooling
- Ceiling Fans, Central Air
Appliances
- Included: Built In Gas Oven, Built In Gas Range, Dishwasher, Disposal, Double Oven, Dryer, Free Standing Refrigerator, Microwave, Washer
- Laundry: Laundry Room
Features
- Entrance Foyer, Programmable Thermostat
- Basement: Full,Partially Finished
- Has fireplace: Yes
- Fireplace features: Double Sided, Gas, Library, Living Room, Master Bedroom
Interior area
- Total interior livable area: 3,885 sqft
- Finished area above ground: 3,070
- Finished area below ground: 815
Video & virtual tour
Property
Parking
- Total spaces: 3
- Parking features: Three Car Garage, Attached, Direct Access, Driveway, Electricityin Garage, Garage Door Opener, Garage Faces Side, Side Entrance
- Garage spaces: 3
Features
- Levels: Two
- Stories: 2
- Entry location: GroundLevelwSteps
- Patio & porch: Deck, Porch
- Exterior features: Awnings, Lighting
- Pool features: None
- Fencing: Fencingnot Allowed
Lot
- Size: 0.26 Acres
- Dimensions: 110 x 128.93
- Features: On Golf Course, Sprinklers
Details
- Parcel number: 71082010061000
- Special conditions: Short Sale No,Standard
Construction
Type & style
- Home type: SingleFamily
- Architectural style: Colonial,Contemporary
- Property subtype: Single Family Residence
Materials
- Brick, Vinyl Siding
- Foundation: Basement, Poured, Sump Pump
- Roof: Asphalt
Condition
- New construction: No
- Year built: 1995
Utilities & green energy
- Electric: Circuit Breakers
- Sewer: Public Sewer
- Water: Public
- Utilities for property: Cable Available, Underground Utilities
Community & HOA
Community
- Features: Golf, Sidewalks
- Security: Carbon Monoxide Detectors, Smoke Detectors
- Subdivision: FAIRWAYS AT PHEASANT RUN SUB
HOA
- Has HOA: Yes
- Services included: Maintenance Grounds, Snow Removal
- HOA fee: $720 annually
- HOA phone: 734-454-4022
Location
- Region: Canton
Financial & listing details
- Price per square foot: $174/sqft
- Tax assessed value: $256,586
- Annual tax amount: $10,152
- Date on market: 11/9/2026
- Cumulative days on market: 7 days
- Listing agreement: Exclusive Right To Sell
- Listing terms: Cash,Conventional,FHA,Va Loan
Estimated market value
$662,700
$630,000 - $696,000
$3,551/mo
Price history
| Date | Event | Price |
|---|---|---|
| 11/9/2026 | Listed for sale | $675,000+71.8%$174/sqft |
Source:  Realcomp II #20261089133 Report a problem | ||
| 5/22/2002 | Sold | $393,000+7.1%$101/sqft |
Source: Public Record Report a problem | ||
| 4/26/1999 | Sold | $367,000+567.3%$94/sqft |
Source: Public Record Report a problem | ||
| 7/24/1995 | Sold | $55,000$14/sqft |
Source: Public Record Report a problem | ||
Public tax history
| Year | Property taxes | Tax assessment |
|---|---|---|
| 2026 | -- | $305,900 +5.9% |
| 2025 | -- | $288,900 +17.1% |
| 2024 | -- | $246,800 +12.3% |
| 2023 | -- | $219,800 +0.3% |
| 2022 | -- | $219,200 +3.7% |
| 2021 | -- | $211,360 0% |
| 2020 | $8,654 +30.7% | $211,400 +4.1% |
| 2019 | $6,623 | $203,130 +5.3% |
| 2018 | $6,623 | $192,970 +1.8% |
| 2017 | -- | $189,600 -1% |
| 2016 | $5,417 | $191,600 +11.4% |
| 2015 | $5,417 -66.4% | $172,030 -2.7% |
| 2013 | $16,137 +197.9% | $176,840 +17.2% |
| 2010 | $5,417 | $150,880 -7.2% |
| 2009 | -- | $162,520 -10.2% |
| 2008 | -- | $181,020 -11.9% |
| 2007 | -- | $205,540 +5.1% |
| 2005 | -- | $195,640 +2% |
| 2003 | $1,909 -62.8% | $191,800 +18.8% |
| 2001 | $5,132 +4.2% | $161,425 +3.2% |
| 2000 | $4,927 | $156,420 |
Find assessor info on the county website
Monthly payment
Est. payment
Payment breakdown
Explore the cost of this home by adjusting the details. Changes won't be saved.Climate risks
Neighborhood: 48188
Similar homes
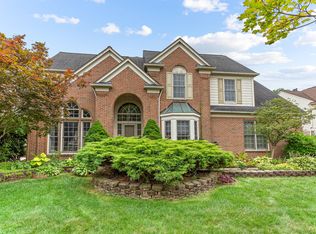
- $514,9004 bd3 ba2.2k sqft652 Filmore St, Canton, MI 48188For Sale

 MLS ID #20261087413, Aiden Berri, RE/MAX Leading Edge. Realcomp II
- $599,9994 bd4 ba4.6k sqft48098 Covington Ct, Canton, MI 48187For Sale
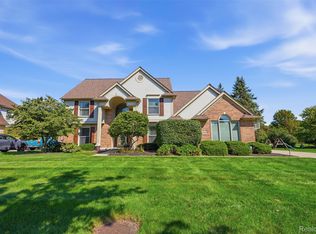 MLS ID #20261069280, Thomas A Harding II, Key Realty - Monroe. Realcomp II
- $499,0004 bd3 ba2.9k sqft1140 W Lemont Ct, Canton, MI 48187For Sale
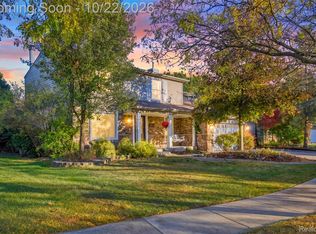 MLS ID #20261082768, Bretta Grimmett, Prime + Property. Realcomp II
- $424,9004 bd3 ba2.2k sqft43182 Applewood Rd, Canton, MI 48188For Sale
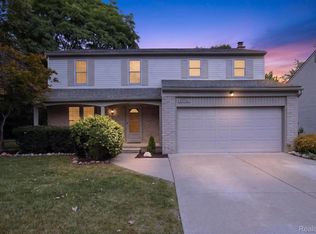 MLS ID #20261068923, Jerry J Cislo, Insight Realty Services LLC. Realcomp II
- $685,0004 bd4 ba3k sqft49896 Parkside Dr, Northville, MI 48168For SaleMLS ID #20261084972, Elizabeth L Schlum, Max Broock, REALTORS®-Birmingham. Realcomp II
- $675,0004 bd4 ba3.4k sqft29648 Greenland St, Livonia, MI 48154For SaleMLS ID #20261090126, Michael Emmick, RE/MAX Dream Properties. Realcomp II
- $414,9004 bd3 ba2.2k sqft44477 Windmill Dr, Canton, MI 48187For SaleMLS ID #20261089018, Jeff Glover, Glover Agency. Realcomp II
- $374,9004 bd2 ba2.5k sqft2350 Brookfield Rd, Canton, MI 48188For SaleMLS ID #20261072150, Wendy Hartunian, DaneArthur-LakePlace.com/Hart Real Estate Team. Realcomp II
- $699,9994 bd4 ba4.2k sqft17012 Algonquin Dr, Northville, MI 48168For SaleMLS ID #20261065081, Birgit Maun, Keller Williams Advantage. Realcomp II
- $695,0005 bd3 ba3.3k sqft9205 Bemis Rd, Ypsilanti, MI 48197For SaleMLS ID #20261079224, Glenn Silvenis, RE/MAX Crossroads III. Realcomp II
- $641,0004 bd4 ba3.4k sqft22070 Cascade Dr, Novi, MI 48375For SaleMLS ID #20261086836, Joe Morrison, Remerica United Realty. Realcomp II
- $624,9003 bd3 ba4.3k sqft46354 New England Ct, Plymouth, MI 48170For SaleMLS ID #20261089257, Desiree Cataldo, RE/MAX Leading Edge. Realcomp II
- $459,0003 bd4 ba3.7k sqft2241 Hogan Way #117, Canton, MI 48188For SaleMLS ID #20261075382, Keith Gudeman, National Realty Centers, Inc. Realcomp II
- $489,0004 bd4 ba3.2k sqft4463 Bridgeview Ln, Canton, MI 48188For SaleMLS ID #20261085062, Anthony Djon, Anthony Djon Luxury Real Estate. Realcomp II
- $559,0004 bd3 ba3.6k sqft25383 Carollton Dr, Farmington Hills, MI 48335For SaleMLS ID #20261088979, Diane Remer, KW Professionals. Realcomp II
- $509,0004 bd4 ba3.6k sqft6552 Florence Ln, Belleville, MI 48111For SaleMLS ID #20261048258, Michael Stevenson, KW Domain. Realcomp II
- $399,9002 bd2 ba2.5k sqft370 Constitution St, Canton, MI 48188For SaleMLS ID #20261089449, Brian Hill, HB Realty Partners. Realcomp II
- $699,9003 bd4 ba3.6k sqft61119 Mustang Dr, South Lyon, MI 48178For SaleMLS ID #20261084720, Armen Shahrigian, @properties Christie's Int'l RE Northville. Realcomp II
- $699,0004 bd4 ba2.7k sqft450 Fairbrook St, Northville, MI 48167For SaleMLS ID #20261079788, Nicholas G Schultz, RE/MAX Classic. Realcomp II
- $760,0004 bd4 ba3.1k sqft24371 Cavendish Ave W, Novi, MI 48375For SaleMLS ID #20261071922, Michael Perna, EXP Realty The Perna Team. Realcomp II
