OPEN HOUSE - Sat, Oct 10th - 11am-2:30pm Beautifully remodeled condo in Canton complex near golf course, maintenance free living. 3 bedrooms and 3 1/2 baths. Main level primary bedroom and laundry, open dining and living rooms with lots of glass to allow light in. Kitchen with large seating area, open to front entrance. Finished basement with daylight window, bonus room, and large oak bar and full bathroom as well as abundant storage area. New carpet in 2026, new flooring on second level in 2026, new furnace/ac in 2024, fresh paint throughout - move in ready! Community clubhouse and pool to refresh all summer long. Exterior - new concrete road in complex and new roofing.
For sale
Price cut: $30K (10/6)
$459,000
2241 Hogan Way #117, Canton, MI 48188
3beds
3,702sqft
Condominium
Built in 2001
-- sqft lot
$454,800 Zestimate®
$124/sqft
$37/mo HOA
What's special
- 30 days
- 733
- 40
Zillow last checked:
Listing updated:
Listed by:
Keith Gudeman 734-432-2002,
National Realty Centers, Inc 248-468-1444
Source: Realcomp II,MLS#: 20261075382
Facts & features
Interior
Bedrooms & bathrooms
- Bedrooms: 3
- Bathrooms: 4
- Full bathrooms: 3
- 1/2 bathrooms: 1
Primary bedroom
- Level: Entry
- Area: 216
- Dimensions: 18 X 12
Bedroom
- Level: Second
- Area: 154
- Dimensions: 14 X 11
Bedroom
- Level: Second
- Area: 143
- Dimensions: 13 X 11
Primary bathroom
- Level: Entry
- Area: 120
- Dimensions: 12 X 10
Other
- Level: Second
- Area: 48
- Dimensions: 8 X 6
Other
- Level: Basement
- Area: 36
- Dimensions: 6 X 6
Other
- Level: Entry
- Area: 30
- Dimensions: 6 X 5
Bonus room
- Level: Basement
- Area: 64
- Dimensions: 8 X 8
Dining room
- Level: Entry
- Area: 132
- Dimensions: 12 X 11
Kitchen
- Level: Entry
- Area: 156
- Dimensions: 13 X 12
Laundry
- Level: Entry
- Area: 35
- Dimensions: 7 X 5
Living room
- Level: Entry
- Area: 252
- Dimensions: 18 X 14
Heating
- Forced Air, Natural Gas
Cooling
- Ceiling Fans, Central Air
Appliances
- Included: Dishwasher, Disposal, Dryer, Electric Cooktop, Free Standing Electric Oven, Free Standing Refrigerator, Microwave, Stainless Steel Appliances, Vented Exhaust Fan, Washer
Features
- Basement: Daylight,Finished,Full
- Has fireplace: Yes
- Fireplace features: Family Room, Gas
Interior area
- Total interior livable area: 3,702 sqft
- Finished area above ground: 2,130
- Finished area below ground: 1,572
Property
Parking
- Total spaces: 2
- Parking features: Two Car Garage, Attached, Direct Access, Driveway, Garage Door Opener
- Attached garage spaces: 2
Features
- Levels: Two
- Stories: 2
- Entry location: GroundLevel
Details
- Parcel number: 71110040117000
- Special conditions: Short Sale No,Standard
Construction
Type & style
- Home type: Condo
- Architectural style: Traditional
- Property subtype: Condominium
Materials
- Brick
- Foundation: Basement, Poured
Condition
- New construction: No
- Year built: 2001
- Major remodel year: 2025
Utilities & green energy
- Sewer: Public Sewer
- Water: Public
Community & HOA
Community
- Subdivision: REPLAT NO 1 OF WAYNE COUNTY CONDO SUB PLAN NO 525
HOA
- Has HOA: Yes
- HOA fee: $440 annually
Location
- Region: Canton
Financial & listing details
- Price per square foot: $124/sqft
- Tax assessed value: $182,962
- Annual tax amount: $7,665
- Date on market: 9/19/2026
- Cumulative days on market: 30 days
- Listing agreement: Exclusive Right To Sell
- Listing terms: Cash,Conventional
Estimated market value
$454,800
$432,000 - $478,000
$3,874/mo
Price history
| Date | Event | Price |
|---|---|---|
| 10/6/2026 | Price change | $459,000-6.1%$124/sqft |
Source:  Realcomp II #20261075382 Report a problem Realcomp II #20261075382 Report a problem | ||
| 9/19/2026 | Listed for sale | $489,000+63%$132/sqft |
Source: Realcomp II #20261075382 Report a problem | ||
| 10/9/2019 | Sold | $300,000+94.8%$81/sqft |
Source: Public Record Report a problem | ||
| 3/11/2010 | Sold | $154,000-19.8%$42/sqft |
Source: Public Record Report a problem | ||
| 6/22/2009 | Sold | $191,994-29.2%$52/sqft |
Source: Public Record Report a problem | ||
| 5/14/2002 | Sold | $271,276$73/sqft |
Source: Public Record Report a problem | ||
Public tax history
| Year | Property taxes | Tax assessment |
|---|---|---|
| 2025 | -- | $193,800 +8.4% |
| 2024 | -- | $178,700 +8.1% |
| 2023 | -- | $165,300 +4.1% |
| 2022 | -- | $158,800 +3.3% |
| 2021 | -- | $153,670 0% |
| 2020 | $6,395 +53.6% | $153,700 +6.2% |
| 2019 | $4,162 | $144,720 +4.1% |
| 2018 | $4,162 | $139,080 +1.2% |
| 2017 | -- | $137,400 -1% |
| 2016 | $3,332 | $138,800 +10.1% |
| 2015 | $3,332 -66% | $126,030 +23.4% |
| 2013 | $9,787 +193.7% | $102,150 -2% |
| 2010 | $3,332 | $104,250 -3.1% |
| 2009 | -- | $107,540 -15.9% |
| 2008 | -- | $127,890 -9.6% |
| 2007 | -- | $141,420 +3% |
| 2005 | -- | $137,300 +17.5% |
| 2003 | $698 | $116,850 |
Find assessor info on the county website
Monthly payment
Est. payment
Payment breakdown
Explore the cost of this home by adjusting the details. Changes won't be saved.Climate risks
Neighborhood: 48188

Similar homes
- $520,0004 bd3 ba2.3k sqft2579 Shagbark Ct, Canton, MI 48188For Sale
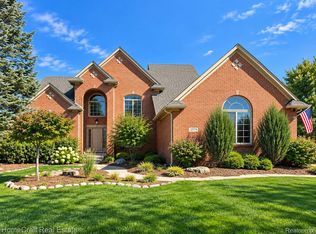
 MLS ID #20261079690, Robert Yoder, HomeCraft Real Estate. Realcomp II
 - $480,0003 bd3 ba2.7k sqft42398 Trent Dr, Canton, MI 48188For Sale
 MLS ID #20261073687, Therese Antonelli, Moving The Mitten RE Group Inc. Realcomp II
 - $579,9004 bd4 ba4.3k sqft45400 William Ct, Canton, MI 48188For Sale
 MLS ID #20261076230, Abir El Cheikh Ali, ARG Realty. Realcomp II
 - $450,0004 bd3 ba2.4k sqft44912 Patrick Dr, Canton, MI 48187For Sale
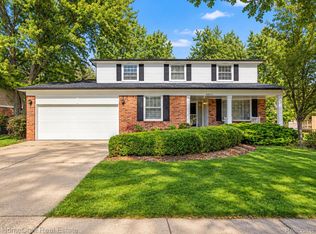 MLS ID #20261079833, Robert Yoder, HomeCraft Real Estate. Realcomp II
 - $530,0005 bd3 ba3.3k sqft44744 Danbury Rd, Canton, MI 48188For SaleMLS ID #20261071386, Eric Meldrum, Real Broker, LLC. Realcomp II
- $409,9003 bd3 ba1.9k sqft48526 Eastbridge Dr, Canton, MI 48188For SaleMLS ID #20261057330, Matthew Talbot, Redefine Real Estate. Realcomp II
- $349,9003 bd2 ba1.9k sqft45178 Rudgate Rd, Canton, MI 48188For SaleMLS ID #20261081698, Michael F Kaczmarczyk, Max Broock, Realtors®-Northville. Realcomp II
- $479,9004 bd4 ba3k sqft46371 Registry Dr, Canton, MI 48187For SaleMLS ID #20261079340, Susie Surma, Real Broker, LLC Troy. Realcomp II
- $465,0004 bd3 ba2.9k sqft2912 Tanglewood Dr, Wayne, MI 48184For SaleMLS ID #20261077835, Erin L Fritz, Clients First, REALTORS®. Realcomp II
- $485,0003 bd4 ba3.6k sqft7025 Anna Dr, Belleville, MI 48111For SaleMLS ID #20261060334, Therese Antonelli, Moving The Mitten RE Group Inc. Realcomp II
- $320,0003 bd2 ba2k sqft43843 Applewood Rd, Canton, MI 48188For SaleMLS ID #20261072293, Jodi Flavell, National Realty Centers, Inc. Realcomp II
- $374,9004 bd2 ba2.5k sqft2350 Brookfield St, Canton, MI 48188For SaleMLS ID #20261072150, Wendy Hartunian, DaneArthur-LakePlace.com/Hart Real Estate Team. Realcomp II
- $424,9994 bd3 ba1.9k sqft44685 Fair Oaks Dr, Canton, MI 48187For SaleMLS ID #20261074897, Raham Fayaz, Clients First, REALTORS®. Realcomp II
- $400,0004 bd3 ba3.2k sqft7351 Anna Dr, Belleville, MI 48111For SaleMLS ID #20261080545, Therese Antonelli, Moving The Mitten RE Group Inc. Realcomp II
- $449,9003 bd4 ba2.5k sqft16342 Brookwood Ct, Northville, MI 48168For SaleMLS ID #20261078836, Laura Hanpeter, National Realty Centers, Inc. Realcomp II
- $479,9004 bd4 ba3.2k sqft15626 Aspen Dr, Romulus, MI 48174For SaleMLS ID #20261078103, Amber Rinehart, RE/MAX Leading Edge. Realcomp II
- $599,9994 bd4 ba4.2k sqft1804 Hendrie, Canton, MI 48187For SaleMLS ID #20261069214, Carol Lee, Golden Key Realty. Realcomp II
- $394,9004 bd2 ba2.2k sqft44597 Westminister Way, Canton, MI 48187For SaleMLS ID #20261071471, Vishal Shah, Clients First, REALTORS®. Realcomp II
- $585,0004 bd3 ba3.5k sqft48323 Red Run Dr, Canton, MI 48187For SaleMLS ID #20261070989, Renee Bell, Island Realty - KW Advantage. Realcomp II
- $360,0003 bd2 ba2.7k sqft1755 Manton Blvd, Canton, MI 48187For SaleMLS ID #20261080218, Douglas Worsley, Keller Williams Advantage. Realcomp II
