***HIGHEST AND BEST OFFERS DUE BY 6PM MONDAY OCTOBER 12, 2026*** Come and take a look at this spacious 2 story colonial style home with an attached 3 car garage. Features include 10’ ceilings on the main level. An island kitchen with 42” cabinets. A living room/dining room combo space for the larger gatherings. A bright, 2 story great room with a gas fireplace. A powder room and large laundry space round out the main level. Upstairs, a huge primary suite where the full bath includes a walk-in shower, garden tub, 2 sinks, and tile floor. Three additional sizable bedrooms with good closet storage, a second full bath, plus a loft space are included. Partially finished basement. Minutes from Belleville Rd. corridor of shopping and restaurants, I-94 and I-275, and Detroit Metro Airport. Van Buren Public Schools.
For sale
$400,000
7351 Anna Dr, Belleville, MI 48111
4beds
3,289sqft
Single Family Residence
Built in 2003
10,018 Square Feet Lot
$377,400 Zestimate®
$122/sqft
$35/mo HOA
What's special
- 6 days
- 535
- 62
Zillow last checked:
Listing updated:
Listed by:
Therese Antonelli 734-777-9094,
Moving The Mitten RE Group Inc 734-627-7100,
David Rukkila 734-646-6513,
Moving The Mitten RE Group Inc
Source: Realcomp II,MLS#: 20261080545
Facts & features
Interior
Bedrooms & bathrooms
- Bedrooms: 4
- Bathrooms: 3
- Full bathrooms: 2
- 1/2 bathrooms: 1
Primary bedroom
- Level: Second
- Area: 288
- Dimensions: 18 X 16
Bedroom
- Level: Second
- Area: 144
- Dimensions: 12 X 12
Bedroom
- Level: Second
- Area: 110
- Dimensions: 11 X 10
Bedroom
- Level: Second
- Area: 169
- Dimensions: 13 X 13
Primary bathroom
- Level: Second
- Area: 120
- Dimensions: 12 X 10
Other
- Level: Second
- Area: 77
- Dimensions: 11 X 7
Other
- Level: Entry
- Area: 35
- Dimensions: 7 X 5
Other
- Level: Entry
- Area: 130
- Dimensions: 13 X 10
Dining room
- Level: Entry
- Area: 160
- Dimensions: 16 X 10
Family room
- Level: Entry
- Area: 180
- Dimensions: 15 X 12
Kitchen
- Level: Entry
- Area: 154
- Dimensions: 14 X 11
Laundry
- Level: Entry
- Area: 152
- Dimensions: 19 X 8
Living room
- Level: Entry
- Area: 238
- Dimensions: 17 X 14
Loft
- Level: Second
- Area: 84
- Dimensions: 12 X 7
Heating
- Forced Air, Natural Gas
Cooling
- Ceiling Fans, Central Air
Appliances
- Included: Dishwasher, Disposal, Dryer, Free Standing Electric Range, Free Standing Refrigerator, Microwave, Washer
- Laundry: Laundry Room
Features
- Basement: Partially Finished
- Has fireplace: Yes
- Fireplace features: Gas, Great Room
Interior area
- Total interior livable area: 3,289 sqft
- Finished area above ground: 2,489
- Finished area below ground: 800
Property
Parking
- Total spaces: 3
- Parking features: Three Car Garage, Attached, Side Entrance
- Garage spaces: 3
Features
- Levels: Two
- Stories: 2
- Entry location: GroundLevelwSteps
- Patio & porch: Porch
- Pool features: None
Lot
- Size: 10,018 Square Feet
- Dimensions: 80 x 125
Details
- Parcel number: 83007040053000
- Special conditions: Short Sale No,Standard
Construction
Type & style
- Home type: SingleFamily
- Architectural style: Colonial
- Property subtype: Single Family Residence
Materials
- Brick, Vinyl Siding
- Foundation: Basement, Poured, Sump Pump
- Roof: Asphalt
Condition
- New construction: No
- Year built: 2003
Utilities & green energy
- Sewer: Public Sewer
- Water: Public
Community & HOA
Community
- Features: Sidewalks
- Subdivision: REPLAT 3 OF WAYNE COUNTY CONDO SUB PLAN 385
HOA
- Has HOA: Yes
- HOA fee: $425 annually
Location
- Region: Belleville
Financial & listing details
- Price per square foot: $122/sqft
- Tax assessed value: $118,722
- Annual tax amount: $5,813
- Date on market: 10/9/2026
- Cumulative days on market: 6 days
- Listing agreement: Exclusive Right To Sell
- Listing terms: Cash,Conventional,FHA,Va Loan
- Exclusions: Exclusion(s) Do Not Exist
Estimated market value
$377,400
$351,000 - $404,000
Not available
Price history
| Date | Event | Price |
|---|---|---|
| 10/9/2026 | Listed for sale | $400,000$122/sqft |
Source:  Realcomp II #20261080545 Report a problem Realcomp II #20261080545 Report a problem | ||
Public tax history
Tax history is unavailable.
Monthly payment
Est. payment
Payment breakdown
Explore the cost of this home by adjusting the details. Changes won't be saved.Climate risks
Neighborhood: 48111
- $396,7004 bd2 ba2.4k sqft7351 Anna Dr #53, Van Buren Township, MI 48111Off Market
- $389,8004 bd3 ba2.9k sqft7369 Anna Dr, Belleville, MI 48111Off Market
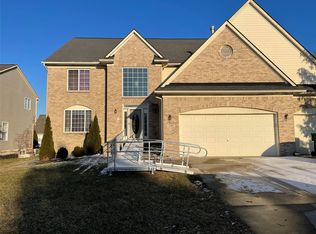
- $405,6004 bd3 ba2.2k sqft7309 Anna Dr, Belleville, MI 48111Off Market

- $440,0004 bd2 ba2.9k sqft7369 Anna Dr #52, Van Buren Township, MI 48111Off Market
Similar homes
- $418,9003 bd3 ba2.2k sqft7180 Chandler Dr, Belleville, MI 48111For Sale

 MLS ID #20261056973, Hassan Makhzoum, Keller Williams Legacy. Realcomp II
 - $420,0004 bd3 ba2.8k sqft42116 Richmond Dr, Belleville, MI 48111For Sale
 MLS ID #20261060332, Therese Antonelli, Moving The Mitten RE Group Inc. Realcomp II
 - $485,0003 bd4 ba3.6k sqft7025 Anna Dr, Belleville, MI 48111For Sale
 MLS ID #20261060334, Therese Antonelli, Moving The Mitten RE Group Inc. Realcomp II
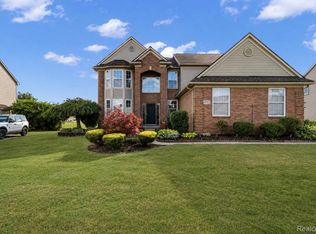
 - $509,0004 bd4 ba3.6k sqft6552 Florence Ln, Belleville, MI 48111For Sale
 MLS ID #20261048258, Michael Stevenson, KW Domain. Realcomp II
 - $399,9004 bd2 ba2.2k sqft44597 Westminister Way, Canton, MI 48187For SaleMLS ID #20261071471, Vishal Shah, Clients First, REALTORS®. Realcomp II
- $395,0003 bd2 ba1.7k sqft7496 Natalie Dr, Ypsilanti, MI 48197For SaleMLS ID #20261081038, Therese Antonelli, Moving The Mitten RE Group Inc. Realcomp II
- $419,0003 bd3 ba2.9k sqft14370 Alexander St, Livonia, MI 48154For SaleMLS ID #20261082250, Ali I Khalil, RE/MAX Team 2000. Realcomp II
- $363,0003 bd3 ba3k sqft521 Cherry Grove Rd #66, Canton, MI 48188For SaleMLS ID #20261081753, Hari K Kakumanu, Community Choice Realty Associates, LLC. Realcomp II
- $480,0003 bd3 ba2.7k sqft42398 Trent Dr, Canton, MI 48188For SaleMLS ID #20261073687, Therese Antonelli, Moving The Mitten RE Group Inc. Realcomp II
- $399,9004 bd3 ba3k sqft35697 Briar Ridge Ln, Farmington, MI 48335For SaleMLS ID #20261073355, Abdul Abro, Real Estate For A CAUSE. Realcomp II
- $349,9003 bd2 ba1.6k sqft44546 Twyckingham Ln, Canton, MI 48187For SaleMLS ID #20261080817, Lindsay Lewis, EXP Realty. Realcomp II
- $499,9004 bd4 ba3k sqft46371 Registry Dr, Canton, MI 48187For SaleMLS ID #20261079340, Susie Surma, Real Broker, LLC Troy. Realcomp II
- $349,9003 bd3 ba1.7k sqft7221 Poplar Dr, Ypsilanti, MI 48197For SaleMLS ID #20261081088, Emily Grish, Epique Realty. Realcomp II
- $379,5005 bd4 ba3.3k sqft1732 Maple St, Wyandotte, MI 48192For SaleMLS ID #20261080601, Christopher Deighton, EXP Realty Main. Realcomp II
- $450,0004 bd3 ba3.3k sqft35565 Tall Pine Rd, Farmington, MI 48335For SaleMLS ID #20261080872, Ian Olson, Keller Williams Premier. Realcomp II
- $364,5004 bd2 ba2.1k sqft15546 Liverpool St, Livonia, MI 48154For SaleMLS ID #20261080166, Haifa Baydoun, Keller Williams Legacy. Realcomp II
- $449,9004 bd3 ba3k sqft12242 S Stoney Creek Rd, Maybee, MI 48159For SaleMLS ID #20261070063, Jeffrey A Daniel, Real Estate Unlimited, Inc. Realcomp II
- $329,0003 bd2 ba2k sqft43843 Applewood Rd, Canton, MI 48188For SaleMLS ID #20261072293, Jodi Flavell, National Realty Centers, Inc. Realcomp II
- $450,0004 bd3 ba2.1k sqft33865 Trillium Ct, Livonia, MI 48150For SaleMLS ID #20261078821, Mark A DeMers, Opul Realty. Realcomp II
- $429,0003 bd2 ba3.8k sqft19046 Abbey Ct, Brownstown, MI 48193For SaleMLS ID #20261079747, Johnny M Gewarges, EXP Realty. Realcomp II
