Discover an inviting single-family residence at 1732 Maple St; a meticulously maintained Cape Cod constructed in 1942, now ready for you to call it Home! This distinguished property, offering five bedrooms and 3 and a half bathrooms, presents an exceptional opportunity for sophisticated living within a well-established community. The heart of this home is a thoughtfully designed kitchen featuring a functional peninsula, ideal for both culinary pursuits and casual gatherings. Adjacent, the living room offers an atmosphere of refined comfort, highlighted by a fireplace and enduring hardwood flooring, creating an ideal setting for relaxation and entertainment. A well-appointed bathroom within the residence features a double vanity and a walk-in shower, blending practical utility with contemporary design. Individually, select bedrooms within the property are enhanced with walk-in closets, providing ample storage and a touch of private luxury. The exterior grounds of this residence are equally compelling, featuring a private yard, a dedicated fire pit area, a comfortable patio, and an inviting porch, all contributing to an exceptional outdoor living experience. We invite you to schedule a private viewing to fully appreciate the distinctive qualities of this exceptional Wyandotte residence.
For sale
$379,500
1732 Maple St, Wyandotte, MI 48192
5beds
3,372sqft
Single Family Residence
Built in 1942
0.25 Acres Lot
$374,300 Zestimate®
$113/sqft
$-- HOA
What's special
- 12 days
- 1,439
- 67
Zillow last checked:
Listing updated:
Listed by:
Christopher Deighton 734-578-1150,
EXP Realty Main 888-501-7085,
Crystal France 888-501-7085,
EXP Realty Main
Source: Realcomp II,MLS#: 20261080601
Facts & features
Interior
Bedrooms & bathrooms
- Bedrooms: 5
- Bathrooms: 4
- Full bathrooms: 3
- 1/2 bathrooms: 1
Primary bedroom
- Level: Second
- Area: 380
- Dimensions: 19 X 20
Bedroom
- Level: Second
- Area: 286
- Dimensions: 13 X 22
Bedroom
- Level: Basement
- Area: 342
- Dimensions: 19 X 18
Bedroom
- Level: Entry
- Area: 110
- Dimensions: 11 X 10
Bedroom
- Level: Entry
- Area: 90
- Dimensions: 9 X 10
Primary bathroom
- Level: Second
- Area: 88
- Dimensions: 8 X 11
Other
- Level: Basement
- Area: 48
- Dimensions: 6 X 8
Other
- Level: Entry
- Area: 48
- Dimensions: 8 X 6
Other
- Level: Entry
- Area: 18
- Dimensions: 3 X 6
Other
- Level: Entry
- Area: 81
- Dimensions: 9 X 9
Family room
- Level: Entry
- Area: 437
- Dimensions: 19 X 23
Kitchen
- Level: Entry
- Area: 81
- Dimensions: 9 X 9
Laundry
- Level: Entry
- Area: 66
- Dimensions: 11 X 6
Living room
- Level: Entry
- Area: 156
- Dimensions: 13 X 12
Heating
- Forced Air, Natural Gas
Cooling
- Ceiling Fans, Central Air
Appliances
- Included: None
- Laundry: Laundry Room
Features
- Basement: Finished
- Has fireplace: No
- Fireplace features: Wood Burning Stove
Interior area
- Total interior livable area: 3,372 sqft
- Finished area above ground: 2,372
- Finished area below ground: 1,000
Property
Parking
- Total spaces: 2.5
- Parking features: Twoand Half Car Garage, Detached
- Garage spaces: 2.5
Features
- Levels: One And One Half
- Stories: 1.5
- Entry location: GroundLevelwSteps
- Patio & porch: Covered, Deck, Patio, Porch
- Pool features: None
- Fencing: Back Yard,Fenced
Lot
- Size: 0.25 Acres
- Dimensions: 98 x 115
Details
- Parcel number: 57017130125300
- Special conditions: Short Sale No,Standard
Construction
Type & style
- Home type: SingleFamily
- Architectural style: Cape Cod
- Property subtype: Single Family Residence
Materials
- Vinyl Siding
- Foundation: Basement, Block
- Roof: Asphalt
Condition
- New construction: No
- Year built: 1942
Utilities & green energy
- Sewer: Public Sewer
- Water: Public
Community & HOA
Community
- Subdivision: BAISLEY PARK SUB
HOA
- Has HOA: No
Location
- Region: Wyandotte
Financial & listing details
- Price per square foot: $113/sqft
- Tax assessed value: $142,776
- Annual tax amount: $7,463
- Date on market: 10/6/2026
- Cumulative days on market: 12 days
- Listing agreement: Exclusive Right To Sell
- Listing terms: Cash,Conventional,FHA,Va Loan
- Exclusions: Exclusion(s) Exist
Estimated market value
$374,300
$356,000 - $393,000
$2,377/mo
Price history
| Date | Event | Price |
|---|---|---|
| 10/6/2026 | Listed for sale | $379,500$113/sqft |
Source:  Realcomp II #20261080601 Report a problem Realcomp II #20261080601 Report a problem | ||
Public tax history
| Year | Property taxes | Tax assessment |
|---|---|---|
| 2025 | -- | $154,200 +10.7% |
| 2024 | -- | $139,300 +10.6% |
| 2023 | -- | $126,000 +6.4% |
| 2022 | -- | $118,400 |
| 2021 | -- | -- |
Find assessor info on the county website
Monthly payment
Est. payment
Payment breakdown
Explore the cost of this home by adjusting the details. Changes won't be saved.Climate risks
Neighborhood: 48192

Similar homes
- $379,9005 bd2 ba4.1k sqft9235 Hubert Ave, Allen Park, MI 48101For Sale
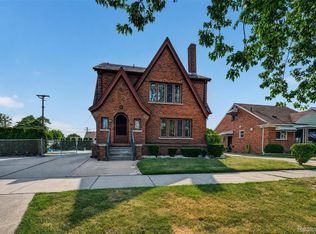
 MLS ID #20261062696, Paula Warren, Island Realty - KW Advantage. Realcomp II
 - $315,0004 bd2 ba2.9k sqft1780 N Trenton Dr, Trenton, MI 48183For Sale
 MLS ID #20261083713, Jennifer Kaffenberger, 3Sixty5 Realty. Realcomp II
 - $279,9003 bd1 ba1.9k sqft655 5th St, Wyandotte, MI 48192For Sale
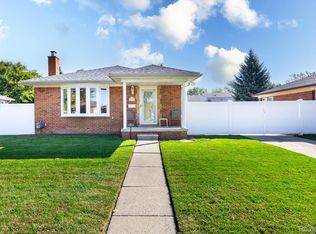 MLS ID #20261081728, Harry Cassidy, Real Estate Unlimited, Inc. Realcomp II
 - $375,0004 bd5 ba3.5k sqft2769 Oakman Blvd, Detroit, MI 48238For Sale
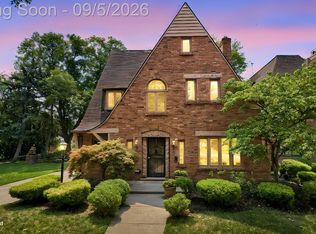 MLS ID #20261069731, Lashawn Peterson, EXP Realty Main. Realcomp II
 - $429,0003 bd2 ba3.8k sqft19046 Abbey Ct, Brownstown, MI 48193For SaleMLS ID #20261079747, Johnny M Gewarges, EXP Realty. Realcomp II
- $299,9003 bd3 ba2.7k sqft13767 Hamilton St, Riverview, MI 48193For SaleMLS ID #20261079801, Ronald E Fox, Downriver Homes LLC. Realcomp II
- $399,9004 bd4 ba2.4k sqft1853 N Rosevere Ave, Dearborn, MI 48128For SaleMLS ID #20261081536, Saed Kakish, Golden Key Realty Group LLC. Realcomp II
- $374,9003 bd3 ba2k sqft19149 Red Oak Ln, Brownstown, MI 48193For SaleMLS ID #20261072772, Tammy C Long, 3Sixty5 Realty. Realcomp II
- $399,9004 bd3 ba2.1k sqft3470 Johnson St, Trenton, MI 48183For SaleMLS ID #20261060932, Shawn Primeau, Irongate Realty Group. Realcomp II
- $380,0005 bd4 ba2.9k sqft16580 Westmoreland Rd, Detroit, MI 48219For SaleMLS ID #20261075510, Michael Perna, EXP Realty The Perna Team. Realcomp II
- $249,9993 bd3 ba2.2k sqft15226 Cook St, Southgate, MI 48195For SaleMLS ID #20261081111, Ann Loewe, Real Estate Unlimited, Inc. Realcomp II
- $459,9003 bd3 ba3.5k sqft15703 Pleasant Ave, Allen Park, MI 48101For SaleMLS ID #20261070061, Jeffrey A Daniel, Real Estate Unlimited, Inc. Realcomp II
- $349,9005 bd4 ba2k sqft1520 McKinstry St, Detroit, MI 48209For SaleMLS ID #20261084253, Angelica Vazquez, Century 21 Curran & Oberski. Realcomp II
- $364,5004 bd2 ba2.1k sqft15546 Liverpool St, Livonia, MI 48154For SaleMLS ID #20261080166, Haifa Baydoun, Keller Williams Legacy. Realcomp II
- $479,9004 bd4 ba3.2k sqft15626 Aspen Dr, Romulus, MI 48174For SaleMLS ID #20261078103, Amber Rinehart, RE/MAX Leading Edge. Realcomp II
- $350,0006 bd3 ba2.6k sqft2055 Evaline St, Hamtramck, MI 48212For SaleMLS ID #20261079720, Victoria Cooper, KW Domain. Realcomp II
- $480,0004 bd4 ba3.5k sqft24686 Fairlawn Dr, Flat Rock, MI 48134For SaleMLS ID #20261080034, Carolena Reed, Premiere Realty Group LLC. Realcomp II
- $355,0003 bd3 ba2.8k sqft29516 Hunter St, Brownstown, MI 48183For SaleMLS ID #20261029408, Michael Perna, EXP Realty The Perna Team. Realcomp II
- $334,9004 bd3 ba2.5k sqft6358 Dexter St, Romulus, MI 48174For SaleMLS ID #20261080709, Renee Jadan, EXP Z Real Estate. Realcomp II
- $339,9993 bd2 ba2.4k sqft2037 N Lafayette St, Dearborn, MI 48128For SaleMLS ID #20261080511, Lama Mohieddine, Got Key'D Realty. Realcomp II
