OPEN HOUSE: SATURDAY, 10/3 FROM 11AM-2PM! Back on the market due to no fault of the seller. A rare find in the heart of Allen Park! Lovingly owned by the same family for 60 years, this distinctive 5-bedroom brick home offers an exceptional combination of space, versatility, and location. Situated on a double lot consisting of two parcels, this property provides an unusually generous setting in an established neighborhood. The flexible layout offers endless possibilities. The main level features three bedrooms, a full bathroom, a dining room, a kitchen, and a welcoming living room with a gas fireplace. The upper level functions like its own private living space, complete with a full kitchen, dining room, living room, two additional bedrooms, a full bathroom, and a beautiful three-seasons room. Whether you're looking for multigenerational living, guest accommodations, additional entertaining space, or simply room to spread out, this versatile floor plan is ready to accommodate your needs. Stepping outside will reveal an entertainer's dream! The heated inground pool is less than 10 years old (pool equipment included). An extensive driveway provides plenty of parking, while the two-car garage offers additional convenience and storage. A deck off the back bedroom creates another wonderful spot to enjoy the outdoors. Inside, you'll find the home has been thoughtfully prepared for its next owners, with a deep cleaning, professionally steamed carpets, and nearly the entire home professionally painted. Additional special features include abundant natural light and some of the home's original hardwood flooring, which adds warmth and character. Ideally located near I-75, I-94, and the Southfield Freeway, this home offers easy access to surrounding communities while remaining close to everything Allen Park has to offer, including award-winning schools. Immediate occupancy means the keys can be yours at closing! Bonus: Seller will provide C of O from city.
For sale
Price cut: $20K (10/14)
$379,900
9235 Hubert Ave, Allen Park, MI 48101
5beds
4,108sqft
Single Family Residence
Built in 1929
0.27 Acres Lot
$377,800 Zestimate®
$92/sqft
$-- HOA
What's special
- 45 days
- 2,115
- 140
Zillow last checked:
Listing updated:
Listed by:
Paula Warren 734-671-2280,
Island Realty - KW Advantage 734-671-2280
Source: Realcomp II,MLS#: 20261062696
Facts & features
Interior
Bedrooms & bathrooms
- Bedrooms: 5
- Bathrooms: 2
- Full bathrooms: 2
Bedroom
- Level: Entry
- Area: 108
- Dimensions: 12 X 9
Bedroom
- Level: Entry
- Area: 110
- Dimensions: 11 X 10
Bedroom
- Level: Entry
- Area: 150
- Dimensions: 15 X 10
Bedroom
- Level: Second
- Area: 154
- Dimensions: 14 X 11
Bedroom
- Level: Second
- Area: 135
- Dimensions: 15 X 9
Other
- Level: Entry
- Area: 50
- Dimensions: 10 X 5
Other
- Level: Second
- Area: 40
- Dimensions: 10 X 4
Dining room
- Level: Entry
- Area: 182
- Dimensions: 14 X 13
Dining room
- Level: Second
- Area: 168
- Dimensions: 14 X 12
Kitchen
- Level: Entry
- Area: 110
- Dimensions: 11 X 10
Kitchen
- Level: Second
- Area: 104
- Dimensions: 13 X 8
Laundry
- Level: Basement
- Area: 100
- Dimensions: 10 X 10
Living room
- Level: Entry
- Area: 247
- Dimensions: 19 X 13
Living room
- Level: Second
- Area: 234
- Dimensions: 18 X 13
Other
- Level: Second
- Area: 105
- Dimensions: 15 X 7
Heating
- Hot Water, Natural Gas, Radiant
Cooling
- Ceiling Fans, Window Units
Appliances
- Included: Dryer, Washer
- Laundry: Laundry Room
Features
- Basement: Full,Unfinished
- Has fireplace: Yes
- Fireplace features: Gas, Living Room
Interior area
- Total interior livable area: 4,108 sqft
- Finished area above ground: 2,684
- Finished area below ground: 1,424
Property
Parking
- Total spaces: 2
- Parking features: Two Car Garage, Detached
- Garage spaces: 2
Accessibility
- Accessibility features: Stair Lift
Features
- Levels: Two
- Stories: 2
- Entry location: GroundLevelwSteps
- Patio & porch: Covered, Deck, Enclosed, Patio, Porch
- Exterior features: Barbecue, Lighting
- Pool features: In Ground
- Fencing: Back Yard,Fenced,Fencing Allowed,Fencing Requiredwith Pool
Lot
- Size: 0.27 Acres
- Dimensions: 101 x 120
Details
- Parcel number: 30017020156000
- Special conditions: Short Sale No,Standard
Construction
Type & style
- Home type: SingleFamily
- Architectural style: Colonial,Tudor
- Property subtype: Single Family Residence
Materials
- Brick
- Foundation: Basement, Block
- Roof: Asphalt
Condition
- New construction: No
- Year built: 1929
Utilities & green energy
- Sewer: Public Sewer
- Water: Public
- Utilities for property: Above Ground Utilities, Cable Available
Community & HOA
Community
- Security: Smoke Detectors
- Subdivision: HUBERT PARK SUB
HOA
- Has HOA: No
Location
- Region: Allen Park
Financial & listing details
- Price per square foot: $92/sqft
- Tax assessed value: $127,702
- Annual tax amount: $7,520
- Date on market: 8/15/2026
- Cumulative days on market: 45 days
- Listing agreement: Exclusive Right To Sell
- Listing terms: Cash,Conventional
- Exclusions: Exclusion(s) Do Not Exist
Estimated market value
$377,800
$359,000 - $397,000
$2,964/mo
Price history
| Date | Event | Price |
|---|---|---|
| 10/14/2026 | Price change | $379,900-5%$92/sqft |
Source:  Realcomp II #20261062696 Report a problem Realcomp II #20261062696 Report a problem | ||
| 9/22/2026 | Listed for sale | $399,900$97/sqft |
Source: Realcomp II #20261062696 Report a problem | ||
| 9/6/2026 | Pending sale | $399,900$97/sqft |
Source: Realcomp II #20261062696 Report a problem | ||
| 8/15/2026 | Listed for sale | $399,900$97/sqft |
Source: Realcomp II #20261062696 Report a problem | ||
Public tax history
| Year | Property taxes | Tax assessment |
|---|---|---|
| 2025 | -- | $216,000 +9.8% |
| 2024 | -- | $196,700 +12.1% |
| 2023 | -- | $175,500 +8.5% |
| 2022 | -- | $161,800 +9% |
| 2021 | -- | $148,500 |
| 2020 | $6,330 +20.9% | $148,500 +2.9% |
| 2019 | $5,235 | $144,300 +35.7% |
| 2018 | $5,235 | $106,300 +1.3% |
| 2017 | -- | $104,900 +4.7% |
| 2016 | $4,271 | $100,200 +10.7% |
| 2015 | $4,271 -46.8% | $90,500 +5.7% |
| 2013 | $8,020 +87.8% | $85,600 +4.4% |
| 2012 | $4,271 | $82,000 -14.8% |
| 2010 | -- | $96,200 -9.6% |
| 2009 | -- | $106,400 -8.5% |
| 2008 | -- | $116,300 -5% |
| 2007 | -- | $122,400 |
| 2005 | -- | $122,400 +3.2% |
| 2003 | -- | $118,600 +56.1% |
| 2001 | -- | $75,967 +5.2% |
| 1999 | $2,699 | $72,240 |
Find assessor info on the county website
Monthly payment
Est. payment
Payment breakdown
Explore the cost of this home by adjusting the details. Changes won't be saved.Climate risks
Neighborhood: 48101
Similar homes

- $379,5005 bd4 ba3.3k sqft1732 Maple St, Wyandotte, MI 48192For Sale
 MLS ID #20261080601, Christopher Deighton, EXP Realty Main. Realcomp II
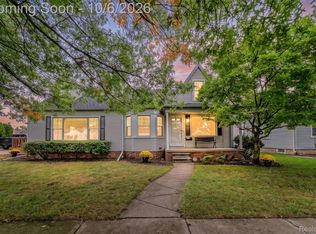
 - $459,9003 bd3 ba3.5k sqft15703 Pleasant Ave, Allen Park, MI 48101For Sale
 MLS ID #20261070061, Jeffrey A Daniel, Real Estate Unlimited, Inc. Realcomp II
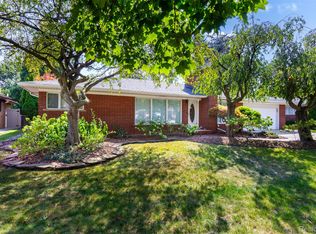
 - $360,0004 bd5 ba3.5k sqft2769 Oakman Blvd, Detroit, MI 48238For Sale
 MLS ID #20261069731, Lashawn Peterson, EXP Realty Main. Realcomp II
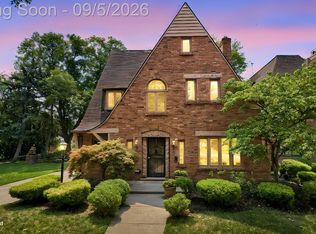
 - $395,0004 bd3 ba3.6k sqft28966 Sibley Rd, Romulus, MI 48174For Sale
 MLS ID #20261054743, Michael Perna, EXP Realty The Perna Team. Realcomp II
 - $380,0005 bd4 ba2.9k sqft16580 Westmoreland Rd, Detroit, MI 48219For SaleMLS ID #20261075510, Michael Perna, EXP Realty The Perna Team. Realcomp II
- $315,0004 bd2 ba2.9k sqft1780 N Trenton Dr, Trenton, MI 48183For SaleMLS ID #20261083713, Jennifer Kaffenberger, 3Sixty5 Realty. Realcomp II
- $429,0003 bd2 ba3.8k sqft19046 Abbey Ct, Brownstown, MI 48193For SaleMLS ID #20261079747, Johnny M Gewarges, EXP Realty. Realcomp II
- $399,9004 bd4 ba2.4k sqft1853 N Rosevere Ave, Dearborn, MI 48128For SaleMLS ID #20261081536, Saed Kakish, Golden Key Realty Group LLC. Realcomp II
- $399,9004 bd3 ba2.1k sqft3470 Johnson St, Trenton, MI 48183For SaleMLS ID #20261060932, Shawn Primeau, Irongate Realty Group. Realcomp II
- $345,0004 bd2 ba2.6k sqft35408 Farragut Ave, Westland, MI 48186For SaleMLS ID #20261074227, Mohammed Aljibory, Tanana Realty Group LLC. Realcomp II
- $399,9005 bd4 ba2.3k sqft21428 Lundy Dr, Farmington Hills, MI 48336For SaleMLS ID #20261082288, Derrick Coleman, Social House Group Belleville. Realcomp II
- $339,9993 bd2 ba2.4k sqft2037 N Lafayette St, Dearborn, MI 48128For SaleMLS ID #20261080511, Lama Mohieddine, Got Key'D Realty. Realcomp II
- $379,9004 bd3 ba3k sqft35697 Briar Ridge Ln, Farmington, MI 48335For SaleMLS ID #20261073355, Abdul Abro, Real Estate For A CAUSE. Realcomp II
- $364,5004 bd2 ba2.1k sqft15546 Liverpool St, Livonia, MI 48154For SaleMLS ID #20261080166, Haifa Baydoun, Keller Williams Legacy. Realcomp II
- $374,9004 bd2 ba2.5k sqft2350 Brookfield St, Canton, MI 48188For SaleMLS ID #20261072150, Wendy Hartunian, DaneArthur-LakePlace.com/Hart Real Estate Team. Realcomp II
- $349,0005 bd5 ba3.9k sqft1517 Edison St, Detroit, MI 48206For SaleMLS ID #20261058526, Zena Berri, U.S. Investor Group. Realcomp II
- $385,9993 bd2 ba2.2k sqft5741 Fairwood Dr, Dearborn Heights, MI 48127For SaleMLS ID #20261073225, Ghada Taleb, Got Key'D Realty. Realcomp II
- $450,0006 bd3 ba3.7k sqft1474 W Boston Blvd, Detroit, MI 48206For SaleMLS ID #20261070687, Erik Hill, Nika & Co. Realcomp II
- $465,9993 bd2 ba2.1k sqft546 Nightingale St, Dearborn, MI 48128For SaleMLS ID #20261083743, Ghada Taleb, Got Key'D Realty. Realcomp II
- $350,0006 bd3 ba2.6k sqft2055 Evaline St, Hamtramck, MI 48212For SaleMLS ID #20261079720, Victoria Cooper, KW Domain. Realcomp II
