***OPEN HOUSE SATURDAY, AUGUST 15TH FROM NOON-2PM*** Immediate Occupancy-Welcome home to this beautiful, move-in-ready four-bedroom, two-and-a-half-bath Colonial offering comfort, style, and functionality throughout. The spacious layout features a large primary ensuite, with the convenience of an upstairs laundry located near all the bedrooms. The kitchen is equipped with stainless steel appliances and a walk-in pantry, providing plenty of storage and workspace. Enjoy cozy evenings in the living room by the fireplace, or step outside onto the spacious Trex deck overlooking the backyard—perfect for relaxing or entertaining. The two-car attached garage includes an EV charging plug, adding modern convenience for today’s lifestyle. The basement offers excellent potential for additional living or recreational space and features two egress windows for added flexibility. The location is perfect as you are close to Ann Arbor, Detroit and Metro Airport. With thoughtful features throughout and a desirable floor plan, this home is truly move-in ready and waiting for its new owners!
Coming soon 08/14
$425,000
42116 Richmond Dr, Belleville, MI 48111
4beds
2,805sqft
:
Get pre-qualified$3,191/mo
Single Family Residence
Built in 2004
10,454 Square Feet Lot
$-- Zestimate®
$152/sqft
$52/mo HOA
What's special
- 1 day |
- 17 |
- 1 |
Zillow last checked:
Listing updated:
Listed by:
Therese Antonelli 734-777-9094,
Moving The Mitten RE Group Inc 734-627-7100,
Harold Silverman 734-627-7100,
Moving The Mitten RE Group Inc
Source: Realcomp II,MLS#: 20261060332
Facts & features
Interior
Bedrooms & bathrooms
- Bedrooms: 4
- Bathrooms: 3
- Full bathrooms: 2
- 1/2 bathrooms: 1
Primary bedroom
- Level: Second
- Area: 224
- Dimensions: 14 X 16
Bedroom
- Level: Second
- Area: 154
- Dimensions: 11 X 14
Bedroom
- Level: Second
- Area: 154
- Dimensions: 11 X 14
Bedroom
- Level: Second
- Area: 165
- Dimensions: 11 X 15
Primary bathroom
- Level: Second
- Area: 117
- Dimensions: 9 X 13
Other
- Level: Second
- Area: 54
- Dimensions: 6 X 9
Other
- Level: Entry
- Area: 42
- Dimensions: 7 X 6
Bonus room
- Level: Second
- Area: 234
- Dimensions: 13 X 18
Other
- Level: Entry
- Area: 266
- Dimensions: 14 X 19
Dining room
- Level: Entry
- Area: 208
- Dimensions: 13 X 16
Kitchen
- Level: Entry
- Area: 154
- Dimensions: 14 X 11
Laundry
- Level: Second
- Area: 48
- Dimensions: 6 X 8
Living room
- Level: Entry
- Area: 352
- Dimensions: 22 X 16
Heating
- Forced Air, Natural Gas
Cooling
- Ceiling Fans, Central Air
Appliances
- Included: Dishwasher, Disposal, Dryer, Free Standing Gas Oven, Free Standing Refrigerator, Microwave, Stainless Steel Appliances, Washer
- Laundry: Laundry Room
Features
- Basement: Unfinished
- Has fireplace: Yes
- Fireplace features: Family Room, Gas
Interior area
- Total interior livable area: 2,805 sqft
- Finished area above ground: 2,805
Property
Parking
- Total spaces: 2
- Parking features: Two Car Garage, Attached
- Attached garage spaces: 2
Features
- Levels: Two
- Stories: 2
- Entry location: GroundLevelwSteps
- Patio & porch: Deck, Porch
- Pool features: None
Lot
- Size: 10,454 Square Feet
- Dimensions: 51 x 125
Details
- Parcel number: 83101040028000
- Special conditions: Short Sale No,Standard
Construction
Type & style
- Home type: SingleFamily
- Architectural style: Colonial
- Property subtype: Single Family Residence
Materials
- Brick
- Foundation: Basement, Poured
- Roof: Asphalt
Condition
- New construction: No
- Year built: 2004
Utilities & green energy
- Sewer: Public Sewer
- Water: Public
- Utilities for property: Cable Available
Community & HOA
Community
- Features: Sidewalks
- Subdivision: WAYNE COUNTY CONDO SUB PLAN 738
HOA
- Has HOA: Yes
- HOA fee: $156 quarterly
- HOA phone: 517-545-3900
Location
- Region: Belleville
Financial & listing details
- Price per square foot: $152/sqft
- Tax assessed value: $147,713
- Annual tax amount: $5,726
- Date on market: 8/14/2026
- Listing agreement: Exclusive Right To Sell
- Listing terms: Cash,Conventional,FHA,Va Loan
- Exclusions: Exclusion(s) Do Not Exist
Estimated market value
Not available
Estimated sales range
Not available
Not available
Price history
Price history is unavailable.
Public tax history
Tax history is unavailable.
Monthly payment
Est. payment
Payment breakdown
Explore the cost of this home by adjusting the details. Changes won't be saved.Climate risks
Neighborhood: 48111
Nearby schools
GreatSchools rating
- 7/10Savage Road Elementary SchoolGrades: PK-4Distance: 0.7 mi
- 5/10Belleville High SchoolGrades: 7-12Distance: 2.2 mi
- 4/10Owen Intermediate SchoolGrades: 4-6Distance: 1.7 mi
- $427,2004 bd2 ba2.8k sqft42116 Richmond Dr #28, Van Buren Township, MI 48111Off Market

- $344,500-- bd2 ba2k sqft42088 Richmond Dr #29, Van Buren Township, MI 48111Off Market
- $383,000-- bd2 ba3.4k sqft42124 Richmond Dr #27, Van Buren Township, MI 48111Off Market
- $337,4005 bd3 ba-- sqft42124 Richmond Dr, Belleville, MI 48111Off Market

- $303,800-- bd2 ba1.5k sqft42062 Richmond Dr #30, Van Buren Township, MI 48111Off Market
- $312,2003 bd2 ba1.5k sqft42122 Richmond Dr #26, Van Buren Township, MI 48111Off Market
- $350,0003 bd2 ba1.5k sqft42122 Richmond Dr, Belleville, MI 48111Sold
- $376,0003 bd4 ba2k sqft13403 Barnwell Dr #95, Van Buren Township, MI 48111Off Market
A local agent can set up tours, give advice and negotiate with sellers.
Similar homes
- $--4 bd3 ba2.1k sqft10138 Rolan Meadows Dr, Van Buren Township, MI 48111Auction
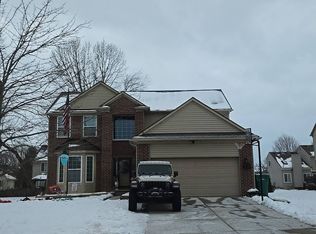 Auction.com 2
 - $419,9003 bd3 ba2k sqft13585 Milton Dr, Belleville, MI 48111For Sale
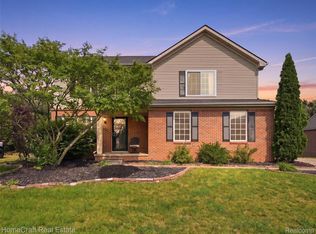
 MLS ID #20261055842, Oraibe E Breadiy, HomeCraft Real Estate. Realcomp II
 - $425,0004 bd3 ba2.3k sqft7900 Jeremy Rd, Van Buren Township, MI 48111For Sale
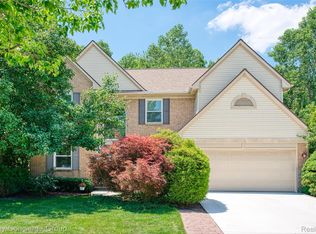 MLS ID #20261049588, Mark Reckling, Realty Concierge Group. Realcomp II
 - $395,0003 bd3 ba2k sqft42202 Milton Dr, Belleville, MI 48111For Sale
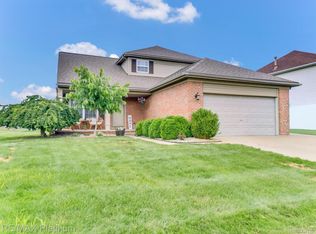 MLS ID #20261060696, Cathy Blight, RE/MAX Platinum. Realcomp II
 - $439,0003 bd2 ba1.7k sqft50800 Martz Rd, Belleville, MI 48111For Sale
 MLS ID #26042018, Ashley Weber, eXp Realty, LLC. MichRIC
 - $--4 bd3 ba2.6k sqft47050 Fieldview Ct, Canton, MI 48188AuctionAuction.com 2
- $414,9004 bd3 ba2.1k sqft7184 Castell Blvd, Belleville, MI 48111For SaleMLS ID #26039440, Jeffrey Packer, Preferred, Realtors Ltd. MichRIC
- $418,9003 bd3 ba2.2k sqft7180 Chandler Dr, Belleville, MI 48111For SaleMLS ID #20261056973, Hassan Makhzoum, Keller Williams Legacy. Realcomp II
- $385,0003 bd3 ba2.9k sqft15635 Martinsville Rd, Van Buren Township, MI 48111For SaleMLS ID #20261047548, Sheel Sohal, KW Domain. Realcomp II
- $479,9003 bd3 ba1.9k sqft16558 Haggerty Rd, Van Buren Township, MI 48111For SaleMLS ID #20261061553, Steven Toth, 3Sixty5 Realty. Realcomp II
- $489,9004 bd3 ba2.3k sqft14502 Laurelwood Dr, Belleville, MI 48111For SaleMLS ID #20261063948, John G Janosik, Berkshire Hathaway Michigan. Realcomp II
- $369,9003 bd2 ba1.5k sqft11000 Morton Taylor Rd, Van Buren Township, MI 48111For SaleMLS ID #26038782, Roger White, Keller Williams Ann Arbor Mrkt. MichRIC
- $480,0004 bd3 ba2.4k sqft49271 Laguna Dr, Van Buren Township, MI 48111For SaleMLS ID #20261037732, Christina A Harman, Social House Group Belleville. Realcomp II
- $--4 bd3 ba2.4k sqft6821 Sadie Ln, Belleville, MI 48111AuctionXome
- $409,9004 bd2 ba3k sqft14510 Hannan Rd, Romulus, MI 48174For Sale
 MLS ID #50216675, Abigail Saco, Help U Sell Metro Detroit. MiRealSource
 - $370,0003 bd3 ba3.4k sqft12054 Belleville Rd, Van Buren Township, MI 48111SoldMLS ID #20261044284, Dade DiMaggio, House Of May. Realcomp II
- $350,0003 bd2 ba1.9k sqft16887 Renton Rd, Belleville, MI 48111For SaleMLS ID #20261059650, Rhonda Cerone, Mi Choice Realty. Realcomp II
- $500,0003 bd3 ba2.4k sqft24294 Martinsville Rd, Belleville, MI 48111For SaleMLS ID #20261061339, Therese Antonelli, Moving The Mitten RE Group Inc. Realcomp II
- $525,0003 bd3 ba2.1k sqft45738 Bemis Rd, Van Buren Township, MI 48111For SaleMLS ID #20261059252, John R Jansen, Lakes Realty LLC. Realcomp II
- $350,0004 bd2 ba1.7k sqft48166 Harris Rd, Belleville, MI 48111For SaleMLS ID #20261060975, Therese Antonelli, Moving The Mitten RE Group Inc. Realcomp II
