Charming, Updated Ranch on Nearly an Acre! Welcome home to this beautifully updated 3-bedroom, 2-bathroom modular ranch situated on a spacious .86-acre lot. Move-in ready and thoughtfully updated, this home features fresh paint, updated lighting and ceiling fans, granite kitchen countertops, new stainless-steel appliances, and luxury vinyl flooring throughout. The updated bathrooms feature Moen faucets and Kohler vanities. Enjoy peace of mind with a new furnace, A/C, roof, gutters, and soffits, all completed in 2024, along with a vapor barrier installed in the crawl space. A cozy electric fireplace provides the perfect spot to relax and unwind. Outdoor living is easy with new decks at both the front and back of home, while the freshly landscaped front yard adds to the property's curb appeal! The oversized garage and pole barn (56x56) provide exceptional storage space for vehicles, hobbies, equipment, and more. Beautifully updated, and ready for its next owner! Agent related to Seller. Please schedule all showings through ShowingTime. BATVAI. All measurements are approximate. Buyer and buyer's agent to verify all information.
Active
Price cut: $9K (9/24)
$399,999
50800 Martz Rd, Belleville, MI 48111
3beds
1,768sqft
Single Family Residence
Built in 2005
0.86 Acres Lot
$-- Zestimate®
$226/sqft
$-- HOA
What's special
Freshly landscaped front yardOversized garageFresh paintGranite kitchen countertopsMoen faucetsKohler vanitiesCozy electric fireplace
- 50 days
- 1,481
- 120
Zillow last checked:
Listing updated:
Listed by:
Ashley Weber 941-875-5492,
eXp Realty, LLC 888-501-7085
Source: MichRIC,MLS#: 26042018
Facts & features
Interior
Bedrooms & bathrooms
- Bedrooms: 3
- Bathrooms: 2
- Full bathrooms: 2
- Main level bedrooms: 3
Primary bedroom
- Level: Main
- Area: 168
- Dimensions: 14.00 x 12.00
Bedroom 2
- Level: Main
- Area: 130
- Dimensions: 10.00 x 13.00
Bedroom 3
- Level: Main
- Area: 120
- Dimensions: 10.00 x 12.00
Primary bathroom
- Level: Main
- Area: 99
- Dimensions: 9.00 x 11.00
Bathroom 2
- Level: Main
- Area: 40
- Dimensions: 5.00 x 8.00
Dining area
- Level: Main
- Area: 90
- Dimensions: 9.00 x 10.00
Dining room
- Level: Main
- Area: 120
- Dimensions: 10.00 x 12.00
Family room
- Level: Main
- Area: 256
- Dimensions: 16.00 x 16.00
Great room
- Level: Main
- Area: 272
- Dimensions: 16.00 x 17.00
Kitchen
- Level: Main
- Area: 156
- Dimensions: 13.00 x 12.00
Laundry
- Level: Main
- Area: 40
- Dimensions: 5.00 x 8.00
Heating
- Forced Air
Cooling
- Central Air
Appliances
- Included: Dishwasher, Disposal, Microwave, Oven, Refrigerator
- Laundry: Gas Dryer Hookup, Laundry Room, Main Level, Washer Hookup
Features
- Ceiling Fan(s)
- Flooring: Vinyl
- Basement: Crawl Space
- Number of fireplaces: 1
- Fireplace features: Family Room
Interior area
- Total structure area: 1,768
- Total interior livable area: 1,768 sqft
Property
Parking
- Total spaces: 4
- Parking features: Garage Door Opener, Attached
- Garage spaces: 4
Features
- Stories: 1
Lot
- Size: 0.86 Acres
- Dimensions: 37462
- Features: Level, Shrubs/Hedges
Details
- Additional structures: Pole Barn
- Parcel number: 83122990003002
- Zoning description: AG
Construction
Type & style
- Home type: SingleFamily
- Architectural style: Ranch
- Property subtype: Single Family Residence
Materials
- Vinyl Siding
- Roof: Asphalt
Condition
- New construction: No
- Year built: 2005
Utilities & green energy
- Sewer: Septic Tank
- Water: Public
- Utilities for property: Natural Gas Connected
Community & HOA
Community
- Security: Smoke Detector(s)
Location
- Region: Belleville
Financial & listing details
- Price per square foot: $226/sqft
- Tax assessed value: $95,097
- Annual tax amount: $4,500
- Date on market: 9/14/2026
- Listing terms: Cash,FHA,VA Loan,Conventional
- Road surface type: Unimproved
Estimated market value
Not available
Estimated sales range
Not available
Not available
Price history
| Date | Event | Price |
|---|---|---|
| 9/24/2026 | Price change | $399,999-2.2%$226/sqft |
Source:  MichRIC #26042018 Report a problem MichRIC #26042018 Report a problem | ||
| 9/14/2026 | Listed for sale | $409,000$231/sqft |
Source: MichRIC #26042018 Report a problem | ||
| 8/25/2026 | Contingent | $409,000$231/sqft |
Source: MichRIC #26042018 Report a problem | ||
| 8/16/2026 | Price change | $409,000-6.8%$231/sqft |
Source: MichRIC #26042018 Report a problem | ||
| 8/11/2026 | Listed for sale | $439,000$248/sqft |
Source: MichRIC #26042018 Report a problem | ||
Public tax history
Tax history is unavailable.
Monthly payment
Est. payment
Payment breakdown
Explore the cost of this home by adjusting the details. Changes won't be saved.Climate risks
Neighborhood: 48111
Nearby schools
Schools provided by the listing agent
- Elementary: Brick Elementary School
- Middle: Lincoln Middle School
- High: Lincoln High School
Source: MichRIC. This data may not be complete. We recommend contacting the local school district to confirm school assignments for this home.
- $157,0004.45 acres50800 Martz Rd, Van Buren Township, MI 48111Off Market

- $201,5002 bd1 ba994 sqft50880 Martz Rd, Van Buren Township, MI 48111Off Market
- $255,500-- bd1 ba2.9k sqft50724 Martz Rd, Van Buren Township, MI 48111Off Market
- $33,3001 bd1 ba1.5k sqft50715 Martz Rd, Van Buren Township, MI 48111Off Market
Similar homes
- $364,9003 bd2 ba1.9k sqft558 Thornhill Ct, Belleville, MI 48111For Sale

 MLS ID #26050059, Lynette Jackson, National Realty Centers. MichRIC
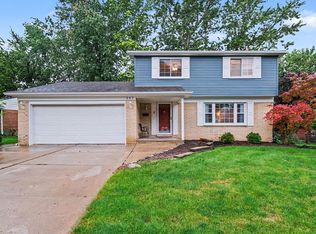
 - $399,9003 bd2 ba1.6k sqft542 Eastlook Dr, Saline, MI 48176For Sale
 MLS ID #26051693, Kiara Nelson, Keller Williams Ann Arbor Mrkt. MichRIC
 - $330,0003 bd3 ba1.7k sqft7365 Maplelawn Dr, Ypsilanti, MI 48197For Sale
 MLS ID #26047291, Jeremy Rhodes, Cornerstone Real Estate. MichRIC
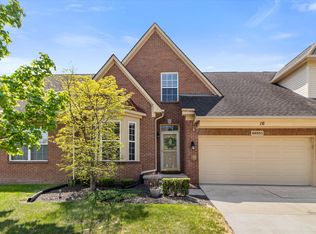
 - $379,9003 bd4 ba1.8k sqft48551 Oak Bridge Dr, Canton, MI 48188For Sale
 MLS ID #26052297, Martin Bouma, Keller Williams Ann Arbor Mrkt. MichRIC
 - $469,9003 bd3 ba1.8k sqft38850 Barth St, Romulus, MI 48174For Sale
 MLS ID #50220246, Shawn Nelson, Nelson Properties 24/7 LLC. MiRealSource
 - $419,9004 bd3 ba2k sqft43640 S Timberview Dr, Van Buren Township, MI 48111New ConstructionMLS ID #26042894, Kiara Nelson, Keller Williams Ann Arbor Mrkt. MichRIC
- $339,9003 bd3 ba1.5k sqft7267 Essex Dr, Ypsilanti, MI 48197For SaleMLS ID #26042023, Michael Belaire, More Group Michigan, LLC. MichRIC
- $395,0003 bd3 ba1.7k sqft19713 Sexton St, Rockwood, MI 48173For SaleMLS ID #26047708, Jeanine Burmeister, Power House Group Realty. MichRIC
- $425,0003 bd2 ba1.2k sqft9915 Wayne Rd, Livonia, MI 48150For SaleMLS ID #26035065, Brian Duggan, Duggan Realty. MichRIC
- $439,9003 bd2 ba1.5k sqft37234 Joy Rd, Livonia, MI 48150New ConstructionMLS ID #26017187, Brian Duggan, Duggan Realty. MichRIC
- $413,9003 bd4 ba2.6k sqft30128 Apple Grove Way, Flat Rock, MI 48134For Sale
 MLS ID #20261074242, Steve Koleno, Beycome Brokerage Realty LLC. Realcomp II
 - $450,0003 bd2 ba1.2k sqft2011 Miller Ave, Ann Arbor, MI 48103For SaleMLS ID #26045755, Barbara Zinser, The Charles Reinhart Company. MichRIC
- $594,9003 bd3 ba1.8k sqft3126 Fairhaven Ct, Ann Arbor, MI 48105For SaleMLS ID #26052320, Aleksandr Milshteyn, Real Estate One Inc. MichRIC
- $350,0003 bd2 ba1.7k sqft26137 Joy Rd, Dearborn Heights, MI 48127For SaleMLS ID #26040733, Paul Klebba, KW Advantage. MichRIC
- $425,0004 bd2 ba2.1k sqft278 Kings Way, Canton, MI 48188For SaleMLS ID #50221920, Sheila Bussell, Home Time Realty. MiRealSource
- $430,0003 bd2 ba1.2k sqft1845 Northbrook Dr, Ann Arbor, MI 48103For SaleMLS ID #26047789, Alec Applebaum, Smarte Realty. MichRIC
- $347,0003 bd1 ba1.9k sqft3418 Dixboro Rd, Ann Arbor, MI 48105For SaleMLS ID #26040912, Patricia Durston, The Charles Reinhart Company. MichRIC
- $399,0003 bd2 ba1.2k sqft204 Westover St, Ann Arbor, MI 48103For SaleMLS ID #26039942, Wendy Williams, Key Realty One LLC. MichRIC
- $399,9004 bd3 ba2k sqft637 Reagan Ln, Milan, MI 48160For SaleMLS ID #26049359, Danielle Grostick, Real Estate One Inc. MichRIC
