WOW—this is not your ordinary quad-level! From the moment you arrive, you’ll notice the freshly painted exterior and beautifully updated look that gives this home fantastic curb appeal. Step inside and prepare to be impressed by the grand, oversized foyer and the open sightlines that make this home feel exceptionally spacious. The main level is made for gathering! A large living room and roomy dining area flow into the beautifully updated kitchen featuring new cabinetry, a gorgeous double oven, and a modern sink with all the latest features. Step right outside to the deck and backyard, perfect for summer cookouts, entertaining friends, or simply relaxing outdoors. Just a few steps down, you’ll find a large and inviting family room that can actually be seen from the foyer and living room, giving this home a wonderfully open and connected feel. This level also offers a fourth bedroom, convenient laundry room, and a beautifully remodeled full bath with a fabulous walk-in shower. Head upstairs and you’ll be pleasantly surprised by three large, roomy bedrooms. The spacious primary bedroom is extra special, featuring its own private balcony—a perfect place for morning coffee or a quiet spot to unwind at the end of the day. A second full bath completes the upper level. And there’s even more! This home also offers a dry basement, providing plenty of extra storage and room for hobbies, a workshop, or whatever additional space you may need. With 4 bedrooms, 2 full baths, multiple living areas, an updated kitchen and baths, private primary-bedroom balcony, dry basement, deck, spacious backyard, and a fresh updated exterior, this home offers space, style, character, and so much more than you expect from the moment you walk through the door!
For sale
$425,000
278 Kings Way, Canton, MI 48188
4beds
2,179sqft
Single Family Residence
Built in 1977
7,840 Square Feet Lot
$420,500 Zestimate®
$195/sqft
$-- HOA
What's special
Spacious backyardGrand oversized foyerFantastic curb appealFreshly painted exteriorFresh updated exteriorSpacious primary bedroomBeautifully updated look
- 1 day
- 475
- 53
Zillow last checked:
Listing updated:
Listed by:
Sheila Bussell 734-755-6450,
Home Time Realty 734-652-4666
Source: MiRealSource,MLS#: 50221920 Originating MLS: Southeastern Border Association of REALTORS
Originating MLS: Southeastern Border Association of REALTORSFacts & features
Interior
Bedrooms & bathrooms
- Bedrooms: 4
- Bathrooms: 2
- Full bathrooms: 2
Rooms
- Room types: Entry, Family Room, Living Room, Dining Room
Bedroom 1
- Features: Laminate
- Level: Upper
- Area: 210
- Dimensions: 15 x 14
Bedroom 2
- Features: Carpet
- Level: Upper
- Area: 110
- Dimensions: 10 x 11
Bedroom 3
- Features: Laminate
- Level: Upper
- Area: 150
- Dimensions: 15 x 10
Bedroom 4
- Level: Lower
- Area: 90
- Dimensions: 10 x 9
Bathroom 1
- Features: Ceramic
- Level: Upper
- Area: 48
- Dimensions: 8 x 6
Bathroom 2
- Features: Ceramic
- Level: Lower
- Area: 28
- Dimensions: 7 x 4
Dining room
- Features: Laminate
- Level: Main
- Area: 108
- Dimensions: 12 x 9
Family room
- Level: Lower
- Area: 273
- Dimensions: 21 x 13
Kitchen
- Features: Laminate
- Level: Main
- Area: 234
- Dimensions: 18 x 13
Living room
- Features: Carpet
- Level: Main
- Area: 252
- Dimensions: 18 x 14
Heating
- Forced Air, Natural Gas
Cooling
- Central Air
Appliances
- Included: Dishwasher, Disposal, Dryer, Range/Oven, Refrigerator, Washer, Tankless Water Heater
- Laundry: Lower Level
Features
- Cathedral/Vaulted Ceiling, Eat-in Kitchen
- Flooring: Laminate, Carpet, Ceramic Tile
- Basement: Full,Concrete
- Number of fireplaces: 1
- Fireplace features: Family Room, Gas
Interior area
- Total structure area: 3,002
- Total interior livable area: 2,179 sqft
- Finished area above ground: 2,179
- Finished area below ground: 0
Property
Parking
- Total spaces: 3
- Parking features: 3 or More Spaces, Garage, On Street, Driveway, Attached
- Attached garage spaces: 2
- Has uncovered spaces: Yes
Features
- Levels: Multi/Split,Quad-Level
- Patio & porch: Deck
- Exterior features: Balcony, Sidewalks, Street Lights
- Fencing: Fenced
- Frontage type: Road
- Frontage length: 68
Lot
- Size: 7,840 Square Feet
- Dimensions: 68 x 122
- Features: Subdivision, Sidewalks
Details
- Parcel number: 71090010129000
- Zoning description: Residential
- Special conditions: Private
Construction
Type & style
- Home type: SingleFamily
- Architectural style: Tudor
- Property subtype: Single Family Residence
Materials
- Brick, Vinyl Trim, Hard Board
- Foundation: Basement, Concrete Perimeter
Condition
- Year built: 1977
Utilities & green energy
- Electric: 150 Amp Service, Underground
- Sewer: Public Sanitary
- Water: Public
Community & HOA
Community
- Subdivision: Cherry Hill Orchard Sub
HOA
- Has HOA: No
- Amenities included: Park, Playground
Location
- Region: Canton
Financial & listing details
- Price per square foot: $195/sqft
- Tax assessed value: $176,400
- Annual tax amount: $4,509
- Date on market: 9/16/2026
- Listing agreement: Exclusive Right To Sell
- Listing terms: Cash,Conventional,FHA,VA Loan
Estimated market value
$420,500
$399,000 - $442,000
$2,772/mo
Price history
| Date | Event | Price |
|---|---|---|
| 9/16/2026 | Listed for sale | $425,000+93.2%$195/sqft |
Source:  MiRealSource #50221920 Report a problem MiRealSource #50221920 Report a problem | ||
| 8/2/2002 | Sold | $220,000$101/sqft |
Source: Public Record Report a problem | ||
Public tax history
| Year | Property taxes | Tax assessment |
|---|---|---|
| 2025 | -- | $176,400 +12% |
| 2024 | -- | $157,500 +11.6% |
| 2023 | -- | $141,100 +5.3% |
| 2022 | -- | $134,000 +5.1% |
| 2021 | -- | $127,450 0% |
| 2020 | $3,809 +11.1% | $127,500 +6.7% |
| 2019 | $3,429 | $119,500 +2.8% |
| 2018 | $3,429 | $116,230 +3.9% |
| 2017 | -- | $111,900 +5.9% |
| 2016 | $3,050 | $105,700 +12.3% |
| 2015 | $3,050 -62.6% | $94,100 +10.7% |
| 2013 | $8,157 +167.5% | $85,000 -4.5% |
| 2010 | $3,050 | $88,990 -11.2% |
| 2009 | -- | $100,170 -5.5% |
| 2008 | -- | $105,950 -5.7% |
| 2007 | -- | $112,310 +9.2% |
| 2005 | -- | $102,870 +5.5% |
| 2003 | $970 -56.3% | $97,510 +39.6% |
| 2001 | $2,222 +4.2% | $69,873 +3.2% |
| 2000 | $2,133 | $67,707 |
Find assessor info on the county website
Monthly payment
Est. payment
Payment breakdown
Explore the cost of this home by adjusting the details. Changes won't be saved.Climate risks
Neighborhood: 48188
Nearby schools
Schools provided by the listing agent
- District: Plymouth Canton Comm Schools
Source: MiRealSource. This data may not be complete. We recommend contacting the local school district to confirm school assignments for this home.
Similar homes
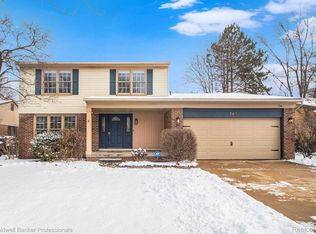
- $424,9994 bd3 ba1.9k sqft44685 Fair Oaks Dr, Canton, MI 48187For Sale

 MLS ID #20261074897, Raham Fayaz, Clients First, REALTORS®. Realcomp II
 - $--4 bd3 ba2.6k sqft47050 Fieldview Ct, Canton, MI 48188Auction
 Auction.com 2
 - $424,9004 bd3 ba2.2k sqft43182 Applewood Rd, Canton, MI 48188For Sale
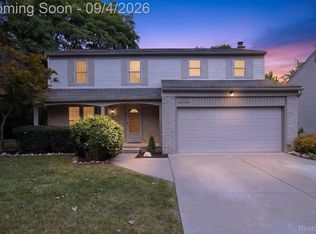 MLS ID #20261068923, Jerry J Cislo, Insight Realty Services LLC. Realcomp II
 - $389,0004 bd2 ba2.5k sqft2350 Brookfield St, Canton, MI 48188For Sale
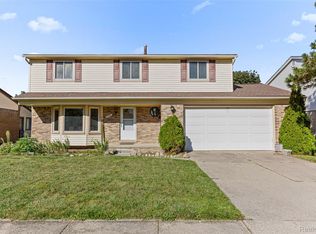 MLS ID #20261072150, Wendy Hartunian, DaneArthur-LakePlace.com/Hart Real Estate Team. Realcomp II
 - $460,0003 bd3 ba2k sqft41585 Cherry Hill Rd, Canton, MI 48188For SaleMLS ID #20261069055, Diane Remer, KW Professionals. Realcomp II
- $375,0004 bd2 ba1.8k sqft315 Meadowlake Rd, Canton, MI 48188For SaleMLS ID #20261068985, Jason C Matt, EXP Z Real Estate. Realcomp II
- $369,9004 bd2 ba2k sqft45429 Brunswick Dr, Canton, MI 48187For SaleMLS ID #20261074761, Diane Remer, KW Professionals. Realcomp II
- $440,0004 bd3 ba2.1k sqft6767 Longwood Rd, Canton, MI 48187For SaleMLS ID #20261073058, Jessica Jones Liberati, Social House Group Belleville. Realcomp II
- $360,0003 bd2 ba2.1k sqft1540 Stafford Dr, Canton, MI 48188For SaleMLS ID #20261072411, Michael Perna, EXP Realty The Perna Team. Realcomp II
- $440,0004 bd3 ba2.5k sqft41926 Pocatello Dr, Canton, MI 48187For SaleMLS ID #20261066080, Susan Sourbeck, Remerica Hometown III. Realcomp II
- $429,9003 bd2 ba2.6k sqft43957 Southampton Dr, Canton, MI 48187For SaleMLS ID #20261071439, Bryan Ball, KW Platinum. Realcomp II
- $345,0003 bd2 ba1.8k sqft2118 S Cavalier Dr, Canton, MI 48188For SaleMLS ID #20261073567, Jaclyn Truax, @properties Christie's Int'l RE Northville. Realcomp II
- $434,9004 bd2 ba2.3k sqft45162 Forest Trail Dr, Canton, MI 48187For SaleMLS ID #20261070620, Vicki Burr, National Realty Centers, Inc. Realcomp II
- $425,0003 bd2 ba1.9k sqft43615 Arlington Rd, Canton, MI 48187For SaleMLS ID #20261072490, Daryl Cross, Opul Realty. Realcomp II
- $439,9004 bd2 ba1.8k sqft44236 Kingsley Ct, Canton, MI 48187For Sale
 MLS ID #26047967, Lindon Ivezaj, Cornerstone Realty LLC. MichRIC
 - $324,9004 bd2 ba2.3k sqft39202 Dillingham St, Westland, MI 48186For SaleMLS ID #20261073890, Sammy Sakla, KW Professionals. Realcomp II
- $380,0004 bd3 ba2.4k sqft6604 Paul Revere Ln, Canton, MI 48187For SaleMLS ID #20261070394, Cynthia L Miller, National Realty Centers, Inc. Realcomp II
