Absolutely stunning contemporary home located in desirable Country Walk II sub. Shows like a model. The owner has meticulously maintained this home over the past few years. Beautiful open great room with a skylight offering an abundance of natural light. Cozy fireplace as well. Entertaining is a breeze with an ample dining area that easily fits a table that seats eight. Kitchen with 42" cabinets and granite counter tops. Stainless steel appliances included. Beautiful high end engineered wood laminate flooring throughout. Ample walk-in closets and a huge loft area that could be just about anything you want. Daylight basement is partially finished with drywalled ceilings and walls. Just waiting for your choice of flooring. A/C new in 2026. All this and a home warranty too! It doesn't get any better than that!
For sale
$395,000
42202 Milton Dr, Belleville, MI 48111
3beds
2,041sqft
Single Family Residence
Built in 2004
7,405 Square Feet Lot
$389,800 Zestimate®
$194/sqft
$52/mo HOA
What's special
- 11 days |
- 1,109 |
- 80 |
Zillow last checked:
Listing updated:
Listed by:
Cathy Blight 810-227-4600,
RE/MAX Platinum 810-227-4600
Source: Realcomp II,MLS#: 20261053099
Facts & features
Interior
Bedrooms & bathrooms
- Bedrooms: 3
- Bathrooms: 3
- Full bathrooms: 2
- 1/2 bathrooms: 1
Primary bedroom
- Level: Entry
- Area: 225
- Dimensions: 15 X 15
Bedroom
- Level: Second
- Area: 150
- Dimensions: 15 X 10
Bedroom
- Level: Second
- Area: 165
- Dimensions: 15 X 11
Primary bathroom
- Level: Entry
- Area: 70
- Dimensions: 10 X 7
Other
- Level: Second
- Area: 48
- Dimensions: 8 X 6
Other
- Level: Entry
- Area: 25
- Dimensions: 5 X 5
Dining room
- Level: Entry
- Area: 169
- Dimensions: 13 X 13
Great room
- Level: Entry
- Area: 252
- Dimensions: 18 X 14
Kitchen
- Level: Entry
- Area: 130
- Dimensions: 13 X 10
Laundry
- Level: Entry
- Area: 40
- Dimensions: 8 X 5
Loft
- Level: Second
- Area: 360
- Dimensions: 24 X 15
Heating
- Forced Air, Natural Gas
Cooling
- Ceiling Fans, Central Air
Appliances
- Included: Dishwasher, Disposal, Microwave
- Laundry: Gas Dryer Hookup, Laundry Room, Washer Hookup
Features
- High Speed Internet
- Windows: Egress Windows
- Basement: Unfinished
- Has fireplace: No
Interior area
- Total interior livable area: 2,041 sqft
- Finished area above ground: 2,041
Property
Parking
- Total spaces: 2
- Parking features: Two Car Garage, Attached, Driveway, Electricityin Garage, Garage Faces Front, Garage Door Opener
- Attached garage spaces: 2
Features
- Levels: One And One Half
- Stories: 1.5
- Entry location: GroundLevelwSteps
- Patio & porch: Covered, Deck, Porch
- Pool features: None
Lot
- Size: 7,405 Square Feet
- Dimensions: 61 x 120
Details
- Parcel number: 83101040060000
- Special conditions: Short Sale No,Standard
Construction
Type & style
- Home type: SingleFamily
- Architectural style: Colonial
- Property subtype: Single Family Residence
Materials
- Brick, Vinyl Siding
- Foundation: Basement, Poured, Sump Pump
- Roof: Asphalt
Condition
- New construction: No
- Year built: 2004
Details
- Warranty included: Yes
Utilities & green energy
- Sewer: Public Sewer
- Water: Public
- Utilities for property: Underground Utilities
Community & HOA
Community
- Subdivision: WAYNE COUNTY CONDO SUB PLAN 738
HOA
- Has HOA: Yes
- HOA fee: $156 quarterly
- HOA phone: 517-545-3900
Location
- Region: Belleville
Financial & listing details
- Price per square foot: $194/sqft
- Tax assessed value: $131,086
- Annual tax amount: $5,112
- Date on market: 7/11/2026
- Cumulative days on market: 11 days
- Listing agreement: Exclusive Right To Sell
- Listing terms: Cash,Conventional,FHA,Usda Loan,Va Loan,Warranty Deed
Estimated market value
$389,800
$370,000 - $409,000
Not available
Price history
| Date | Event | Price |
|---|---|---|
| 7/11/2026 | Listed for sale | $395,000$194/sqft |
Source:  Realcomp II #20261053099 Report a problem Realcomp II #20261053099 Report a problem | ||
Public tax history
Tax history is unavailable.
Monthly payment
Est. payment
Payment breakdown
Explore the cost of this home by adjusting the details. Changes won't be saved.Climate risks
Neighborhood: 48111
Nearby schools
GreatSchools rating
- 7/10Savage Road Elementary SchoolGrades: PK-4Distance: 0.5 mi
- 5/10Belleville High SchoolGrades: 7-12Distance: 2.1 mi
- 4/10Owen Intermediate SchoolGrades: 4-6Distance: 1.5 mi
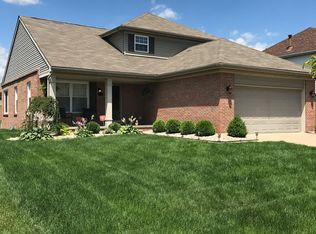
- $366,1003 bd3 ba2k sqft42202 Milton Dr #60, Van Buren Township, MI 48111Off Market
- $370,3004 bd3 ba1.5k sqft42244 Milton Dr #59, Van Buren Township, MI 48111Off Market

- $351,5004 bd4 ba2.1k sqft42170 Milton Dr #61, Van Buren Township, MI 48111Off Market
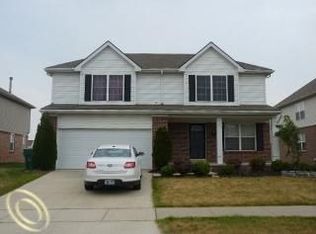
- $433,0004 bd4 ba3.2k sqft42259 Milton Dr, Belleville, MI 48111Off Market
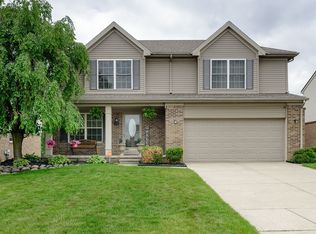
- $382,500-- bd2 ba3.3k sqft42138 Milton Dr #62, Van Buren Township, MI 48111Off Market
- $300,0003 bd3 ba2k sqft42117 Camden Rd, Belleville, MI 48111Sold
- $299,200-- bd2 ba2k sqft42266 Milton Dr #58, Van Buren Township, MI 48111Off Market
- $365,0004 bd3 ba2.8k sqft13905 Milton Dr, Belleville, MI 48111Sold
A local agent can set up tours, give advice and negotiate with sellers.
Similar homes
- $490,0004 bd3 ba2.4k sqft49271 Laguna Dr, Van Buren Township, MI 48111For Sale

 MLS ID #20261037732, Christina A Harman, Social House Group Belleville. Realcomp II
 - $575,0003 bd3 ba1.8k sqft41529 S Interstate Highway 94 Service Dr, Van Buren Township, MI 48111For Sale
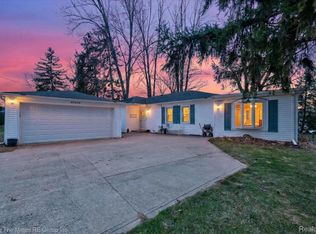 MLS ID #20261019033, Therese Antonelli, Moving The Mitten RE Group Inc. Realcomp II
 - $534,9904 bd2 ba2.8k sqft43216 N Bemis Rd E, Belleville, MI 48111For Sale
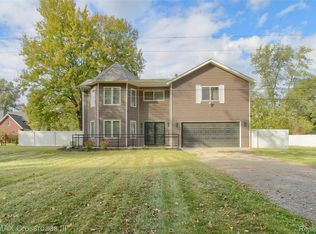 MLS ID #20251044831, Elizabeth M Aldridge, RE/MAX Crossroads III. Realcomp II
 - $389,9004 bd3 ba2.2k sqft15927 Petros Dr, Brownstown, MI 48173For Sale
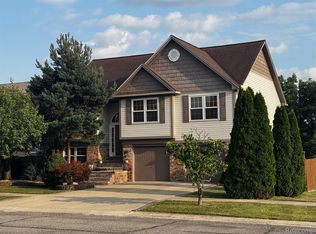 MLS ID #20261056147, Melissa Begley, Downriver Homes LLC. Realcomp II
 - $375,0003 bd3 ba2.3k sqft245 Roseland Dr, Canton, MI 48187For Sale
 MLS ID #26032699, Lana Byrne, Referral Network Real Estate. MichRIC
 - $394,9004 bd4 ba2.7k sqft7146 Fielding St, Ypsilanti, MI 48197For SaleMLS ID #26024872, Christopher Bergmans, The Charles Reinhart Company. MichRIC
- $334,9003 bd3 ba2.2k sqft1930 Alexander Dr, Westland, MI 48186For SaleMLS ID #20261053515, Michael J Moore, Real Estate One-Dbn Hts/Dbn. Realcomp II
- $340,0003 bd3 ba1.7k sqft33324 Sand Piper Dr, Romulus, MI 48174For SaleMLS ID #26029557, Alexsandra Anteau, Century 21 Affiliated. MichRIC
- $340,0003 bd3 ba1.5k sqft6119 Treetops Dr, Romulus, MI 48174For SaleMLS ID #20261044204, Antwuan M Hawkins, Five Star Luxury Realty. Realcomp II
- $375,9003 bd3 ba2.2k sqft27681 Mill Creek Dr, Trenton, MI 48183For SaleMLS ID #20261045894, Sherri Gramlich, EXP Realty. Realcomp II
- $335,0003 bd3 ba2.4k sqft1953 Andover Dr, Ypsilanti, MI 48198For SaleMLS ID #26035136, Leanne Wade, Howard Hanna Real Estate. MichRIC
- $349,9003 bd3 ba1.7k sqft14647 Garland Ave, Plymouth, MI 48170For SaleMLS ID #20261033710, Terry L Whitfield, National Realty Centers, Inc. Realcomp II
- $319,9003 bd3 ba2k sqft43060 Providence Ln, Canton, MI 48188For SaleMLS ID #20261055943, James R Wolfe, Century 21 Curran & Oberski. Realcomp II
- $510,0004 bd3 ba2.5k sqft7990 Tower Rd, South Lyon, MI 48178For SaleMLS ID #20261055335, Derek R Bauer, Real Estate One-Brighton. Realcomp II
- $399,9003 bd4 ba1.8k sqft48551 Oak Bridge Dr, Canton, MI 48188For SaleMLS ID #26027891, Martin Bouma, Keller Williams Ann Arbor Mrkt. MichRIC
- $565,0004 bd3 ba2.6k sqft2590 Oakham Ct, Canton, MI 48188For SaleMLS ID #20261053564, Ali Fayz, Real Estate One-Dbn Hts. Realcomp II
- $469,9004 bd3 ba2.1k sqft45561 Edgewood Ct, Canton, MI 48187For SaleMLS ID #20261050072, Mohamad A Zbib, Century 21 Curran & Oberski. Realcomp II
- $409,9003 bd3 ba2.7k sqft31022 Birchlawn St, Garden City, MI 48135For SaleMLS ID #20251033336, Heather Ballarin, KW Professionals. Realcomp II
- $449,9004 bd3 ba2.6k sqft24224 Konarska Dr, Flat Rock, MI 48134For SaleMLS ID #26027700, Angela Swanson, Key Realty One LLC. MichRIC
- $304,9004 bd2 ba2.2k sqft14216 Balsam St, Southgate, MI 48195For Sale
 MLS ID #50214562, Debbie Tackett-Hargreaves, First Choice 1 Realty, INC.. MiRealSource
