Welcome to 14647 Garland in sought after Phoenix Park Subdivision in Plymouth Township, Michigan, a quiet, dead end street setting that offers both privacy and convenience in the highly regarded Plymouth/Canton Community Schools district. This charming Cape Cod style home offers approximately 1,740 sq ft of comfortable living space, thoughtfully designed with a desirable 1st floor primary suite featuring a large walk-in closet and private full bath. With 3 bedrooms and 2.1 baths, the layout blends function and flexibility for everyday living. A spacious kitchen and main living areas flow easily, while all appliances are included for added convenience. The home also features a covered front porch, perfect for relaxing evenings, and a fenced backyard ideal for pets, play, or entertaining. Downstairs, the large basement (approximately 1,160 sq ft) offers high ceilings and excellent potential for finishing, storage, or recreation space. Car enthusiasts and hobbyists will appreciate the oversized 2.5 car detached garage, complete with a substantial upper level storage area. Built in 1993, this home sits in a peaceful neighborhood just minutes from local favorites like Hines Park and the charm of Old Village Plymouth. Easy access to shopping, dining, and commuter routes makes this location as practical as it is desirable. A rare combination of space, setting, and location this home is ready to welcome its next chapter.
Pending
Price cut: $39.1K (7/22)
$349,900
14647 Garland Ave, Plymouth, MI 48170
3beds
1,740sqft
:
Get pre-qualified$2,398/mo
Single Family Residence
Built in 1993
6,969 Square Feet Lot
$-- Zestimate®
$201/sqft
$-- HOA
What's special
- 82 days |
- 5,013 |
- 232 |
Zillow last checked:
Listing updated:
Listed by:
Terry L Whitfield 248-508-1660,
National Realty Centers, Inc 248-468-1444,
Jacqueline McNamara Agius 734-748-4893,
National Realty Centers, Inc
Source: Realcomp II,MLS#: 20261033710
Facts & features
Interior
Bedrooms & bathrooms
- Bedrooms: 3
- Bathrooms: 3
- Full bathrooms: 2
- 1/2 bathrooms: 1
Primary bedroom
- Level: Entry
- Area: 182
- Dimensions: 14 X 13
Bedroom
- Level: Second
- Area: 224
- Dimensions: 16 X 14
Bedroom
- Level: Second
- Area: 270
- Dimensions: 18 X 15
Other
- Level: Entry
- Area: 168
- Dimensions: 14 X 12
Other
- Level: Second
- Area: 90
- Dimensions: 10 X 9
Other
- Level: Entry
- Area: 120
- Dimensions: 12 X 10
Dining room
- Level: Entry
- Area: 132
- Dimensions: 11 X 12
Kitchen
- Level: Entry
- Area: 195
- Dimensions: 13 X 15
Laundry
- Level: Entry
- Area: 40
- Dimensions: 8 X 5
Living room
- Level: Entry
- Area: 210
- Dimensions: 15 X 14
Heating
- Forced Air, Natural Gas
Cooling
- Ceiling Fans, Central Air
Appliances
- Included: Dishwasher, Disposal, Dryer, Free Standing Electric Oven, Free Standing Refrigerator, Microwave, Washer
Features
- Basement: Unfinished
- Has fireplace: No
Interior area
- Total interior livable area: 1,740 sqft
- Finished area above ground: 1,740
Property
Parking
- Total spaces: 2.5
- Parking features: Twoand Half Car Garage, Detached, Electricityin Garage, Garage Door Opener
- Garage spaces: 2.5
Features
- Levels: Two
- Stories: 2
- Entry location: GroundLevelwSteps
- Patio & porch: Covered, Deck, Porch
- Pool features: None
- Fencing: Fenced
Lot
- Size: 6,969 Square Feet
- Dimensions: 60 x 114.95
Details
- Parcel number: 78018020018302
- Special conditions: Short Sale No,Standard
Construction
Type & style
- Home type: SingleFamily
- Architectural style: Cape Cod
- Property subtype: Single Family Residence
Materials
- Brick Veneer, Vinyl Siding
- Foundation: Basement, Poured, Sump Pump
- Roof: Asphalt
Condition
- New construction: No
- Year built: 1993
Utilities & green energy
- Sewer: Public Sewer
- Water: Public, Well
- Utilities for property: Above Ground Utilities
Community & HOA
Community
- Subdivision: PHOENIX PARK SUB
HOA
- Has HOA: No
Location
- Region: Plymouth
Financial & listing details
- Price per square foot: $201/sqft
- Tax assessed value: $264,400
- Annual tax amount: $8,722
- Date on market: 5/15/2026
- Cumulative days on market: 82 days
- Listing agreement: Exclusive Right To Sell
- Listing terms: Cash,Conventional,FHA,Va Loan
- Exclusions: Exclusion(s) Exist
Estimated market value
Not available
Estimated sales range
Not available
$3,076/mo
Price history
| Date | Event | Price |
|---|---|---|
| 7/27/2026 | Pending sale | $349,900$201/sqft |
Source:  Realcomp II #20261033710 Report a problem Realcomp II #20261033710 Report a problem | ||
| 7/22/2026 | Price change | $349,900-10.1%$201/sqft |
Source: Realcomp II #20261033710 Report a problem | ||
| 7/11/2026 | Price change | $389,000-2.7%$224/sqft |
Source: Realcomp II #20261033710 Report a problem | ||
| 6/11/2026 | Price change | $399,900-10.9%$230/sqft |
Source: Realcomp II #20261033710 Report a problem | ||
| 5/27/2026 | Price change | $449,000-3.3%$258/sqft |
Source: Realcomp II #20261033710 Report a problem | ||
| 5/15/2026 | Listed for sale | $464,500+45.2%$267/sqft |
Source: Realcomp II #20261033710 Report a problem | ||
| 3/1/2024 | Sold | $320,000-2.7%$184/sqft |
Source: Realcomp II #20240001013 Report a problem | ||
| 1/19/2024 | Pending sale | $329,000$189/sqft |
Source: Realcomp II #20240001013 Report a problem | ||
| 1/16/2024 | Listing removed | -- |
Source: Realcomp II #20240001013 Report a problem | ||
| 1/5/2024 | Listed for sale | $329,000-2.9%$189/sqft |
Source: Realcomp II #20240001013 Report a problem | ||
| 1/5/2024 | Listing removed | -- |
Source: Realcomp II #20230084960 Report a problem | ||
| 11/25/2023 | Price change | $339,000-3.1%$195/sqft |
Source: Realcomp II #20230084960 Report a problem | ||
| 10/21/2023 | Listed for sale | $349,900-7.9%$201/sqft |
Source: Realcomp II #20230084960 Report a problem | ||
| 10/11/2023 | Listing removed | -- |
Source: Realcomp II #20230084960 Report a problem | ||
| 10/5/2023 | Listed for sale | $379,900$218/sqft |
Source: Realcomp II #20230084960 Report a problem | ||
Public tax history
| Year | Property taxes | Tax assessment |
|---|---|---|
| 2021 | $3,314 | $197,900 -1.4% |
| 2020 | $3,314 +9.8% | $200,690 +19.4% |
| 2019 | $3,019 | $168,090 +13.2% |
| 2018 | $3,019 | $148,450 +482.2% |
| 2017 | -- | $25,500 -81% |
| 2016 | -- | $134,500 +13.3% |
| 2015 | -- | $118,710 +22.9% |
| 2013 | $9,280 | $96,570 +6.3% |
| 2012 | -- | $90,810 -16.8% |
| 2003 | -- | $109,190 |
| 2001 | -- | -- |
| 2000 | $1,992 | -- |
Find assessor info on the county website
Monthly payment
Est. payment
Payment breakdown
Explore the cost of this home by adjusting the details. Changes won't be saved.Climate risks
Neighborhood: 48170
Nearby schools
GreatSchools rating
- 8/10Farrand Elementary SchoolGrades: K-5Distance: 0.6 mi
- 8/10West Middle SchoolGrades: 6-8Distance: 1.7 mi
- 9/10Salem High SchoolGrades: 6-12Distance: 3.3 mi
- $320,000-- bd1 ba1.7k sqft14647 Garland Ave, Plymouth, MI 48170Sold
- $237,6003 bd2 ba1.3k sqft14667 Garland Ave, Plymouth, MI 48170Off Market
- $308,000-- bd1 ba1.3k sqft14667 Garland Ave, Plymouth, MI 48170Off Market
- $2,000-- bd-- ba-- sqftGarland, Plymouth, MI 48170Off Market
- $6,800-- bd-- ba-- sqftGarland, Plymouth, MI 48170Off Market
- $291,700-- bd1 ba1k sqft14633 Garland Ave, Plymouth, MI 48170Off Market
- $351,1003 bd2 ba1.5k sqft14675 Garland Ave, Plymouth, MI 48170Off Market
- $3,600-- bd-- ba-- sqft14675 Garland Ave, Plymouth, MI 48170Off Market
A local agent can set up tours, give advice and negotiate with sellers.
Similar homes
- $205,0003 bd2 ba2.3k sqft14434 Rosemont Ave, Detroit, MI 48223For Sale
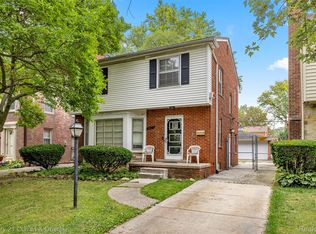
 MLS ID #20251038218, Fadi Jarrous, Century 21 Curran & Oberski. Realcomp II
 - $309,9993 bd2 ba1.7k sqft7271 Cottonwood Knl, West Bloomfield, MI 48322For Sale
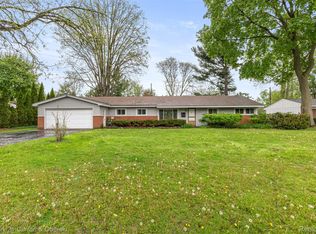 MLS ID #20261032088, Timothy Hillmer, Century 21 Curran & Oberski. Realcomp II
 - $319,9003 bd2 ba2.4k sqft25542 W Warren St, Dearborn Heights, MI 48127For Sale
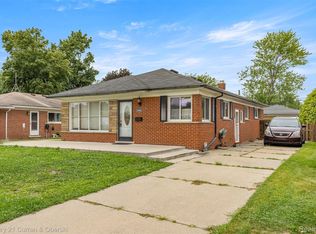 MLS ID #20251030747, Mike H Ismail, Century 21 Curran & Oberski. Realcomp II
 - $195,0002 bd2 ba1.3k sqft30 Pine Tree Ridge Dr Unit 2, Waterford, MI 48327For Sale
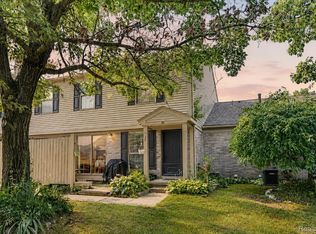 MLS ID #20261052291, Michael Perna, EXP Realty The Perna Team. Realcomp II
 - $199,9002 bd2 ba1k sqft7969 Richardson Rd, West Bloomfield, MI 48323For SaleMLS ID #20261029810, Richard A Reid, KW Showcase Realty. Realcomp II
- $249,9003 bd3 ba2.2k sqft14050 Garfield, Redford, MI 48239For SaleMLS ID #20261032467, Joseph Rauti, Century 21 Curran & Oberski. Realcomp II
- $225,0002 bd1 ba1.4k sqft4048 Berkeley Ave, Canton, MI 48188For SaleMLS ID #20261036243, Audrey C Stefanko, National Realty Centers, Inc. Realcomp II
- $319,0002 bd3 ba2.1k sqft8019 Springdale Dr, White Lake, MI 48386For SaleMLS ID #20261053019, Kelly Hamilton, National Realty Centers, Inc. Realcomp II
- $179,9003 bd1 ba1k sqft28524 Seven Mile Rd, Livonia, MI 48152For SaleMLS ID #20261059024, Karen M Camilleri, Century 21 Professionals Livonia. Realcomp II
- $399,9003 bd2 ba2.1k sqft902 S Washington Ave, Royal Oak, MI 48067For SaleMLS ID #20251044996, Ali T Charara, Century 21 Curran & Oberski. Realcomp II
- $235,0003 bd1 ba1.2k sqft13367 Fordline St, Southgate, MI 48195For SaleMLS ID #20261017968, Leah G Sohlden, Century 21 Curran & Oberski. Realcomp II
- $189,9003 bd1 ba1k sqft977 Boston Ave, Waterford, MI 48328For SaleMLS ID #20261026420, Emily Henderson, Century 21 Curran & Oberski. Realcomp II
- $184,9953 bd1 ba936 sqft7120 Jackson St, Taylor, MI 48180For SaleMLS ID #20261055234, Tracy Kowalske, Century 21 Curran & Oberski. Realcomp II
- $285,0003 bd2 ba1.6k sqft446 Old Pine Way, Walled Lake, MI 48390For SaleMLS ID #20261040657, Carrie Ramon, Keller Williams Advantage. Realcomp II
- $267,0003 bd1 ba1.1k sqft3040 Inman St, Ferndale, MI 48220For SaleMLS ID #20261014702, Pamela LeBlanc, Coldwell Banker Professionals-GPF. Realcomp II
- $234,9003 bd1 ba1.2k sqft9024 Mandon Rd, White Lake, MI 48386For SaleMLS ID #20261052867, Mike Sher, Max Broock, REALTORS®-Bloomfield Hills. Realcomp II
- $270,0003 bd3 ba1.8k sqft4040 Longtin Ave, Lincoln Park, MI 48146For SaleMLS ID #20261056627, Shayna Terry, RE/MAX Cornerstone. Realcomp II
- $220,0003 bd2 ba2.1k sqft7910 Orchard Ave, Dearborn, MI 48126For SaleMLS ID #20261055202, Ali T Charara, Century 21 Curran & Oberski. Realcomp II
- $375,0003 bd2 ba1.5k sqft940 Langley Blvd, Clawson, MI 48017For SaleMLS ID #20261038119, Crystal Marsh, Signature Sotheby's International Realty Bham. Realcomp II
- $450,0004 bd4 ba2.2k sqft61959 Topsfield Ln, South Lyon, MI 48178For SaleMLS ID #20261035356, Ruth Genso, RE/MAX Platinum. Realcomp II
- $199,9003 bd1 ba1.3k sqft28304 Eton St, Westland, MI 48186For SaleMLS ID #20261035371, Dennis Tallon II, Real Estate One-Commerce. Realcomp II
- $219,0003 bd1 ba1.3k sqft6521 Berwyn St, Dearborn Heights, MI 48127For SaleMLS ID #20261057983, Abdulilah Aljabur, Century 21 Curran & Oberski. Realcomp II
- $319,0003 bd3 ba1.5k sqft5734 N Gulley Rd, Dearborn Heights, MI 48127For SaleMLS ID #20261027750, Michael Beydoun, RE/MAX Team 2000. Realcomp II
- $469,9004 bd3 ba2.1k sqft45561 Edgewood Ct, Canton, MI 48187For SaleMLS ID #20261050072, Mohamad A Zbib, Century 21 Curran & Oberski. Realcomp II
- $310,0002 bd2 ba1.5k sqft2802 Bombridge Ct, Ann Arbor, MI 48104For SaleMLS ID #20261054339, Chris M Banchoff, RE/MAX Home Sale Services. Realcomp II
- $475,0003 bd2 ba2.2k sqft919 E Lincoln Ave, Royal Oak, MI 48067For SaleMLS ID #20261033243, Grace Mulcahy, @properties Christie's Int'l R.E. Birmingham. Realcomp II
- $175,0003 bd1 ba1.3k sqft23709 W Chicago St, Redford, MI 48239For SaleMLS ID #20251043452, Mitchell Hollins, LPT Realty, LLC. Realcomp II
- $499,9002 bd2 ba2k sqft701 Spring Dr, Northville, MI 48167For SaleMLS ID #20261058695, Chris Benedict, @properties Christie's Int'l RE Northville. Realcomp II
- $339,9003 bd2 ba1.8k sqft1521 Highview St, Dearborn, MI 48128For SaleMLS ID #20261055214, Thomas D Gillespie, Century 21 Curran & Oberski. Realcomp II
- $395,0003 bd3 ba2k sqft42202 Milton Dr, Belleville, MI 48111For SaleMLS ID #20261053099, Cathy Blight, RE/MAX Platinum. Realcomp II
- $214,9003 bd1 ba1.6k sqft28417 Barton St, Garden City, MI 48135For SaleMLS ID #20261059455, Sherri L Kobylarz, RE/MAX Platinum. Realcomp II
- $209,0003 bd1 ba1.8k sqft6420 London St, Detroit, MI 48221For SaleMLS ID #20261059301, Lashonne Joe Hardy, National Realty Centers, Inc. Realcomp II
- $189,9002 bd2 ba1.1k sqft18022 Harman St, Melvindale, MI 48122For SaleMLS ID #20251060613, Kelly Gardner, Century 21 Curran & Oberski. Realcomp II
- $268,9003 bd2 ba1.4k sqft21901 Harding St, Oak Park, MI 48237For SaleMLS ID #20261034904, Joey Barash, New Michigan Realty, LLC. Realcomp II
- $184,5003 bd2 ba1.8k sqft19930 Westbrook St, Detroit, MI 48219For SaleMLS ID #20261053440, Maricela Meza, Century 21 Curran & Oberski. Realcomp II
- $460,0003 bd2 ba1.3k sqft3920 Wint Rd, Commerce Township, MI 48382For SaleMLS ID #20261035392, Dennis Tallon II, Real Estate One-Commerce. Realcomp II
- $249,0002 bd2 ba984 sqft1306 Owana Ave, Royal Oak, MI 48067For SaleMLS ID #20261035689, Jacob Lingeman, Max Broock, REALTORS®-Bloomfield Hills. Realcomp II
- $254,9002 bd1 ba1.2k sqft27901 Long St, Livonia, MI 48152For SaleMLS ID #20261048075, Michael J Moore, Real Estate One-Dbn Hts/Dbn. Realcomp II
- $499,9002 bd2 ba2.3k sqft3685 Quail Hollow Dr, Bloomfield Hills, MI 48302For SaleMLS ID #20261040828, Chris G Pero, Max Broock, REALTORS®-Birmingham. Realcomp II
- $304,0003 bd2 ba1.4k sqft23044 Lake Way St, Farmington, MI 48336For SaleMLS ID #20261012816, Jamal Alaouieh, RE/MAX Team 2000. Realcomp II
