Beautifully maintained brick condo offering low-maintenance living with an open and inviting floor plan! The spacious living room features a cozy gas fireplace and flows seamlessly into the open kitchen with snack bar seating. Convenient first-floor laundry, an attached 2-car garage, and 2.5 bathrooms add to the home’s functionality. Upstairs you’ll find two generous bedrooms and a loft with brand-new flooring, while the basement offers a third bedroom with an egress window. Third bedroom is finished except for carpet that is included and ready to be installed. The unfinished portion is already plumbed for a future bathroom and provides endless possibilities for a home gym, recreation room, or additional living space. Fresh paint and carpet throughout. Major updates include a new furnace and A/C (2024), water heater (2023), and roof (2024). All appliances and TVs are included and comes partially furnished. Move right in and enjoy carefree condo living in this exceptional home!
For sale
Price cut: $6K (7/16)
$319,000
8019 Springdale Dr, White Lake, MI 48386
2beds
2,177sqft
:
Get pre-qualified$2,580/mo
Condominium
Built in 2003
-- sqft lot
$315,600 Zestimate®
$147/sqft
$385/mo HOA
What's special
- 24 days |
- 658 |
- 36 |
Zillow last checked:
Listing updated:
Listed by:
Kelly Hamilton 248-760-5674,
National Realty Centers, Inc 248-724-1234
Source: Realcomp II,MLS#: 20261053019
Facts & features
Interior
Bedrooms & bathrooms
- Bedrooms: 2
- Bathrooms: 3
- Full bathrooms: 2
- 1/2 bathrooms: 1
Primary bedroom
- Level: Second
- Area: 180
- Dimensions: 15 X 12
Bedroom
- Level: Second
- Area: 144
- Dimensions: 12 X 12
Primary bathroom
- Level: Second
- Area: 55
- Dimensions: 11 X 5
Other
- Level: Second
- Area: 40
- Dimensions: 8 X 5
Other
- Level: Entry
- Area: 36
- Dimensions: 6 X 6
Dining room
- Level: Entry
- Area: 90
- Dimensions: 10 X 9
Kitchen
- Level: Entry
- Area: 108
- Dimensions: 12 X 9
Laundry
- Level: Entry
- Area: 30
- Dimensions: 6 X 5
Living room
- Level: Entry
- Area: 195
- Dimensions: 15 X 13
Loft
- Level: Second
- Area: 132
- Dimensions: 12 X 11
Heating
- Forced Air, Natural Gas
Cooling
- Ceiling Fans, Central Air
Appliances
- Included: Dishwasher, Dryer, Free Standing Electric Range, Free Standing Refrigerator, Microwave, Stainless Steel Appliances, Washer
Features
- Basement: Partially Finished
- Has fireplace: Yes
- Fireplace features: Gas, Living Room
Interior area
- Total interior livable area: 2,177 sqft
- Finished area above ground: 1,577
- Finished area below ground: 600
Property
Parking
- Total spaces: 2
- Parking features: Two Car Garage, Attached
- Attached garage spaces: 2
Features
- Levels: Two
- Stories: 2
- Entry location: GroundLevelwSteps
Details
- Parcel number: 1236477047
- Special conditions: Short Sale No,Standard
Construction
Type & style
- Home type: Condo
- Architectural style: Contemporary,Loft
- Property subtype: Condominium
Materials
- Brick, Vinyl Siding
- Foundation: Basement, Poured
Condition
- New construction: No
- Year built: 2003
Utilities & green energy
- Sewer: Public Sewer
- Water: Public
Community & HOA
Community
- Subdivision: WHETHERSTONE CONDO OCCPN 1396
HOA
- Has HOA: Yes
- Services included: Maintenance Grounds, Sewer, Snow Removal, Trash, Water
- HOA fee: $385 monthly
- HOA phone: 248-706-9065
Location
- Region: White Lake
Financial & listing details
- Price per square foot: $147/sqft
- Tax assessed value: $129,280
- Date on market: 7/11/2026
- Cumulative days on market: 25 days
- Listing agreement: Exclusive Right To Sell
- Listing terms: Cash,Conventional,FHA,Va Loan
- Exclusions: Exclusion(s) Do Not Exist
Estimated market value
$315,600
$300,000 - $331,000
$2,876/mo
Price history
| Date | Event | Price |
|---|---|---|
| 7/16/2026 | Price change | $319,000-1.8%$147/sqft |
Source:  Realcomp II #20261053019 Report a problem Realcomp II #20261053019 Report a problem | ||
| 7/11/2026 | Listed for sale | $325,000+49.4%$149/sqft |
Source: Realcomp II #20261053019 Report a problem | ||
| 5/20/2021 | Sold | $217,500-5.4%$100/sqft |
Source: Agent Provided Report a problem | ||
| 4/2/2021 | Pending sale | $229,900$106/sqft |
Source: Realcomp II #2210016265 Report a problem | ||
| 3/24/2021 | Listed for sale | $229,900+21.1%$106/sqft |
Source: Realcomp II #2210016265 Report a problem | ||
| 10/17/2016 | Sold | $189,900-3.1%$87/sqft |
Source: Agent Provided Report a problem | ||
| 8/29/2016 | Listed for sale | $195,900+18.8%$90/sqft |
Source: RE/MAX Platinum #216086361 Report a problem | ||
| 7/14/2015 | Listing removed | $164,900$76/sqft |
Source: RE/MAX Platinum #215022034 Report a problem | ||
| 6/12/2015 | Price change | $164,900-2.9%$76/sqft |
Source: RE/MAX Platinum #215022034 Report a problem | ||
| 5/3/2015 | Price change | $169,900-4.5%$78/sqft |
Source: RE/MAX Platinum #215022034 Report a problem | ||
| 4/20/2015 | Price change | $177,900-1.1%$82/sqft |
Source: RE/MAX Platinum #215022034 Report a problem | ||
| 3/15/2015 | Listed for sale | $179,900-4.8%$83/sqft |
Source: RE/MAX Platinum #215022034 Report a problem | ||
| 1/23/2015 | Listing removed | $189,000$87/sqft |
Source: Owner Report a problem | ||
| 12/20/2014 | Listed for sale | $189,000+110.2%$87/sqft |
Source: Owner Report a problem | ||
| 9/10/2010 | Listing removed | $89,900-10%$41/sqft |
Source: REAL ESTATE ONE-CLINTON TWP #210062631 Report a problem | ||
| 8/8/2010 | Price change | $99,900-20%$46/sqft |
Source: REAL ESTATE ONE-CLINTON TWP #210062631 Report a problem | ||
| 5/30/2010 | Listed for sale | $124,900$57/sqft |
Source: REAL ESTATE ONE-CLINTON TWP #210062631 Report a problem | ||
Public tax history
Tax history is unavailable.
Monthly payment
Est. payment
Payment breakdown
Explore the cost of this home by adjusting the details. Changes won't be saved.Climate risks
Neighborhood: 48386
Nearby schools
GreatSchools rating
- 8/10Dublin ElementaryGrades: PK-5Distance: 1.7 mi
- 8/10Clifford H. Smart Middle SchoolGrades: 6-8Distance: 1.7 mi
- 8/10Walled Lake Northern High SchoolGrades: 9-12Distance: 2.8 mi
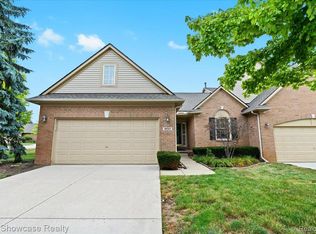
- $315,0002 bd3 ba2.6k sqft8052 Springdale Dr, White Lake, MI 48386Sold
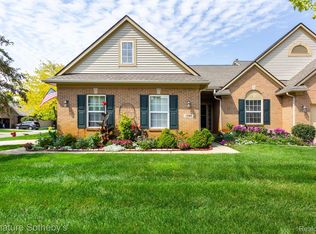
- $346,0003 bd3 ba2.9k sqft1398 Waverly Dr #75, White Lake, MI 48386Sold
- $312,2502 bd2 ba2.8k sqft8178 Springdale Dr, White Lake, MI 48386Sold

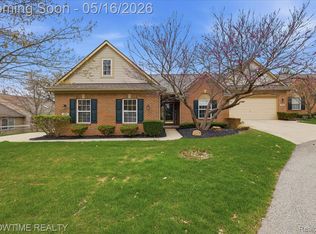
- $349,0003 bd4 ba3.1k sqft1311 Waverly Dr, White Lake, MI 48386Sold
- $355,0003 bd4 ba1.9k sqft1395 Waverly Dr, White Lake, MI 48386Sold
- $360,0002 bd2 ba1.3k sqft8181 Springdale Dr, White Lake, MI 48386Sold
- $316,0002 bd3 ba2.2k sqft1396 Waverly Dr, White Lake, MI 48386Sold
- $304,0002 bd3 ba1.4k sqft1315 Waverly Dr #1, White Lake, MI 48386Off Market
A local agent can set up tours, give advice and negotiate with sellers.
Similar homes
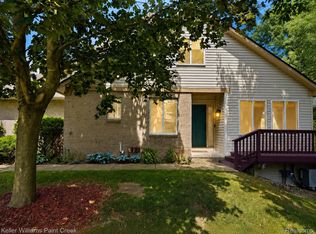
- $325,0003 bd3 ba2k sqft1310 Bay Hl #15, Waterford, MI 48327For Sale
 MLS ID #20261056716, John S Delia, Keller Williams Paint Creek. Realcomp II
 - $330,0002 bd3 ba2.1k sqft4723 Fairway Ct, Waterford, MI 48328For Sale
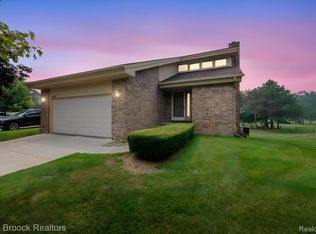 MLS ID #20261057077, Jeremy Gabbara, Max Broock Realtors. Realcomp II
 - $300,0003 bd1 ba1.4k sqft2374 Lakena Rd, West Bloomfield, MI 48324For Sale
 MLS ID #20261058659, John K Goodman, Century 21 Curran & Oberski. Realcomp II
 - $450,0003 bd2 ba1.9k sqft10295 Northridge Ct, White Lake, MI 48386For Sale
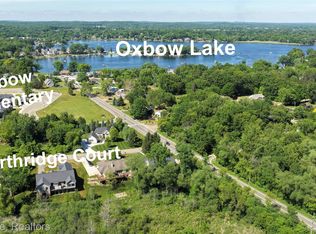 MLS ID #20261042069, Donna Sanford, Brookstone, Realtors LLC. Realcomp II
 - $359,9003 bd2 ba1.5k sqft4881 Greer Rd, West Bloomfield, MI 48324For SaleMLS ID #20261054348, Andrew Hanagan, @properties Christie's Int'l R.E. Birmingham. Realcomp II
- $234,9003 bd1 ba1.2k sqft9024 Mandon Rd, White Lake, MI 48386For SaleMLS ID #20261052867, Mike Sher, Max Broock, REALTORS®-Bloomfield Hills. Realcomp II
- $329,9003 bd3 ba3k sqft4575 Fairway Ct, Waterford, MI 48328For SaleMLS ID #20261031837, Robert Harrell, Real Estate One-Commerce. Realcomp II
- $330,0003 bd4 ba2.5k sqft6510 Scenic Pines Ct, Clarkston, MI 48346For SaleMLS ID #20261048552, Karen Jo Micallef, Max Broock, REALTORS®-Clarkston. Realcomp II
- $325,0002 bd1 ba1.1k sqft5763 Graves St, Waterford, MI 48327For SaleMLS ID #20261049629, Kelly K Finley, New Century REALTORS®. Realcomp II
- $299,9993 bd4 ba2.2k sqft6626 Ridgeview Dr, Clarkston, MI 48346For SaleMLS ID #20261024933, Thomas Gaunt, KW Showcase Realty. Realcomp II
- $349,9004 bd3 ba2.6k sqft2042 Decker Rd, Walled Lake, MI 48390For SaleMLS ID #20261056098, Dean M Castelli, Century 21 Professionals Livonia. Realcomp II
- $375,0003 bd3 ba3.2k sqft4238 Foxpointe Dr, West Bloomfield, MI 48323For SaleMLS ID #20261056663, Charyl Apple, Max Broock Realtors. Realcomp II
- $309,9003 bd3 ba2.8k sqft5318 Wright Way S, West Bloomfield, MI 48322For SaleMLS ID #20261057744, Fadia Awdish, RE/MAX Classic. Realcomp II
- $285,0003 bd2 ba1.6k sqft446 Old Pine Way, Walled Lake, MI 48390For SaleMLS ID #20261040657, Carrie Ramon, Keller Williams Advantage. Realcomp II
- $345,0002 bd3 ba2.3k sqft5726 Pinecroft Ct #1, Clarkston, MI 48346For SaleMLS ID #20261037760, Kevin M Krupsky, KW Showcase Realty. Realcomp II
- $325,0002 bd3 ba1.8k sqft1424 Ashford Ct, Troy, MI 48084For SaleMLS ID #20261056378, Jake V Ciaramella, Keller Williams Paint Creek. Realcomp II
- $289,0002 bd2 ba1.3k sqft7201 Farmingdale Ln, Walled Lake, MI 48390For SaleMLS ID #20261017356, Diane Adamick, National Realty Centers, Inc. Realcomp II
- $319,9003 bd3 ba2.8k sqft7338 Creek View Ct, West Bloomfield, MI 48322For SaleMLS ID #20261004437, Pierre Samona, Max Broock Realtors. Realcomp II
- $320,0002 bd2 ba1.3k sqft33 Kirks Ct, Rochester, MI 48309For Sale
 MLS ID #50216416, Nevine Rizk, Epique Inc.. MiRealSource
 - $299,9003 bd2 ba1.2k sqft945 N Commerce Rd, Commerce Township, MI 48382For SaleMLS ID #20251055679, Mary Ann Chapp, Remerica United Realty. Realcomp II
