Discover the allure of condo living at 1396 Waverly DR, White Lake Charter Township, MI. Built in 2003, this gorgeous home presents a wonderful opportunity to embrace a lifestyle of comfort and convenience. The kitchen is thoughtfully appointed with stainless steel appliances and stone counters, offering a peninsula that invites casual dining or lively conversation. It's a space designed for both culinary exploration and effortless entertaining with the adjoining dining room and large great room. One of the bedrooms offers an impressive high ceiling, while the spacious primary features a vaulted ceiling, both with large windows each creating an expansive and airy ambiance. And the primary walk in closet is to die for!! The bathrooms are designed for comfort, with one featuring a double vanity, providing ample space and convenience. There's a convenient half bath on the first floor as well as in the finished basement! In the basement is an additional large living area which is all open to a snack/bar area perfect for kids and adults!! Beyond the interior, an outdoor dining area provides a charming setting for al fresco meals and gatherings. The dedicated laundry room adds to the home's practical appeal as well as the attached large 2 car garage. This condo has it all and offers an exceptional opportunity to experience a refined and comfortable lifestyle; schedule your private viewing today!
Sold for $316,000
$316,000
1396 Waverly Dr, White Lake, MI 48386
2beds
2,292sqft
Condominium
Built in 2003
-- sqft lot
$317,200 Zestimate®
$138/sqft
$2,572 Estimated rent
Home value
$317,200
$301,000 - $333,000
$2,572/mo
Zestimate® history
Owner options
List your home for rent
$2,572/mo
Rent Zestimate®
Find your next renter with Zillow Rental Manager. Plus, with online applications, you can quickly screen prospective tenants – for free.
$2,572/mo
Rent Zestimate®
Refinance and save
$2,458/mo
Est. payment
Refinancing to a lower rate could help reduce your monthly payments and save thousands over the life of the loan.
$2,458/mo
Est. payment
Explore your selling options
Work with a Zillow partner agent
Leverage their expertise and Zillow's premium Showcase listings to get your home seen by more buyers.
Get startedList with your own agent
Get your home in front of millions of buyers by listing it on Zillow.
Learn how to do itSell it yourself
Take full control of how buyers see your home on Zillow by listing For Sale by Owner (FSBO).
List your homeWhat's special
Zillow last checked:
Listing updated:
Listed by:
Stacey Krohn 248-496-4251,
Real Estate One-Southgate
Bought with:
Kelly K Finley, 6501361260
New Century REALTORS®
Source: Realcomp II,MLS#: 20261022766
Facts & features
Interior
Bedrooms & bathrooms
- Bedrooms: 2
- Bathrooms: 3
- Full bathrooms: 1
- 1/2 bathrooms: 2
Primary bedroom
- Level: Second
- Area: 224
- Dimensions: 16 X 14
Bedroom
- Level: Second
- Area: 144
- Dimensions: 12 X 12
Other
- Level: Second
- Area: 72
- Dimensions: 9 X 8
Other
- Level: Entry
- Area: 25
- Dimensions: 5 X 5
Other
- Level: Basement
- Area: 25
- Dimensions: 5 X 5
Great room
- Level: Entry
- Area: 210
- Dimensions: 15 X 14
Kitchen
- Level: Entry
- Area: 120
- Dimensions: 12 X 10
Laundry
- Level: Entry
- Area: 35
- Dimensions: 7 X 5
Heating
- Forced Air, Natural Gas
Cooling
- Ceiling Fans, Central Air
Features
- Entrance Foyer
- Basement: Finished,Full
- Has fireplace: Yes
- Fireplace features: Gas, Living Room
Interior area
- Total interior livable area: 2,292 sqft
- Finished area above ground: 1,354
- Finished area below ground: 938
Property
Parking
- Total spaces: 2
- Parking features: Two Car Garage, Attached, Direct Access, Garage Door Opener
- Attached garage spaces: 2
Features
- Levels: Two
- Stories: 2
- Entry location: GroundLevelwSteps
- Patio & porch: Deck, Porch
Lot
- Features: Sprinklers
Details
- Parcel number: 1236477076
- Special conditions: Short Sale No,Standard
Construction
Type & style
- Home type: Condo
- Architectural style: Colonial
- Property subtype: Condominium
Materials
- Brick, Vinyl Siding
- Foundation: Basement, Poured
- Roof: Asphalt
Condition
- New construction: No
- Year built: 2003
Utilities & green energy
- Electric: Circuit Breakers
- Sewer: Public Sewer
- Water: Other
Community & HOA
Community
- Subdivision: WHETHERSTONE CONDO OCCPN 1396
HOA
- Has HOA: Yes
- HOA fee: $385 monthly
Location
- Region: White Lake
Financial & listing details
- Price per square foot: $138/sqft
- Tax assessed value: $120,180
- Annual tax amount: $3,688
- Date on market: 5/2/2026
- Cumulative days on market: 12 days
- Listing agreement: Exclusive Right To Sell
- Listing terms: Cash,Conventional
- Exclusions: Exclusion(s) Do Not Exist
Price history
| Date | Event | Price |
|---|---|---|
| 6/10/2026 | Sold | $316,000+0%$138/sqft |
Source:  Realcomp II #20261022766 Report a problem Realcomp II #20261022766 Report a problem | ||
| 5/26/2026 | Pending sale | $315,900$138/sqft |
Source: Realcomp II #20261022766 Report a problem | ||
| 5/2/2026 | Listed for sale | $315,900+37.3%$138/sqft |
Source: Realcomp II #20261022766 Report a problem | ||
| 9/11/2020 | Sold | $230,000-2.1%$100/sqft |
Source: Agent Provided Report a problem | ||
| 7/10/2020 | Listed for sale | $235,000+46.9%$103/sqft |
Source: Coldwell Banker Weir Manuel-Northville #2200051385 Report a problem | ||
| 5/18/2015 | Sold | $160,000-2.7%$70/sqft |
Source: Agent Provided Report a problem | ||
| 4/8/2015 | Listed for sale | $164,500+44.3%$72/sqft |
Source: Ann Arbor Area Board of Realtors #45655958 Report a problem | ||
| 7/9/2012 | Listing removed | $114,000$50/sqft |
Source: Remerica Inc. #212004213 Report a problem | ||
| 4/21/2012 | Price change | $114,000+14.1%$50/sqft |
Source: Remerica Inc. #212004213 Report a problem | ||
| 1/24/2012 | Price change | $99,900-9.1%$44/sqft |
Source: Remerica Inc. #212004213 Report a problem | ||
| 1/10/2012 | Listed for sale | $109,900$48/sqft |
Source: Remerica Inc. #212004213 Report a problem | ||
Public tax history
Tax history is unavailable.
Neighborhood: 48386
Nearby homes
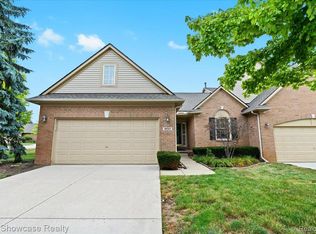
- $315,0002 bd3 ba2.6k sqft8052 Springdale Dr, White Lake, MI 48386Sold
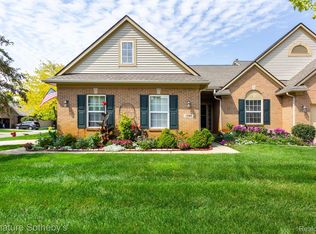
- $346,0003 bd3 ba2.9k sqft1398 Waverly Dr #75, White Lake, MI 48386Sold
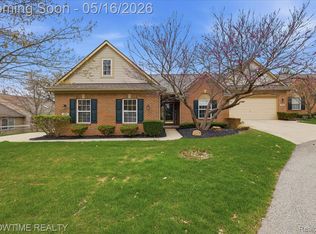
- $312,2502 bd2 ba2.8k sqft8178 Springdale Dr, White Lake, MI 48386Sold

- $349,0003 bd4 ba3.1k sqft1311 Waverly Dr, White Lake, MI 48386Sold
- $355,0003 bd4 ba1.9k sqft1395 Waverly Dr, White Lake, MI 48386Sold
- $360,0002 bd2 ba1.3k sqft8181 Springdale Dr, White Lake, MI 48386Sold
- $301,8002 bd3 ba1.4k sqft1315 Waverly Dr #1, White Lake, MI 48386Off Market
- $297,9002 bd3 ba1.3k sqft1323 Waverly Dr #8, White Lake, MI 48386Off Market
Nearby schools
GreatSchools rating
- 8/10Dublin ElementaryGrades: PK-5Distance: 1.7 mi
- 8/10Clifford H. Smart Middle SchoolGrades: 6-8Distance: 1.7 mi
- 8/10Walled Lake Northern High SchoolGrades: 9-12Distance: 2.8 mi
Get a cash offer in 3 minutes
Find out how much your home could sell for in as little as 3 minutes with a no-obligation cash offer.
Estimated market value
$317,200
Get a cash offer in 3 minutes
Find out how much your home could sell for in as little as 3 minutes with a no-obligation cash offer.
Estimated market value
$317,200
- Michigan
- Oakland County
- White Lake
- 48386
- 1396 Waverly Dr
Nearby cities
Nearby zip codes
Other White Lake Topics
