Beautifully updated 2-bedroom, 3-full-bath end-unit condo in a prime location! Step into a spacious foyer that opens to an airy, open-concept layout. The family room features soaring two-story ceilings, a cozy gas fireplace, and flows seamlessly into the dining area and renovated kitchen. The kitchen showcases white soft-close cabinetry, quartz countertops, and a breakfast bar—perfect for entertaining. The dining room opens to a private deck with privacy panels, creating your own peaceful outdoor retreat. The main level includes a generous primary suite with vaulted ceilings, a fully renovated en-suite bath, and an oversized walk-in closet with custom organizers. A second spacious bedroom and a remodeled full bath complete the main floor. The finished lower level offers a large great room with an egress window, a third fully updated bathroom, a bonus room (previously used as a bedroom), and ample storage space. Recent updates include: Wallside windows (2024), stove, refrigerator, and microwave (2023), hot water heater (2024), and roof (2022). Within the last five years: full kitchen renovation and all three bathrooms updated. Conveniently located near shopping, dining, and major freeways, and part of the highly rated Walled Lake School District. Enjoy low-maintenance living in this beautifully upgraded, move-in-ready home!
Sold for $315,000
$315,000
8052 Springdale Dr, White Lake, MI 48386
2beds
2,606sqft
Condominium
Built in 2002
-- sqft lot
$323,500 Zestimate®
$121/sqft
$2,896 Estimated rent
Home value
$323,500
$304,000 - $346,000
$2,896/mo
Zestimate® history
Owner options
List your home for rent
$2,896/mo
Rent Zestimate®
Find your next renter with Zillow Rental Manager. Plus, with online applications, you can quickly screen prospective tenants – for free.
$2,896/mo
Rent Zestimate®
Refinance and save
$2,449/mo
Est. payment
Refinancing to a lower rate could help reduce your monthly payments and save thousands over the life of the loan.
$2,449/mo
Est. payment
Explore your selling options
Work with a Zillow partner agent
Leverage their expertise and Zillow's premium Showcase listings to get your home seen by more buyers.
Get startedList with your own agent
Get your home in front of millions of buyers by listing it on Zillow.
Learn how to do itSell it yourself
Take full control of how buyers see your home on Zillow by listing For Sale by Owner (FSBO).
List your homeWhat's special
Cozy gas fireplaceBreakfast barFinished lower levelLarge great roomSoaring two-story ceilingsThird fully updated bathroomPeaceful outdoor retreat
Zillow last checked:
Listing updated:
Listed by:
Frederick A Alexander 248-787-7682,
KW Showcase Realty,
Randi Alexander 248-787-7682,
KW Showcase Realty
Bought with:
Randi Alexander, 6501382183
KW Showcase Realty
Source: Realcomp II,MLS#: 20251020912
Facts & features
Interior
Bedrooms & bathrooms
- Bedrooms: 2
- Bathrooms: 3
- Full bathrooms: 3
Primary bedroom
- Level: Entry
- Area: 224
- Dimensions: 16 X 14
Bedroom
- Level: Entry
- Area: 121
- Dimensions: 11 X 11
Primary bathroom
- Level: Entry
- Area: 65
- Dimensions: 13 X 5
Other
- Level: Entry
- Area: 56
- Dimensions: 8 X 7
Other
- Level: Basement
- Area: 70
- Dimensions: 10 X 7
Bonus room
- Level: Basement
- Area: 144
- Dimensions: 12 X 12
Dining room
- Level: Entry
- Area: 121
- Dimensions: 11 X 11
Family room
- Level: Entry
- Area: 221
- Dimensions: 17 X 13
Great room
- Level: Basement
- Area: 805
- Dimensions: 35 X 23
Kitchen
- Level: Entry
- Area: 130
- Dimensions: 13 X 10
Laundry
- Level: Entry
- Area: 64
- Dimensions: 8 X 8
Heating
- Forced Air, Natural Gas
Cooling
- Ceiling Fans, Central Air
Appliances
- Included: Dishwasher, Disposal, Dryer, Free Standing Electric Range, Free Standing Refrigerator, Microwave, Stainless Steel Appliances, Washer
- Laundry: Laundry Room
Features
- Basement: Finished,Full
- Has fireplace: Yes
- Fireplace features: Family Room, Gas
Interior area
- Total interior livable area: 2,606 sqft
- Finished area above ground: 1,406
- Finished area below ground: 1,200
Property
Parking
- Total spaces: 2
- Parking features: Two Car Garage, Attached
- Attached garage spaces: 2
Features
- Levels: One
- Stories: 1
- Entry location: GroundLevel
- Exterior features: Grounds Maintenance
Details
- Parcel number: 1236477038
- Special conditions: Short Sale No,Standard
Construction
Type & style
- Home type: Condo
- Architectural style: Ranch
- Property subtype: Condominium
Materials
- Brick
- Foundation: Basement, Poured
Condition
- New construction: No
- Year built: 2002
Utilities & green energy
- Sewer: Public Sewer
- Water: Public
Community & HOA
Community
- Subdivision: WHETHERSTONE CONDO OCCPN 1396
HOA
- Has HOA: Yes
- Services included: Maintenance Grounds, Maintenance Structure, Water
- HOA fee: $385 monthly
- HOA phone: 248-706-9065
Location
- Region: White Lake
Financial & listing details
- Price per square foot: $121/sqft
- Tax assessed value: $105,100
- Annual tax amount: $3,332
- Date on market: 7/25/2025
- Cumulative days on market: 11 days
- Listing agreement: Exclusive Right To Sell
- Listing terms: Cash,Conventional
Price history
| Date | Event | Price |
|---|---|---|
| 8/22/2025 | Sold | $315,000-3.1%$121/sqft |
Source:  Realcomp II #20251020912 Report a problem Realcomp II #20251020912 Report a problem | ||
| 8/5/2025 | Pending sale | $325,000$125/sqft |
Source: Realcomp II #20251020912 Report a problem | ||
| 7/25/2025 | Listed for sale | $325,000$125/sqft |
Source: Realcomp II #20251020912 Report a problem | ||
Public tax history
Tax history is unavailable.
Neighborhood: 48386
Nearby homes
- $346,0003 bd3 ba2.9k sqft1398 Waverly Dr #75, White Lake, MI 48386Sold
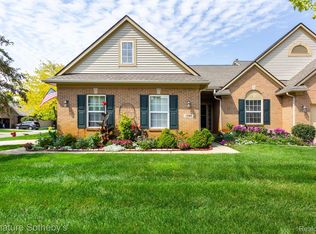
- $320,0002 bd2 ba2.8k sqft8178 Springdale Dr, White Lake, MI 48386Pending

- $299,0003 bd3 ba1.5k sqft8025 Springdale Dr, White Lake, MI 48386For Sale
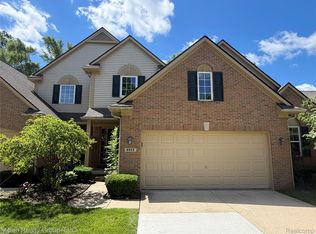
- $349,0003 bd4 ba3.1k sqft1311 Waverly Dr, White Lake, MI 48386Sold
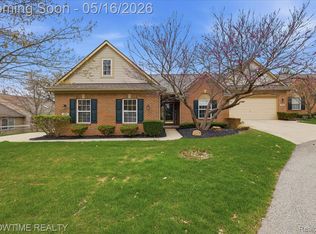
- $319,0002 bd3 ba2.1k sqft8019 Springdale Dr, White Lake, MI 48386For Sale
- $355,0003 bd4 ba1.9k sqft1395 Waverly Dr, White Lake, MI 48386Sold
- $360,0002 bd2 ba1.3k sqft8181 Springdale Dr, White Lake, MI 48386Sold
- $316,0002 bd3 ba2.2k sqft1396 Waverly Dr, White Lake, MI 48386Sold
Nearby schools
GreatSchools rating
- 8/10Dublin ElementaryGrades: PK-5Distance: 1.7 mi
- 8/10Clifford H. Smart Middle SchoolGrades: 6-8Distance: 1.7 mi
- 8/10Walled Lake Northern High SchoolGrades: 9-12Distance: 2.8 mi
Get a cash offer in 3 minutes
Find out how much your home could sell for in as little as 3 minutes with a no-obligation cash offer.
Estimated market value
$323,500
Get a cash offer in 3 minutes
Find out how much your home could sell for in as little as 3 minutes with a no-obligation cash offer.
Estimated market value
$323,500
- Michigan
- Oakland County
- White Lake
- 48386
- 8052 Springdale Dr
Nearby cities
Nearby zip codes
Other White Lake Topics
