Welcome to this beautifully maintained all-brick ranch condominium located in desirable White Lake! This spacious home offers 2 bedrooms, 2 full bathrooms, and an attached 2-car garage for added convenience. Enjoy easy single-level living with an open and functional layout perfect for both everyday living and entertaining. The full unfinished basement provides endless potential, already plumbed for a future 3rd full bathroom and ready for your finishing touches whether you envision additional living space, a home gym, or entertainment area. Low-maintenance condo living paired with solid brick construction makes this a fantastic opportunity you won’t want to miss!
Pending
$320,000
8178 Springdale Dr, White Lake, MI 48386
2beds
2,800sqft
:
Get pre-qualified$2,589/mo
Condominium
Built in 2003
-- sqft lot
$319,600 Zestimate®
$114/sqft
$385/mo HOA
What's special
Solid brick constructionAll-brick ranch condominiumEasy single-level livingOpen and functional layout
- 26 days |
- 34 |
- 3 |
Zillow last checked:
Listing updated:
Listed by:
Kenneth Presock III 248-644-6300,
Coldwell Banker Professionals-Birm 248-644-6300
Source: Realcomp II,MLS#: 20261037127
Facts & features
Interior
Bedrooms & bathrooms
- Bedrooms: 2
- Bathrooms: 2
- Full bathrooms: 2
Primary bedroom
- Level: Entry
- Area: 255
- Dimensions: 17 X 15
Bedroom
- Level: Entry
- Area: 169
- Dimensions: 13 X 13
Other
- Level: Entry
Other
- Level: Entry
Dining room
- Level: Entry
- Area: 169
- Dimensions: 13 X 13
Kitchen
- Level: Entry
- Area: 168
- Dimensions: 14 X 12
Laundry
- Level: Entry
- Area: 72
- Dimensions: 9 X 8
Living room
- Level: Entry
- Area: 512
- Dimensions: 32 X 16
Heating
- Forced Air, Natural Gas
Cooling
- Central Air
Appliances
- Included: Dishwasher, Disposal, Dryer, Free Standing Electric Oven, Free Standing Refrigerator, Microwave, Washer
- Laundry: Laundry Room
Features
- Basement: Unfinished
- Has fireplace: Yes
- Fireplace features: Gas, Living Room
Interior area
- Total interior livable area: 2,800 sqft
- Finished area above ground: 1,355
- Finished area below ground: 1,445
Video & virtual tour
Property
Parking
- Total spaces: 2
- Parking features: Two Car Garage, Attached, Driveway
- Attached garage spaces: 2
Features
- Levels: One Story Ground
- Stories: 1
- Entry location: GroundLevel
Details
- Parcel number: 1236477115
- Special conditions: Short Sale No,Standard
Construction
Type & style
- Home type: Condo
- Architectural style: Ranch
- Property subtype: Condominium
Materials
- Brick
- Foundation: Basement, Poured, Sump Pump
Condition
- New construction: No
- Year built: 2003
Utilities & green energy
- Sewer: Public Sewer
- Water: Public
- Utilities for property: Underground Utilities
Community & HOA
Community
- Subdivision: WHETHERSTONE CONDO OCCPN 1396
HOA
- Has HOA: Yes
- HOA fee: $385 monthly
- HOA phone: 248-706-9065
Location
- Region: White Lake
Financial & listing details
- Price per square foot: $114/sqft
- Tax assessed value: $72,890
- Annual tax amount: $2,325
- Date on market: 5/21/2026
- Cumulative days on market: 26 days
- Listing agreement: Exclusive Right To Sell
- Listing terms: Cash,Conventional,FHA,Va Loan
Estimated market value
$319,600
$304,000 - $336,000
$2,613/mo
Price history
| Date | Event | Price |
|---|---|---|
| 6/1/2026 | Pending sale | $320,000$114/sqft |
Source:  Realcomp II #20261037127 Report a problem Realcomp II #20261037127 Report a problem | ||
| 5/21/2026 | Listed for sale | $320,000$114/sqft |
Source: Realcomp II #20261037127 Report a problem | ||
Public tax history
Tax history is unavailable.
Monthly payment
Est. payment
Payment breakdown
Explore the cost of this home by adjusting the details. Changes won't be saved.Climate risks
Neighborhood: 48386
Nearby schools
GreatSchools rating
- 8/10Dublin ElementaryGrades: PK-5Distance: 1.7 mi
- 8/10Clifford H. Smart Middle SchoolGrades: 6-8Distance: 1.7 mi
- 8/10Walled Lake Northern High SchoolGrades: 9-12Distance: 2.8 mi
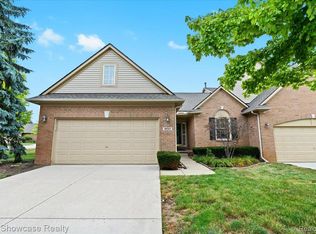
- $315,0002 bd3 ba2.6k sqft8052 Springdale Dr, White Lake, MI 48386Sold
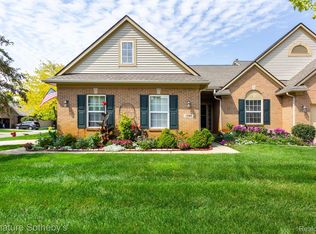
- $346,0003 bd3 ba2.9k sqft1398 Waverly Dr #75, White Lake, MI 48386Sold
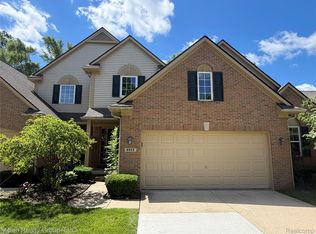
- $299,0003 bd3 ba1.5k sqft8025 Springdale Dr, White Lake, MI 48386For Sale
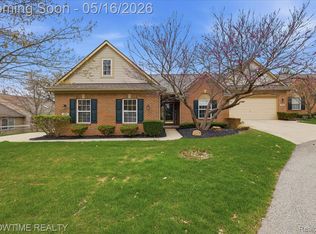
- $349,0003 bd4 ba3.1k sqft1311 Waverly Dr, White Lake, MI 48386Sold
- $319,0002 bd3 ba2.1k sqft8019 Springdale Dr, White Lake, MI 48386For Sale
- $355,0003 bd4 ba1.9k sqft1395 Waverly Dr, White Lake, MI 48386Sold
- $360,0002 bd2 ba1.3k sqft8181 Springdale Dr, White Lake, MI 48386Sold
- $316,0002 bd3 ba2.2k sqft1396 Waverly Dr, White Lake, MI 48386Sold
A local agent can set up tours, give advice and negotiate with sellers.
Similar homes
- $319,0002 bd3 ba2.1k sqft8019 Springdale Dr, White Lake, MI 48386For Sale
 MLS ID #20261053019, Kelly Hamilton, National Realty Centers, Inc. Realcomp II
 - $344,9993 bd3 ba2.1k sqft4428 Fenmore Ave, Waterford, MI 48328For Sale
 MLS ID #20261056097, Logan Mancini, Brookstone, Realtors LLC. Realcomp II
 - $329,9003 bd3 ba1.6k sqft1195 Wind Chime Dr, Waterford, MI 48327For Sale
 MLS ID #20261049504, Anthony Djon, Anthony Djon Luxury Real Estate. Realcomp II
 - $330,0003 bd4 ba2.5k sqft6510 Scenic Pines Ct, Clarkston, MI 48346For Sale
 MLS ID #20261048552, Karen Jo Micallef, Max Broock, REALTORS®-Clarkston. Realcomp II
 - $475,0003 bd2 ba1.9k sqft10295 Northridge Ct, White Lake, MI 48386For SaleMLS ID #20261042069, Donna Sanford, Brookstone, Realtors LLC. Realcomp II
- $335,0003 bd3 ba3k sqft4575 Fairway Ct, Waterford, MI 48328For SaleMLS ID #20261031837, Robert Harrell, Real Estate One-Commerce. Realcomp II
- $357,7773 bd3 ba1.5k sqft8665 Cooley Lake Rd, Commerce Township, MI 48382For SaleMLS ID #20251050003, Joey Barash, New Michigan Realty, LLC. Realcomp II
- $300,0003 bd1 ba1.4k sqft2374 Lakena Rd, West Bloomfield, MI 48324For SaleMLS ID #20261037231, John K Goodman, Century 21 Curran & Oberski. Realcomp II
- $345,0002 bd3 ba2.3k sqft5726 Pinecroft Ct #1, Clarkston, MI 48346For SaleMLS ID #20261037760, Kevin M Krupsky, KW Showcase Realty. Realcomp II
- $314,9002 bd2 ba2k sqft30674 Ardmore Ct, Novi, MI 48377For SaleMLS ID #20261024513, Jaclyn Truax, @properties Christie's Int'l RE Northville. Realcomp II
- $299,9993 bd4 ba2.2k sqft6626 Ridgeview Dr, Clarkston, MI 48346For SaleMLS ID #20261024933, Thomas Gaunt, KW Showcase Realty. Realcomp II
- $319,9003 bd3 ba2.8k sqft7338 Creek View Ct, West Bloomfield, MI 48322For SaleMLS ID #20261004437, Pierre Samona, Max Broock Realtors. Realcomp II
- $273,9003 bd2 ba1.9k sqft29820 Indian Trl, Farmington, MI 48331For SaleMLS ID #20261055132, Terri Dallas, National Realty Centers, Inc. Realcomp II
- $350,0003 bd3 ba1.9k sqft7451 Pebble Point #1, West Bloomfield, MI 48322For SaleMLS ID #20261057287, Jason Dabish, Max Broock Realtors. Realcomp II
- $410,0003 bd2 ba2.4k sqft1574 Cardinal Rdg, West Bloomfield, MI 48324For SaleMLS ID #20261045916, Ilene S Mitz, Real Estate One-WB/FH. Realcomp II
- $298,0003 bd3 ba1.8k sqft5666 Drake Hollow Dr E, West Bloomfield, MI 48322For SaleMLS ID #20261050330, Steven A Moore, KW Showcase Realty. Realcomp II
- $370,0003 bd2 ba1.5k sqft31055 Seneca Ln, Novi, MI 48377For SaleMLS ID #20261042022, Tramar Clay, National Realty Centers, Inc. Realcomp II
- $330,0003 bd3 ba2.5k sqft1437 Lantern Ln, Rochester, MI 48306For SaleMLS ID #20261055708, Catherine Westcott, HomeMark Realty Group LLC. Realcomp II
- $309,0002 bd2 ba1.4k sqft28360 Carlton Way Dr, Novi, MI 48377For SaleMLS ID #20261025106, Angela Nagle, @properties Christie's Int'l R.E. Birmingham. Realcomp II
- $285,0003 bd2 ba1.6k sqft446 Old Pine Way, Walled Lake, MI 48390For SaleMLS ID #20261040657, Carrie Ramon, Keller Williams Advantage. Realcomp II
