Welcome to this stunning end-unit condominium in the highly sought-after Clarkston Bluffs! Perfectly positioned atop a picturesque hill on a private cul-de-sac, this exceptional home offers peaceful wooded views, outstanding privacy, and multiple outdoor spaces designed for relaxing or entertaining. Step inside to discover a spacious, open-concept floor plan filled with natural light. The inviting Great Room features a cozy fireplace, soaring skylights, and breathtaking views of the surrounding landscape. The beautifully updated kitchen opens seamlessly to the living area and is enhanced by newer stainless steel appliances and gorgeous laminate wood flooring that extends throughout the main and upper levels. The finished walkout lower level provides exceptional additional living space with a large Family Room, third bedroom, and full bath... ideal for guests, a home office, or multi-generational living. *Please pardon the dust* the exterior of the building is currently receiving an overhaul, including painting and roof! So it will be completely refreshed for the new owner! The monthly HOA fee includes water, sewer, trash service, and snow removal, providing low-maintenance living in one of Clarkston’s most desirable condominium communities. Enjoy the perfect combination of comfort, privacy, and convenience just minutes from downtown Clarkston, shopping, dining, parks, and I-75.
For sale
$330,000
6510 Scenic Pines Ct, Clarkston, MI 48346
3beds
2,540sqft
:
Get pre-qualified$3,289/mo
Condominium
Built in 1995
-- sqft lot
$323,300 Zestimate®
$130/sqft
$495/mo HOA
What's special
- 37 days |
- 679 |
- 21 |
Zillow last checked:
Listing updated:
Listed by:
Karen Jo Micallef 248-625-9300,
Max Broock, REALTORS®-Clarkston 248-625-9300
Source: Realcomp II,MLS#: 20261048552
Facts & features
Interior
Bedrooms & bathrooms
- Bedrooms: 3
- Bathrooms: 4
- Full bathrooms: 3
- 1/2 bathrooms: 1
Primary bedroom
- Level: Second
- Area: 210
- Dimensions: 14 X 15
Bedroom
- Level: Second
- Area: 156
- Dimensions: 12 X 13
Bedroom
- Level: Basement
- Area: 168
- Dimensions: 14 X 12
Primary bathroom
- Level: Second
- Area: 126
- Dimensions: 14 X 9
Other
- Level: Second
- Area: 88
- Dimensions: 11 X 8
Other
- Level: Basement
- Area: 77
- Dimensions: 11 X 7
Other
- Level: Entry
- Area: 21
- Dimensions: 3 X 7
Dining room
- Level: Entry
- Area: 192
- Dimensions: 12 X 16
Family room
- Level: Basement
- Area: 480
- Dimensions: 24 X 20
Great room
- Level: Entry
- Area: 260
- Dimensions: 20 X 13
Kitchen
- Level: Basement
- Area: 156
- Dimensions: 12 X 13
Laundry
- Level: Entry
- Area: 66
- Dimensions: 11 X 6
Heating
- Forced Air, Natural Gas
Features
- Basement: Finished,Walk Out Access
- Has fireplace: Yes
- Fireplace features: Gas, Great Room
Interior area
- Total interior livable area: 2,540 sqft
- Finished area above ground: 1,840
- Finished area below ground: 700
Property
Parking
- Total spaces: 2
- Parking features: Two Car Garage, Attached, Electricityin Garage, Garage Faces Front, Garage Door Opener
- Attached garage spaces: 2
Features
- Levels: Two
- Stories: 2
- Entry location: GroundLevel
Details
- Parcel number: 0832278018
- Special conditions: Short Sale No,Standard
Construction
Type & style
- Home type: Condo
- Architectural style: Colonial
- Property subtype: Condominium
Materials
- Brick, Wood Siding
- Foundation: Basement, Poured
- Roof: Asphalt
Condition
- New construction: No
- Year built: 1995
Utilities & green energy
- Sewer: Public Sewer
- Water: Public
Community & HOA
Community
- Subdivision: THE CLARKSTON BLUFFS II OCCPN 798
HOA
- Has HOA: Yes
- Services included: Maintenance Grounds, Maintenance Structure, Sewer, Snow Removal, Trash, Water
- HOA fee: $495 monthly
- HOA phone: 248-745-7100
Location
- Region: Clarkston
Financial & listing details
- Price per square foot: $130/sqft
- Tax assessed value: $143,221
- Annual tax amount: $4,687
- Date on market: 6/27/2026
- Cumulative days on market: 37 days
- Listing agreement: Exclusive Right To Sell
- Listing terms: Cash,Conventional
- Exclusions: Exclusion(s) Exist
Estimated market value
$323,300
$307,000 - $339,000
$2,877/mo
Price history
| Date | Event | Price |
|---|---|---|
| 6/27/2026 | Listed for sale | $330,000+21.8%$130/sqft |
Source:  Realcomp II #20261048552 Report a problem Realcomp II #20261048552 Report a problem | ||
| 10/4/2022 | Sold | $271,000-1.4%$107/sqft |
Source: Realcomp II #20221042036 Report a problem | ||
| 9/24/2022 | Pending sale | $274,900$108/sqft |
Source: Realcomp II #20221042036 Report a problem | ||
| 9/15/2022 | Listed for sale | $274,900+96.5%$108/sqft |
Source: Realcomp II #20221042036 Report a problem | ||
| 11/3/2011 | Listing removed | $139,900$55/sqft |
Source: Real Estate One #211066557 Report a problem | ||
| 6/28/2011 | Listed for sale | $139,900$55/sqft |
Source: Real Estate One #211066557 Report a problem | ||
Public tax history
Tax history is unavailable.
Monthly payment
Est. payment
Payment breakdown
Explore the cost of this home by adjusting the details. Changes won't be saved.Climate risks
Neighborhood: 48346
Nearby schools
GreatSchools rating
- 8/10Sashabaw Middle SchoolGrades: 5-8Distance: 2.7 mi
- 3/10Clarkston Junior High SchoolGrades: 7-12Distance: 1.2 mi
- 9/10Clarkston High SchoolGrades: 7-12Distance: 2.2 mi
- $269,0003 bd4 ba2.6k sqft6492 Scenic Pines Ct #1, Clarkston, MI 48346Sold

- $324,5003 bd4 ba2.5k sqft6586 Scenic Pines Ct #43, Clarkston, MI 48346Pending

- $289,9003 bd4 ba3.2k sqft6595 Scenic Pines Ct, Clarkston, MI 48346For Sale
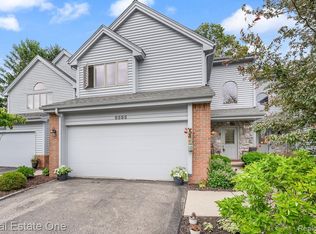
- $285,0003 bd4 ba3.3k sqft6547 Scenic Pines Ct, Clarkston, MI 48346Pending

- $319,5002 bd3 ba1.8k sqft4956 Scenic Pines Ct #1, Clarkston, MI 48346Off Market
- $354,4002 bd3 ba1.8k sqft4952 Scenic Pines Ct #1, Clarkston, MI 48346Off Market
- $296,5003 bd4 ba1.6k sqft6546 Scenic Pines Ct #1, Clarkston, MI 48346Off Market
- $349,3003 bd3 ba1.4k sqft6540 Scenic Pines Ct #1, Clarkston, MI 48346Off Market
A local agent can set up tours, give advice and negotiate with sellers.
Similar homes
- $299,9993 bd4 ba2.2k sqft6626 Ridgeview Dr, Clarkston, MI 48346For Sale

 MLS ID #20261024933, Thomas Gaunt, KW Showcase Realty. Realcomp II
 - $345,0002 bd3 ba2.3k sqft5726 Pinecroft Ct #1, Clarkston, MI 48346For Sale
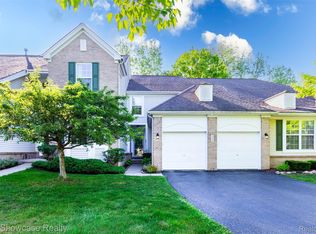 MLS ID #20261037760, Kevin M Krupsky, KW Showcase Realty. Realcomp II
 - $325,0003 bd3 ba2k sqft1310 Bay Hl #15, Waterford, MI 48327For Sale
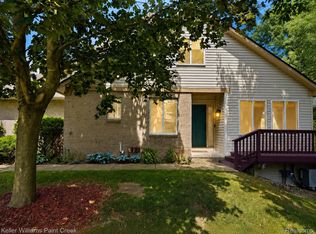 MLS ID #20261056716, John S Delia, Keller Williams Paint Creek. Realcomp II
 - $330,0002 bd3 ba2.1k sqft4723 Fairway Ct, Waterford, MI 48328For Sale
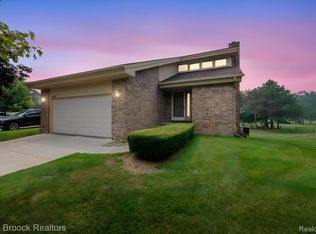 MLS ID #20261057077, Jeremy Gabbara, Max Broock Realtors. Realcomp II
 - $349,9993 bd2 ba1.8k sqft5067 Algonquin Blvd, Clarkston, MI 48348For SaleMLS ID #20261049996, Jaclyn Moncrieff, Brookstone, Realtors LLC. Realcomp II
- $344,9993 bd3 ba2.1k sqft4428 Fenmore Ave, Waterford, MI 48328For SaleMLS ID #20261056097, Logan Mancini, Brookstone, Realtors LLC. Realcomp II
- $329,9003 bd3 ba3k sqft4575 Fairway Ct, Waterford, MI 48328For SaleMLS ID #20261031837, Robert Harrell, Real Estate One-Commerce. Realcomp II
- $359,9003 bd2 ba1.5k sqft4881 Greer Rd, West Bloomfield, MI 48324For SaleMLS ID #20261054348, Andrew Hanagan, @properties Christie's Int'l R.E. Birmingham. Realcomp II
- $414,5003 bd4 ba3.3k sqft4125 Rural St, Waterford, MI 48329For SaleMLS ID #20261057971, Loren A Hotchkiss, Real Estate One. Realcomp II
- $330,0003 bd3 ba2.5k sqft1437 Lantern Ln, Rochester, MI 48306For SaleMLS ID #20261055708, Catherine Westcott, HomeMark Realty Group LLC. Realcomp II
- $319,0002 bd3 ba2.1k sqft8019 Springdale Dr, White Lake, MI 48386For SaleMLS ID #20261053019, Kelly Hamilton, National Realty Centers, Inc. Realcomp II
- $269,9003 bd2 ba1.4k sqft3052 Angelus Dr, Waterford, MI 48329For SaleMLS ID #20261058525, Greg Barnas, Sine & Monaghan, LLC. Realcomp II
- $385,0003 bd3 ba2.7k sqft246 Nicklas Ct, Oxford, MI 48371For SaleMLS ID #20261058834, Lisa Munro, Keller Williams Paint Creek. Realcomp II
- $309,9003 bd3 ba2.8k sqft5318 Wright Way S, West Bloomfield, MI 48322For SaleMLS ID #20261057744, Fadia Awdish, RE/MAX Classic. Realcomp II
- $415,0004 bd2 ba2.1k sqft1580 Mercedes St, West Bloomfield, MI 48324For SaleMLS ID #20261058712, Justin Fralick, Max Broock, REALTORS®-Birmingham. Realcomp II
- $300,0003 bd1 ba1.4k sqft2374 Lakena Rd, West Bloomfield, MI 48324For SaleMLS ID #20261058659, John K Goodman, Century 21 Curran & Oberski. Realcomp II
- $326,0002 bd2 ba1.3k sqft1919 Portpool Ct, West Bloomfield, MI 48324For SaleMLS ID #20261057829, Kevin Cermak, National Realty Centers, Inc. Realcomp II
- $280,0003 bd2 ba1.4k sqft7058 Rolling Hills Dr, Waterford, MI 48327For SaleMLS ID #20261059955, Matthew Berney, Quest Realty LLC. Realcomp II
- $399,0003 bd2 ba2k sqft980 W Predmore Rd, Oakland, MI 48363For SaleMLS ID #20261056034, Dawn M Hendrix, Coldwell Banker Professionals. Realcomp II
- $295,0003 bd2 ba1.5k sqft2475 Jackson Blvd, Highland, MI 48356For SaleMLS ID #20261059885, Kurt Bernas, RE/MAX New Trend. Realcomp II
