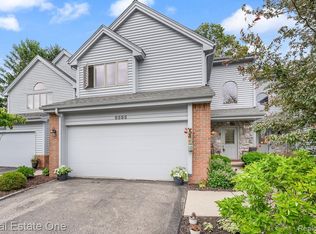
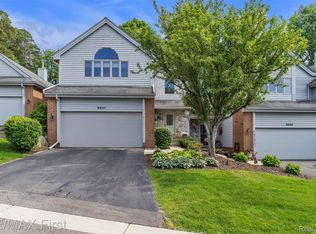
Nestled among the trees in one of Clarkston's most desirable condominium communities, this beautifully maintained multi-level condo offers the perfect blend of comfort, style, and privacy. Featuring spacious living areas designed for both everyday living and entertaining, this home boasts stunning wooded views and a warm, inviting atmosphere throughout. The main level showcases a large great room with a cozy gas fireplace, a convenient half bath, and a dining area with direct access to an elevated deck overlooking the peaceful natural setting. The generously sized bedrooms each feature their own private ensuite baths, creating the ideal retreat for family members or guests. The finished lower level expands the living space with a third bedroom, full bath, and a spacious gathering area complete with a doorwall leading to a private deck surrounded by mature trees. New carpeting adds a fresh touch to this versatile space, perfect for guests, a home office, or additional entertaining.
Thoughtfully updated and warmly decorated, this move-in ready home features newer blinds, water heater, paint, lighting fixtures, freshly stained decks, and more. A two-car attached garage provides convenience and additional storage.
Whether you're relaxing by the fireplace, enjoying the tranquil views from one of the decks, or hosting family and friends in the expansive living areas, this exceptional Clarkston Bluffs condo offers the lifestyle you've been searching for. Contingent upon seller finding home of choice.
Sold for $320,000
$320,000
6586 Scenic Pines Ct #43, Clarkston, MI 48346
3beds
2,591sqft
Condominium
Built in 1995
-- sqft lot
$319,400 Zestimate®
$124/sqft
$2,893 Estimated rent
Home value
$319,400
$303,000 - $335,000
$2,893/mo
Zestimate® history
Owner options
List your home for rent
$2,893/mo
Rent Zestimate®
Find your next renter with Zillow Rental Manager. Plus, with online applications, you can quickly screen prospective tenants – for free.
$2,893/mo
Rent Zestimate®
Refinance and save
$2,603/mo
Est. payment
Refinancing to a lower rate could help reduce your monthly payments and save thousands over the life of the loan.
$2,603/mo
Est. payment
Explore your selling options
Work with a Zillow partner agent
Leverage their expertise and Zillow's premium Showcase listings to get your home seen by more buyers.
Get startedList with your own agent
Get your home in front of millions of buyers by listing it on Zillow.
Learn how to do itSell it yourself
Take full control of how buyers see your home on Zillow by listing For Sale by Owner (FSBO).
List your homeWhat's special
Zillow last checked:
Listing updated:
Listed by:
Andrea J Larson 248-625-0200,
Real Estate One
Bought with:
Mark D Lamphier, 6502129331
Mark Lamphier Realty Inc
Source: Realcomp II,MLS#: 20261041452
Facts & features
Interior
Bedrooms & bathrooms
- Bedrooms: 3
- Bathrooms: 4
- Full bathrooms: 3
- 1/2 bathrooms: 1
Primary bedroom
- Level: Second
- Area: 210
- Dimensions: 14 X 15
Bedroom
- Level: Second
- Area: 192
- Dimensions: 12 X 16
Bedroom
- Level: Basement
- Area: 110
- Dimensions: 11 X 10
Primary bathroom
- Level: Second
Other
- Level: Second
Other
- Level: Basement
Other
- Level: Entry
Family room
- Level: Basement
- Area: 380
- Dimensions: 19 X 20
Great room
- Level: Entry
- Area: 396
- Dimensions: 18 X 22
Kitchen
- Level: Entry
- Area: 182
- Dimensions: 13 X 14
Laundry
- Level: Basement
- Area: 64
- Dimensions: 8 X 8
Heating
- Forced Air, Natural Gas
Cooling
- Ceiling Fans, Central Air
Appliances
- Included: Built In Electric Oven, Dishwasher, Disposal, Free Standing Refrigerator, Microwave, Water Softener Owned
- Laundry: Laundry Room
Features
- Entrance Foyer, Programmable Thermostat
- Basement: Bath Stubbed,Daylight,Finished,Full,Walk Out Access
- Has fireplace: Yes
- Fireplace features: Gas, Great Room
Interior area
- Total interior livable area: 2,591 sqft
- Finished area above ground: 1,741
- Finished area below ground: 850
Property
Parking
- Total spaces: 2
- Parking features: Two Car Garage, Attached, Direct Access, Driveway, Garage Faces Front, Garage Door Opener
- Attached garage spaces: 2
Features
- Levels: Two
- Stories: 2
- Entry location: GroundLevel
- Patio & porch: Covered, Deck, Patio
- Exterior features: Grounds Maintenance
Details
- Parcel number: 0832278048
- Special conditions: Short Sale No,Standard
Construction
Type & style
- Home type: Condo
- Architectural style: Colonial
- Property subtype: Condominium
Materials
- Brick, Wood Siding
- Foundation: Basement, Poured, Sump Pump
- Roof: Asphalt
Condition
- New construction: No
- Year built: 1995
Utilities & green energy
- Sewer: Public Sewer
- Water: Public
- Utilities for property: Cable Available
Community & HOA
Community
- Subdivision: THE CLARKSTON BLUFFS II OCCPN 798
HOA
- Has HOA: Yes
- Services included: Maintenance Grounds, Maintenance Structure, Sewer, Snow Removal, Trash, Water
- HOA fee: $495 monthly
- HOA phone: 248-745-7100
Location
- Region: Clarkston
Financial & listing details
- Price per square foot: $124/sqft
- Tax assessed value: $144,700
- Annual tax amount: $4,700
- Date on market: 6/9/2026
- Cumulative days on market: 17 days
- Listing agreement: Exclusive Right To Sell
- Listing terms: Cash,Conventional
- Exclusions: Exclusion(s) Do Not Exist
Price history
| Date | Event | Price |
|---|---|---|
| 8/3/2026 | Sold | $320,000-1.4%$124/sqft |
Source:  Realcomp II #20261041452 Report a problem Realcomp II #20261041452 Report a problem | ||
| 7/12/2026 | Pending sale | $324,500$125/sqft |
Source: Realcomp II #20261041452 Report a problem | ||
| 6/22/2026 | Contingent | $324,500$125/sqft |
Source: Realcomp II #20261041452 Report a problem | ||
| 6/9/2026 | Listed for sale | $324,500$125/sqft |
Source: Realcomp II #20261041452 Report a problem | ||
Public tax history
Tax history is unavailable.
Neighborhood: 48346
Nearby homes
- $269,0003 bd4 ba2.6k sqft6492 Scenic Pines Ct #1, Clarkston, MI 48346Sold

- $289,0003 bd4 ba3.2k sqft6595 Scenic Pines Ct, Clarkston, MI 48346For Sale
- $285,0003 bd4 ba3.3k sqft6547 Scenic Pines Ct, Clarkston, MI 48346Pending
- $330,0003 bd4 ba2.5k sqft6510 Scenic Pines Ct, Clarkston, MI 48346For Sale

- $313,9002 bd3 ba1.8k sqft4956 Scenic Pines Ct #1, Clarkston, MI 48346Off Market
- $351,0002 bd3 ba1.8k sqft4952 Scenic Pines Ct #1, Clarkston, MI 48346Off Market
- $291,4003 bd4 ba1.6k sqft6546 Scenic Pines Ct #1, Clarkston, MI 48346Off Market
- $345,8003 bd3 ba1.4k sqft6540 Scenic Pines Ct #1, Clarkston, MI 48346Off Market
Nearby schools
GreatSchools rating
- 8/10Sashabaw Middle SchoolGrades: 5-8Distance: 2.7 mi
- 3/10Clarkston Junior High SchoolGrades: 7-12Distance: 1.2 mi
- 9/10Clarkston High SchoolGrades: 7-12Distance: 2.2 mi
Get a cash offer in 3 minutes
Find out how much your home could sell for in as little as 3 minutes with a no-obligation cash offer.
Estimated market value
$319,400
Get a cash offer in 3 minutes
Find out how much your home could sell for in as little as 3 minutes with a no-obligation cash offer.
Estimated market value
$319,400
- Michigan
- Oakland County
- Clarkston
- 48346
- 6586 Scenic Pines Ct Unit 43
Nearby cities
Nearby zip codes
Other Clarkston Topics
