Location, location, location.....Great 2-story condo end unit, at the end of a cul-de-sac at the top of Waterford Hill with amazing views! Once inside you will enjoy an open concept first floor with great room, kitchen, 1/2 lav, laundry room and dining nook. Natural beauty is enjoyed inside or out with access via a large door wall to the two-story decking surrounded by a wooded hillside. The second floor provides a primary suite along with a second bedroom and full bath. There is plenty of extra living space in the fully finished lower level, an additional full bath and door wall leading to another deck for more outdoor private living space.
Sold for $269,000
$269,000
6492 Scenic Pines Ct #1, Clarkston, MI 48346
3beds
2,655sqft
Condominium
Built in 1995
-- sqft lot
$276,200 Zestimate®
$101/sqft
$2,986 Estimated rent
Home value
$276,200
$260,000 - $293,000
$2,986/mo
Zestimate® history
Owner options
List your home for rent
$2,986/mo
Rent Zestimate®
Find your next renter with Zillow Rental Manager. Plus, with online applications, you can quickly screen prospective tenants – for free.
$2,986/mo
Rent Zestimate®
Refinance and save
$2,281/mo
Est. payment
Refinancing to a lower rate could help reduce your monthly payments and save thousands over the life of the loan.
$2,281/mo
Est. payment
Explore your selling options
Work with a Zillow partner agent
Leverage their expertise and Zillow's premium Showcase listings to get your home seen by more buyers.
Get startedList with your own agent
Get your home in front of millions of buyers by listing it on Zillow.
Learn how to do itSell it yourself
Take full control of how buyers see your home on Zillow by listing For Sale by Owner (FSBO).
List your homeWhat's special
Fully finished lower levelWooded hillsideGreat roomTwo-story deckingOpen concept first floorOutdoor private living spacePrimary suite
Zillow last checked:
Listing updated:
Listed by:
Vicki Navarre 248-343-3317,
Century 21 Professionals Clarkston
Bought with:
Vicki Navarre, 6501292168
Century 21 Professionals Clarkston
Source: Realcomp II,MLS#: 20251044321
Facts & features
Interior
Bedrooms & bathrooms
- Bedrooms: 3
- Bathrooms: 4
- Full bathrooms: 3
- 1/2 bathrooms: 1
Primary bedroom
- Level: Second
- Area: 224
- Dimensions: 14 X 16
Bedroom
- Level: Basement
- Area: 108
- Dimensions: 9 X 12
Bedroom
- Level: Second
- Area: 156
- Dimensions: 12 X 13
Primary bathroom
- Level: Second
- Area: 126
- Dimensions: 9 X 14
Other
- Level: Second
- Area: 77
- Dimensions: 7 X 11
Other
- Level: Entry
- Area: 21
- Dimensions: 3 X 7
Other
- Level: Basement
- Area: 66
- Dimensions: 6 X 11
Bonus room
- Level: Basement
- Area: 572
- Dimensions: 22 X 26
Dining room
- Level: Entry
- Area: 247
- Dimensions: 13 X 19
Kitchen
- Level: Entry
- Area: 144
- Dimensions: 12 X 12
Laundry
- Level: Entry
- Area: 42
- Dimensions: 6 X 7
Living room
- Level: Entry
- Area: 280
- Dimensions: 14 X 20
Heating
- Forced Air, Natural Gas
Appliances
- Included: Built In Electric Oven, Bar Fridge, Dishwasher, Disposal, Dryer, Electric Cooktop, Free Standing Refrigerator, Microwave, Washer
- Laundry: Electric Dryer Hookup, In Unit, Laundry Room, Washer Hookup
Features
- Entrance Foyer, Jetted Tub, Programmable Thermostat
- Basement: Finished,Walk Out Access
- Has fireplace: Yes
- Fireplace features: Great Room, Other Fuels
Interior area
- Total interior livable area: 2,655 sqft
- Finished area above ground: 1,755
- Finished area below ground: 900
Property
Parking
- Total spaces: 2
- Parking features: Two Car Garage, Attached
- Attached garage spaces: 2
Features
- Levels: Two
- Stories: 2
- Entry location: GroundLevel
- Patio & porch: Deck
- Exterior features: Grounds Maintenance, Lighting, Private Entrance
Details
- Parcel number: 0832278021
- Special conditions: Short Sale No,Standard
- Other equipment: Air Purifier, Dehumidifier
Construction
Type & style
- Home type: Condo
- Architectural style: Contemporary,Traditional
- Property subtype: Condominium
Materials
- Brick, Other
- Foundation: Basement, Poured
- Roof: Asphalt
Condition
- New construction: No
- Year built: 1995
Utilities & green energy
- Electric: Circuit Breakers
- Sewer: Public Sewer
- Water: Other
- Utilities for property: Above Ground Utilities
Community & HOA
Community
- Subdivision: THE CLARKSTON BLUFFS II OCCPN 798
HOA
- Has HOA: Yes
- Services included: Insurance, Maintenance Grounds, Maintenance Structure, Pest Control, Snow Removal, Trash, Water
- HOA fee: $495 annually
- HOA phone: 248-745-7100
Location
- Region: Clarkston
Financial & listing details
- Price per square foot: $101/sqft
- Tax assessed value: $122,884
- Annual tax amount: $6,196
- Date on market: 10/11/2025
- Listing agreement: Exclusive Right To Sell
- Listing terms: Cash,Conventional
Price history
| Date | Event | Price |
|---|---|---|
| 11/18/2025 | Sold | $269,000$101/sqft |
Source:  Realcomp II #20251044321 Report a problem Realcomp II #20251044321 Report a problem | ||
| 10/11/2025 | Pending sale | $269,000$101/sqft |
Source: Realcomp II #20251044321 Report a problem | ||
| 10/11/2025 | Listed for sale | $269,000+19.6%$101/sqft |
Source: Realcomp II #20251044321 Report a problem | ||
| 5/14/2020 | Sold | $225,000-1.7%$85/sqft |
Source: Public Record Report a problem | ||
| 7/17/2018 | Sold | $229,000$86/sqft |
Source: Public Record Report a problem | ||
| 5/31/2018 | Listed for sale | $229,000+46.8%$86/sqft |
Source: Kermath Realty LLC #218047810 Report a problem | ||
| 3/21/2013 | Sold | $156,000+66%$59/sqft |
Source: Public Record Report a problem | ||
| 1/20/2011 | Sold | $94,000-39.5%$35/sqft |
Source: Public Record Report a problem | ||
| 3/9/2010 | Sold | $155,389-30.9%$59/sqft |
Source: Public Record Report a problem | ||
| 5/14/2008 | Listing removed | $224,900$85/sqft |
Source: eWebEngine #28040843 Report a problem | ||
| 3/10/2008 | Listed for sale | $224,900-6.3%$85/sqft |
Source: eWebEngine #28040843 Report a problem | ||
| 10/16/1995 | Sold | $239,900$90/sqft |
Source: Public Record Report a problem | ||
Public tax history
| Year | Property taxes | Tax assessment |
|---|---|---|
| 2025 | -- | $138,800 +6.5% |
| 2024 | -- | $130,300 +5.8% |
| 2023 | -- | $123,200 +8.3% |
| 2022 | -- | $113,800 +5.5% |
| 2021 | -- | $107,900 +0.7% |
| 2020 | -- | $107,200 -3.9% |
| 2019 | -- | $111,500 +6.1% |
| 2018 | $2,587 +8.7% | $105,100 +23.2% |
| 2015 | $2,380 | $85,300 +15.9% |
| 2014 | -- | $73,600 +28.7% |
| 2011 | -- | $57,200 -9.8% |
| 2010 | -- | $63,400 -23.9% |
| 2009 | -- | $83,300 |
Find assessor info on the county website
Neighborhood: 48346
Nearby homes
- $324,5003 bd4 ba2.5k sqft6586 Scenic Pines Ct #43, Clarkston, MI 48346Pending

- $300,0003 bd4 ba3.2k sqft6595 Scenic Pines Ct, Clarkston, MI 48346For Sale
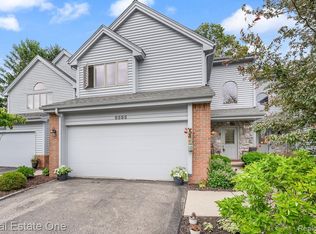
- $285,0003 bd4 ba3.3k sqft6547 Scenic Pines Ct, Clarkston, MI 48346For Sale

- $330,0003 bd4 ba2.5k sqft6510 Scenic Pines Ct, Clarkston, MI 48346For Sale

- $314,9002 bd3 ba1.8k sqft4956 Scenic Pines Ct #1, Clarkston, MI 48346Off Market
- $354,4002 bd3 ba1.8k sqft4952 Scenic Pines Ct #1, Clarkston, MI 48346Off Market
- $293,3003 bd4 ba1.6k sqft6546 Scenic Pines Ct #1, Clarkston, MI 48346Off Market
- $348,3003 bd3 ba1.4k sqft6540 Scenic Pines Ct #1, Clarkston, MI 48346Off Market
Nearby schools
GreatSchools rating
- 8/10Sashabaw Middle SchoolGrades: 5-8Distance: 2.7 mi
- 3/10Clarkston Junior High SchoolGrades: 7-12Distance: 1.2 mi
- 9/10Clarkston High SchoolGrades: 7-12Distance: 2.2 mi
Get a cash offer in 3 minutes
Find out how much your home could sell for in as little as 3 minutes with a no-obligation cash offer.
Estimated market value
$276,200
Get a cash offer in 3 minutes
Find out how much your home could sell for in as little as 3 minutes with a no-obligation cash offer.
Estimated market value
$276,200
- Michigan
- Oakland County
- Clarkston
- 48346
- 6492 Scenic Pines Ct Unit 1
Nearby cities
Nearby zip codes
Other Clarkston Topics
