Come check out the only 3 bedroom ensuite plus additional bonus room in the sub! This Clarkston Bluffs Condo offers a serene, maintenance-free lifestyle in a picturesque setting. Nestled on a hilltop, you will enjoy the quiet wooded lot and stunning sunset views. The home boasts three spacious bedroom ensuites, each equipped with a full bathroom and ample closet space, making it perfect for families, guests, or roommates. Additionally, there’s another versatile room with a closet in the basement that can serve as an office or flex space. The kitchen and great room are filled with natural light, while the cozy family room features a fireplace, creating a warm and inviting atmosphere. Storage is plentiful, with options in the basement and built-in shelving in the garage. The location is ideal, with easy access to walking trails, restaurants, and expressways, all within the highly regarded Clarkston Community School district. Don’t miss the chance to see this beautiful home. Call for a showing today! This condo has a separate HOA than the front of the sub and will not have the same assessments.
For sale
Price cut: $10K (6/25)
$300,000
6595 Scenic Pines Ct, Clarkston, MI 48346
3beds
3,263sqft
:
Get pre-qualified$3,035/mo
Condominium
Built in 1998
-- sqft lot
$294,900 Zestimate®
$92/sqft
$495/mo HOA
What's special
- 46 days |
- 696 |
- 26 |
Zillow last checked:
Listing updated:
Listed by:
Jill Dorr 248-909-4620,
Real Estate One-Rochester 248-652-6500
Source: Realcomp II,MLS#: 20261044334
Facts & features
Interior
Bedrooms & bathrooms
- Bedrooms: 3
- Bathrooms: 4
- Full bathrooms: 3
- 1/2 bathrooms: 1
Primary bedroom
- Level: Third
- Area: 216
- Dimensions: 18 X 12
Bedroom
- Level: Third
- Area: 165
- Dimensions: 15 X 11
Bedroom
- Level: Basement
- Area: 210
- Dimensions: 15 X 14
Primary bathroom
- Level: Third
- Area: 90
- Dimensions: 10 X 9
Other
- Level: Third
- Area: 54
- Dimensions: 9 X 6
Other
- Level: Basement
- Area: 42
- Dimensions: 7 X 6
Other
- Level: Entry
- Area: 24
- Dimensions: 6 X 4
Dining room
- Level: Entry
- Area: 156
- Dimensions: 13 X 12
Family room
- Level: Second
- Area: 228
- Dimensions: 19 X 12
Family room
- Level: Basement
- Area: 182
- Dimensions: 14 X 13
Flex room
- Level: Basement
- Area: 120
- Dimensions: 12 X 10
Great room
- Level: Entry
- Area: 432
- Dimensions: 24 X 18
Kitchen
- Level: Entry
- Area: 168
- Dimensions: 14 X 12
Heating
- Forced Air, Natural Gas
Cooling
- Central Air
Appliances
- Included: Built In Electric Oven, Built In Electric Range, Dishwasher, Disposal, Dryer, Free Standing Refrigerator, Washer, Water Softener Owned
Features
- Basement: Finished
- Has fireplace: Yes
- Fireplace features: Family Room
Interior area
- Total interior livable area: 3,263 sqft
- Finished area above ground: 2,313
- Finished area below ground: 950
Property
Parking
- Total spaces: 2
- Parking features: Two Car Garage, Attached, Electricityin Garage
- Attached garage spaces: 2
Features
- Levels: Three
- Stories: 3
- Entry location: GroundLevelwSteps
- Patio & porch: Deck, Porch
Details
- Parcel number: 0832278035
- Special conditions: Short Sale No,Standard
Construction
Type & style
- Home type: Condo
- Architectural style: Contemporary
- Property subtype: Condominium
Materials
- Brick, Wood Siding
- Foundation: Basement, Poured
- Roof: Asphalt
Condition
- New construction: No
- Year built: 1998
Utilities & green energy
- Sewer: Public Sewer, Sewer At Street
- Water: Public
Community & HOA
Community
- Subdivision: THE CLARKSTON BLUFFS II OCCPN 798
HOA
- Has HOA: Yes
- Services included: Maintenance Grounds, Maintenance Structure, Snow Removal, Trash, Water
- HOA fee: $495 monthly
- HOA phone: 248-745-7100
Location
- Region: Clarkston
Financial & listing details
- Price per square foot: $92/sqft
- Tax assessed value: $157,330
- Annual tax amount: $5,109
- Date on market: 6/19/2026
- Cumulative days on market: 46 days
- Listing agreement: Exclusive Right To Sell
- Listing terms: Cash,Conventional
- Exclusions: Exclusion(s) Do Not Exist
Estimated market value
$294,900
$280,000 - $310,000
$3,300/mo
Price history
| Date | Event | Price |
|---|---|---|
| 6/25/2026 | Price change | $300,000-3.2%$92/sqft |
Source:  Realcomp II #20261044334 Report a problem Realcomp II #20261044334 Report a problem | ||
| 6/19/2026 | Price change | $310,000+11.1%$95/sqft |
Source: Realcomp II #20261044334 Report a problem | ||
| 1/24/2023 | Pending sale | $279,000-3.5%$86/sqft |
Source: Realcomp II #20221034192 Report a problem | ||
| 1/23/2023 | Sold | $289,000+3.6%$89/sqft |
Source: Realcomp II #20221034192 Report a problem | ||
| 12/1/2022 | Contingent | $279,000$86/sqft |
Source: Realcomp II #20221034192 Report a problem | ||
| 11/21/2022 | Price change | $279,000-3.8%$86/sqft |
Source: Realcomp II #20221034192 Report a problem | ||
| 8/26/2022 | Listed for sale | $289,900$89/sqft |
Source: Realcomp II #20221034192 Report a problem | ||
Public tax history
Tax history is unavailable.
Monthly payment
Est. payment
Payment breakdown
Explore the cost of this home by adjusting the details. Changes won't be saved.Climate risks
Neighborhood: 48346
Nearby schools
GreatSchools rating
- 8/10Sashabaw Middle SchoolGrades: 5-8Distance: 2.7 mi
- 3/10Clarkston Junior High SchoolGrades: 7-12Distance: 1.2 mi
- 9/10Clarkston High SchoolGrades: 7-12Distance: 2.2 mi
- $269,0003 bd4 ba2.6k sqft6492 Scenic Pines Ct #1, Clarkston, MI 48346Sold

- $324,5003 bd4 ba2.5k sqft6586 Scenic Pines Ct #43, Clarkston, MI 48346Pending

- $285,0003 bd4 ba3.3k sqft6547 Scenic Pines Ct, Clarkston, MI 48346For Sale

- $330,0003 bd4 ba2.5k sqft6510 Scenic Pines Ct, Clarkston, MI 48346For Sale

- $314,9002 bd3 ba1.8k sqft4956 Scenic Pines Ct #1, Clarkston, MI 48346Off Market
- $354,4002 bd3 ba1.8k sqft4952 Scenic Pines Ct #1, Clarkston, MI 48346Off Market
- $293,3003 bd4 ba1.6k sqft6546 Scenic Pines Ct #1, Clarkston, MI 48346Off Market
- $348,3003 bd3 ba1.4k sqft6540 Scenic Pines Ct #1, Clarkston, MI 48346Off Market
A local agent can set up tours, give advice and negotiate with sellers.
Similar homes
- $285,0003 bd4 ba3.3k sqft6547 Scenic Pines Ct, Clarkston, MI 48346For Sale
 MLS ID #20261042412, Nicholas DiStefano, RE/MAX First. Realcomp II
 - $330,0003 bd4 ba2.5k sqft6510 Scenic Pines Ct, Clarkston, MI 48346For SaleMLS ID #20261048552, Karen Jo Micallef, Max Broock, REALTORS®-Clarkston. Realcomp II
- $295,0004 bd3 ba2k sqft4509 Alexander Pines Dr, Clarkston, MI 48346For Sale
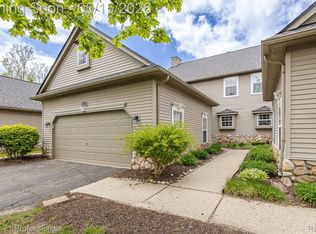 MLS ID #20261033976, Rachel Kazak, Century 21 Professionals Clarkston. Realcomp II
 - $299,9002 bd2 ba1.7k sqft9635 Ortonville Rd, Clarkston, MI 48348For Sale
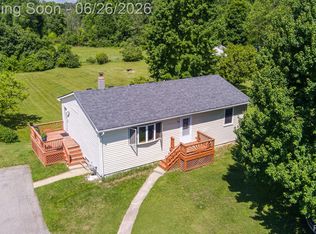 MLS ID #20261046589, Randy Miller, RE/MAX Eclipse Clarkston. Realcomp II
 - $300,0004 bd3 ba1.7k sqft1643 Prairie Dr, Pontiac, MI 48340For SaleMLS ID #20261056328, Jonathan Zaia, EXP Z Real Estate. Realcomp II
- $450,0005 bd3 ba2.2k sqft5410 Edgar Rd, Clarkston, MI 48346For SaleMLS ID #20261054126, Jim Shaffer, Good Company. Realcomp II
- $315,0003 bd3 ba1.6k sqft1317 S Williams Lake Rd, Waterford, MI 48327For SaleMLS ID #20261057087, Jarvis C King, @properties Christie's Int'l R.E. Birmingham. Realcomp II
- $339,9993 bd3 ba2k sqft2623 Bonita Dr, Waterford, MI 48329For SaleMLS ID #20261049740, Ling H Wen, Real Estate One-Rochester. Realcomp II
- $299,9004 bd3 ba2.4k sqft12320 N Holly Rd, Holly, MI 48442For SaleMLS ID #20261056580, Jeff Glover, KW Professionals. Realcomp II
- $329,9003 bd3 ba3k sqft4575 Fairway Ct, Waterford, MI 48328For SaleMLS ID #20261031837, Robert Harrell, Real Estate One-Commerce. Realcomp II
- $374,9003 bd2 ba1.9k sqft6578 Greene Haven Dr, Clarkston, MI 48348For SaleMLS ID #20261049465, John Graham, John Graham Realty, LLC. Realcomp II
- $310,0003 bd3 ba1.9k sqft3133 Johanna Ware W, Wixom, MI 48393For SaleMLS ID #20261058072, Kimberly Yezbick, Real Estate One-Northville. Realcomp II
- $270,0003 bd2 ba1.6k sqft2512 Grandview Blvd, Waterford, MI 48329For SaleMLS ID #20261038064, Kevin Kwapis, EXP Realty - Mark White & Associates. Realcomp II
- $309,9003 bd4 ba3.5k sqft7002 Bridge Way, West Bloomfield, MI 48322For SaleMLS ID #20261053926, Lora Kazanjian, Max Broock, REALTORS®-Birmingham. Realcomp II
- $349,9993 bd2 ba1.8k sqft5067 Algonquin Blvd, Clarkston, MI 48348For SaleMLS ID #20261049996, Jaclyn Moncrieff, Brookstone, Realtors LLC. Realcomp II
- $375,0003 bd3 ba2.3k sqft2550 Compton Dr, Waterford, MI 48329For SaleMLS ID #20261054170, Jane M Derry, EXP Realty Rochester. Realcomp II
- $300,0002 bd4 ba3.3k sqft4320 Knightsbridge Ln, West Bloomfield, MI 48323For SaleMLS ID #20261057567, Erica Collica Swink, Max Broock, REALTORS®-Detroit. Realcomp II
- $450,0004 bd2 ba2.1k sqft7255 Hall Rd, Davisburg, MI 48350For SaleMLS ID #20261055914, Ann M Beard, Real Estate One-Milford. Realcomp II
- $315,0003 bd3 ba1.7k sqft1763 Henbert Rd, West Bloomfield, MI 48324For SaleMLS ID #20261009837, Rachele C Evers, NextHome One. Realcomp II
- $309,9003 bd3 ba2.5k sqft5345 Wright Way W, West Bloomfield, MI 48322For SaleMLS ID #20261036763, Stephen J Kashat, Real Estate One-W Blmfld. Realcomp II
