Skip main navigation
Coming soon 07/24
  • $309,900

    7002 Bridge Way, West Bloomfield, MI 48322

    3beds
    3,532sqft
    : 
    $2,675/mo
    Get pre-qualified
    Condominium
    Built in 1976
    -- sqft lot
    $-- Zestimate®
    $88/sqft
    $536/mo HOA

    What's special

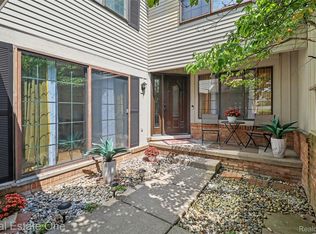
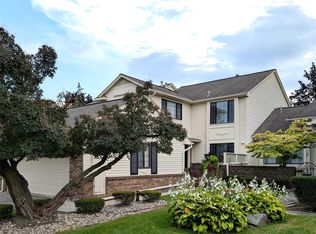
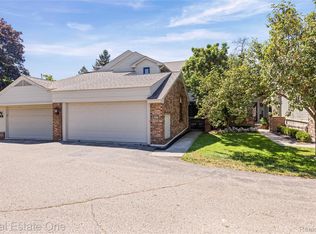
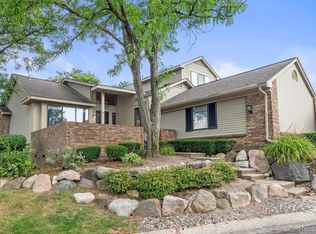
    Welcome to this well-maintained condominium tucked deep within the gated Pebble Creek community, offering a private, secluded setting and one of the neighborhood's largest and most desirable floor plans. Featuring over 3,500 square feet of living space, this three-bedroom, three full and one half bath home is highlighted by a coveted first-floor primary suite with a spacious dressing area, en suite bath and doorwall to the deck. The kitchen features white cabinetry and a breakfast nook and opens to the dining room and living room with fireplace and multiple doorwalls leading to the deck, creating an inviting flow for everyday living and entertaining. A private den or family room and first-floor laundry complete the main level. A dramatic circular staircase leads to two generously sized bedrooms and a full bath upstairs. The finished lower level provides exceptional additional living space with a spacious recreation area, wet bar, additional bedroom and full bath. Thoughtfully priced for today's market, this is a wonderful opportunity to own one of Pebble Creek's largest and most sought-after floor plans in a private, secluded setting. Residents enjoy 24-hour gated security, a clubhouse, pool and beautifully maintained grounds, all just minutes from shopping, dining and everyday conveniences.
    1 day
    |
    133
    |
    12
    |

    Zillow last checked:

    Listing updated:

    Listed by:

    Lora Kazanjian 248-644-6700,

    Max Broock, REALTORS®-Birmingham 248-644-6700

    Source: Realcomp II,MLS#: 20261053926MLS Logo

      Facts & features

      Interior

      Bedrooms & bathrooms
      • Bedrooms: 3
      • Bathrooms: 4
      • Full bathrooms: 3
      • 1/2 bathrooms: 1
      Primary bedroom
      • Level: Entry
      • Area: 208
      • Dimensions: 16 X 13
      Bedroom
      • Level: Second
      • Area: 208
      • Dimensions: 16 X 13
      Bedroom
      • Level: Second
      • Area: 234
      • Dimensions: 18 X 13
      Primary bathroom
      • Level: Entry
      • Area: 56
      • Dimensions: 8 X 7
      Other
      • Level: Second
      • Area: 54
      • Dimensions: 9 X 6
      Other
      • Level: Basement
      • Area: 49
      • Dimensions: 7 X 7
      Other
      • Level: Entry
      • Area: 35
      • Dimensions: 7 X 5
      Bonus room
      • Level: Basement
      • Area: 840
      • Dimensions: 40 X 21
      Other
      • Level: Entry
      • Area: 120
      • Dimensions: 12 X 10
      Dining room
      • Level: Entry
      • Area: 156
      • Dimensions: 13 X 12
      Family room
      • Level: Entry
      • Area: 143
      • Dimensions: 13 X 11
      Kitchen
      • Level: Entry
      • Area: 120
      • Dimensions: 12 X 10
      Laundry
      • Level: Entry
      • Area: 70
      • Dimensions: 10 X 7
      Living room
      • Level: Entry
      • Area: 280
      • Dimensions: 20 X 14
      Other
      • Level: Basement
      • Area: 156
      • Dimensions: 13 X 12
      Heating
      • Forced Air, Natural Gas
      Cooling
      • Ceiling Fans, Central Air
      Appliances
      • Included: Built In Electric Oven, Dishwasher, Disposal, Dryer, Electric Cooktop, Free Standing Refrigerator, Microwave, Washer
      • Laundry: Laundry Room
      Features
      • Basement: Finished
      • Has fireplace: Yes
      • Fireplace features: Living Room, Wood Burning
      Interior area
      • Total interior livable area: 3,532 sqft
      • Finished area above ground: 2,487
      • Finished area below ground: 1,045

      Property

      Parking
      • Total spaces: 2
      • Parking features: Two Car Garage, Attached, Direct Access, Electricityin Garage, Garage Door Opener
      • Attached garage spaces: 2
      Features
      • Levels: Two
      • Stories: 2
      • Entry location: GroundLevelwSteps
      • Patio & porch: Covered, Deck, Porch
      • Pool features: Community
      Lot
      • Features: Sprinklers
      Details
      • Parcel number: 1834326020
      • Special conditions: Short Sale No,Standard

      Construction

      Type & style
      • Home type: Condo
      • Architectural style: Contemporary
      • Property subtype: Condominium
      Materials
      • Brick, Other
      • Foundation: Basement, Poured, Sump Pump
      • Roof: Asphalt
      Condition
      • New construction: No
      • Year built: 1976

      Utilities & green energy

      • Sewer: Public Sewer
      • Water: Public

      Community & HOA

      Community
      • Security: Carbon Monoxide Detectors, Gated Community, Smoke Detectors
      • Subdivision: PEBBLECREEK II OCCPN 209
      HOA
      • Has HOA: Yes
      • Services included: Maintenance Grounds, Sewer, Snow Removal, Trash, Water
      • HOA fee: $536 monthly
      Location
      • Region: West Bloomfield

      Financial & listing details

      • Price per square foot: $88/sqft
      • Tax assessed value: $93,581
      • Annual tax amount: $5,050
      • Date on market: 7/24/2026
      • Cumulative days on market: 1 day
      • Listing agreement: Exclusive Right To Sell
      • Listing terms: Cash,Conventional
      • Exclusions: Exclusion(s) Do Not Exist

        Estimated market value

        Not available

        Estimated sales range

        Not available

        Not available

        Price history

        Price history is unavailable.

        Public tax history

        Tax history is unavailable.

        Monthly payment

        Est. payment

        Payment breakdown

        Explore the cost of this home by adjusting the details. Changes won't be saved.
        All calculations are estimates and provided by Zillow, Inc. for informational purposes only. Actual amounts may vary.
        HOA fees may include property taxes on listings classified as Co-Ops. Contact the listing agent and/or owner for fee details.
        Mortgage interest rates are dependent on a number of factors, including credit score, down payment, and repayment length. Interest rate data provided by Zillow Group Marketplace, Inc. as of 1/1/1970 from various mortgage lenders with which we have lead or other similar arrangements; the Estimated Payment is an average of those rates.
        See how much you could borrow to make a competitive offer.

        Climate risks

        Neighborhood: 48322

        Getting around

        33 / 100
        Car-Dependent
        35 / 100
        Somewhat Bikeable

        Nearby schools

        GreatSchools rating

        A local agent can set up tours, give advice and negotiate with sellers.

        Browse local experts

        Similar homes