Welcome to this beautiful and private end-unit condo, ideally located in the highly sought-after Pebble Creek community in the heart of West Bloomfield. This spacious residence features a desirable first-floor primary suite complete with a dedicated dressing area and en-suite bath. A striking circular staircase leads to two generously sized upstairs bedrooms. The well-appointed kitchen offers ample built-ins and overlooks a gated courtyard with a custom stone patio—an ideal setting for outdoor entertaining. Additional highlights include a cozy fireplace in the living room, a spacious den/library, and convenient first-floor laundry. Enjoy the expansive wraparound deck with access from the living room, dining area, and primary bedroom, all overlooking a peaceful, private setting—perfect for quiet relaxation. Pebble Creek is a 24-hour gated community offering premier amenities, including a pool, clubhouse, and meticulously maintained grounds. Ample guest parking is available near the courtyard as well as adjacent to the garage—ideal for those who prefer to avoid courtyard stairs. Conveniently located near shopping, dining, and everyday conveniences. B.A.T.V.A.I, I.D.R.B.N.G. KW Domain requires a licensed agent to be present at all showings.
Sold for $300,000
$300,000
7208 Creeks Bend Dr, West Bloomfield, MI 48322
3beds
2,487sqft
Condominium
Built in 1976
-- sqft lot
$306,700 Zestimate®
$121/sqft
$3,020 Estimated rent
Home value
$306,700
$288,000 - $325,000
$3,020/mo
Zestimate® history
Owner options
List your home for rent
$3,020/mo
Rent Zestimate®
Find your next renter with Zillow Rental Manager. Plus, with online applications, you can quickly screen prospective tenants – for free.
$3,020/mo
Rent Zestimate®
Refinance and save
$2,421/mo
Est. payment
Refinancing to a lower rate could help reduce your monthly payments and save thousands over the life of the loan.
$2,421/mo
Est. payment
Explore your selling options
Work with a Zillow partner agent
Leverage their expertise and Zillow's premium Showcase listings to get your home seen by more buyers.
Get startedList with your own agent
Get your home in front of millions of buyers by listing it on Zillow.
Learn how to do itSell it yourself
Take full control of how buyers see your home on Zillow by listing For Sale by Owner (FSBO).
List your homeWhat's special
Zillow last checked:
Listing updated:
Listed by:
Abe Koumaiha 248-346-6538,
KW Domain
Bought with:
Jeffrey J Kashat, 6501353656
KW Showcase Realty
Source: Realcomp II,MLS#: 20251025709
Facts & features
Interior
Bedrooms & bathrooms
- Bedrooms: 3
- Bathrooms: 3
- Full bathrooms: 2
- 1/2 bathrooms: 1
Primary bedroom
- Level: Entry
- Area: 325
- Dimensions: 25 X 13
Bedroom
- Level: Second
- Area: 156
- Dimensions: 13 X 12
Bedroom
- Level: Second
- Area: 195
- Dimensions: 15 X 13
Primary bathroom
- Level: Entry
- Area: 110
- Dimensions: 10 X 11
Other
- Level: Second
- Area: 70
- Dimensions: 7 X 10
Other
- Level: Entry
- Area: 40
- Dimensions: 8 X 5
Other
- Level: Entry
- Area: 110
- Dimensions: 11 X 10
Dining room
- Level: Entry
- Area: 144
- Dimensions: 12 X 12
Kitchen
- Level: Entry
- Area: 110
- Dimensions: 11 X 10
Laundry
- Level: Entry
- Area: 80
- Dimensions: 8 X 10
Library
- Level: Entry
- Area: 140
- Dimensions: 14 X 10
Living room
- Level: Entry
- Area: 280
- Dimensions: 20 X 14
Heating
- Forced Air, Natural Gas
Cooling
- Central Air
Appliances
- Included: Built In Gas Oven, Dishwasher, Disposal, Free Standing Refrigerator, Microwave, Stainless Steel Appliances
Features
- Basement: Unfinished
- Has fireplace: No
Interior area
- Total interior livable area: 2,487 sqft
- Finished area above ground: 2,487
Property
Parking
- Total spaces: 2
- Parking features: Two Car Garage, Attached
- Attached garage spaces: 2
Features
- Levels: One And One Half
- Stories: 1.5
- Entry location: GroundLevelwSteps
- Patio & porch: Deck, Patio, Porch, Terrace
- Exterior features: Barbecue, Gate House, Grounds Maintenance, Lighting
- Pool features: Community, In Ground
Details
- Parcel number: 1834326074
- Special conditions: Short Sale No,Standard
Construction
Type & style
- Home type: Condo
- Architectural style: Cape Cod
- Property subtype: Condominium
Materials
- Brick
- Foundation: Basement, Poured
- Roof: Asphalt
Condition
- New construction: No
- Year built: 1976
Utilities & green energy
- Sewer: Public Sewer
- Water: Other
Community & HOA
Community
- Features: Clubhouse
- Security: Twenty Four Hour Security, Gated Community
- Subdivision: PEBBLECREEK II OCCPN 209
HOA
- Has HOA: Yes
- Services included: Maintenance Grounds, Maintenance Structure, Other, Pest Control, Security, Sewer, Snow Removal, Trash, Water
- HOA fee: $450 monthly
Location
- Region: West Bloomfield
Financial & listing details
- Price per square foot: $121/sqft
- Tax assessed value: $106,832
- Annual tax amount: $6,347
- Date on market: 8/9/2025
- Cumulative days on market: 50 days
- Listing agreement: Exclusive Right To Sell
- Listing terms: Cash,Conventional
Price history
| Date | Event | Price |
|---|---|---|
| 12/4/2025 | Sold | $300,000$121/sqft |
Source:  Realcomp II #20251025709 Report a problem Realcomp II #20251025709 Report a problem | ||
| 11/10/2025 | Pending sale | $300,000$121/sqft |
Source: Realcomp II #20251025709 Report a problem | ||
| 10/11/2025 | Listed for sale | $300,000$121/sqft |
Source: Realcomp II #20251025709 Report a problem | ||
| 9/15/2025 | Pending sale | $300,000$121/sqft |
Source: Realcomp II #20251025709 Report a problem | ||
| 9/6/2025 | Price change | $300,000-11.8%$121/sqft |
Source: Realcomp II #20251025709 Report a problem | ||
| 8/9/2025 | Listed for sale | $339,999$137/sqft |
Source: Realcomp II #20251025709 Report a problem | ||
Public tax history
Tax history is unavailable.
Neighborhood: 48322
Nearby homes
- $400,0003 bd3 ba3.7k sqft7315 W Bridge Way Rd, WEST BLOOMFIELD, MI 48322For Sale
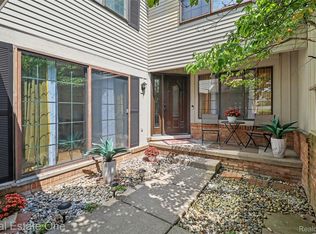
- $309,9003 bd4 ba3.5k sqft7002 Bridge Way, West Bloomfield, MI 48322For Sale
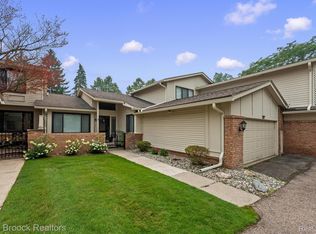
- $400,0003 bd3 ba2.3k sqft7173 Creeks Xing, West Bloomfield, MI 48322Sold
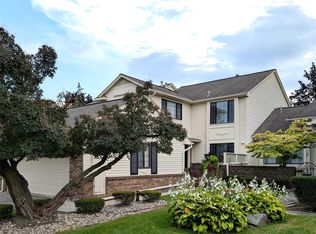
- $398,5003 bd3 ba2.5k sqft6027 Pebble Lane Ct, West Bloomfield, MI 48322Sold
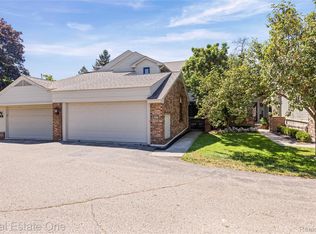
- $250,5002 bd2 ba1.9k sqft7161 Creeks Xing, West Bloomfield, MI 48322Off Market
- $298,8003 bd3 ba2.4k sqft7175 Creeks Xing, West Bloomfield, MI 48322Off Market
- $351,0003 bd3 ba2.7k sqft7123 Creeks Xing #1, West Bloomfield, MI 48322Off Market
- $337,9003 bd2 ba2.4k sqft7140 Creeks Xing #1, West Bloomfield, MI 48322Off Market
Nearby schools
GreatSchools rating
- 8/10Sheiko Elementary SchoolGrades: PK-5Distance: 1.9 mi
- 6/10Abbott Middle SchoolGrades: 6-8Distance: 4.9 mi
- 7/10West Bloomfield High SchoolGrades: 9-12Distance: 2.6 mi
Get a cash offer in 3 minutes
Find out how much your home could sell for in as little as 3 minutes with a no-obligation cash offer.
Estimated market value
$306,700
Get a cash offer in 3 minutes
Find out how much your home could sell for in as little as 3 minutes with a no-obligation cash offer.
Estimated market value
$306,700
- Michigan
- Oakland County
- West Bloomfield
- 48322
- 7208 Creeks Bend Dr
Nearby cities
Nearby zip codes
Other West Bloomfield Topics
