Space and privacy galore! This massive Clarkston home offers over 3,000 sq. ft. of beautifully maintained, finished living space. Enjoy quiet evenings on the deck overlooking your premium, private wooded views. This home is completely move-in ready with major high-ticket updates already done for you, including a NEW furnace (2025), premium flooring throughout, and a fully renovated Master Bath. Exceptional care has been taken of this property, and it’s priced to sell fast. Schedule your tour before it's gone!
For sale
Price cut: $10K (7/15)
$285,000
6547 Scenic Pines Ct, Clarkston, MI 48346
3beds
3,323sqft
:
Get pre-qualified$2,909/mo
Condominium
Built in 1997
-- sqft lot
$280,700 Zestimate®
$86/sqft
$495/mo HOA
What's special
- 46 days |
- 1,005 |
- 41 |
Zillow last checked:
Listing updated:
Listed by:
Nicholas DiStefano 586-792-8000,
RE/MAX First 586-792-8000
Source: Realcomp II,MLS#: 20261042412
Facts & features
Interior
Bedrooms & bathrooms
- Bedrooms: 3
- Bathrooms: 4
- Full bathrooms: 3
- 1/2 bathrooms: 1
Primary bedroom
- Level: Third
- Area: 221
- Dimensions: 17 X 13
Bedroom
- Level: Third
- Area: 165
- Dimensions: 15 X 11
Bedroom
- Level: Lower
- Area: 100
- Dimensions: 10 X 10
Primary bathroom
- Level: Third
- Area: 150
- Dimensions: 15 X 10
Other
- Level: Third
- Area: 72
- Dimensions: 12 X 6
Other
- Level: Lower
- Area: 24
- Dimensions: 6 X 4
Other
- Level: Entry
- Area: 20
- Dimensions: 5 X 4
Dining room
- Level: Entry
- Area: 120
- Dimensions: 12 X 10
Family room
- Level: Second
- Area: 234
- Dimensions: 18 X 13
Great room
- Level: Lower
- Area: 375
- Dimensions: 25 X 15
Kitchen
- Level: Entry
- Area: 143
- Dimensions: 13 X 11
Laundry
- Level: Lower
- Area: 84
- Dimensions: 12 X 7
Living room
- Level: Entry
- Area: 432
- Dimensions: 24 X 18
Heating
- Forced Air, Natural Gas
Cooling
- Central Air
Appliances
- Laundry: Laundry Room
Features
- Basement: Finished
- Has fireplace: Yes
- Fireplace features: Family Room, Gas
Interior area
- Total interior livable area: 3,323 sqft
- Finished area above ground: 2,269
- Finished area below ground: 1,054
Property
Parking
- Total spaces: 2
- Parking features: Two Car Garage, Attached
- Attached garage spaces: 2
Features
- Levels: Quad Level
- Entry location: GroundLevelwSteps
- Patio & porch: Deck
Details
- Parcel number: 0832278027
- Special conditions: Short Sale No,Standard
Construction
Type & style
- Home type: Condo
- Architectural style: Split Level
- Property subtype: Condominium
Materials
- Brick, Vinyl Siding
- Foundation: Basement, Poured
- Roof: Asphalt
Condition
- New construction: No
- Year built: 1997
Utilities & green energy
- Sewer: Public Sewer
- Water: Public
Community & HOA
Community
- Subdivision: THE CLARKSTON BLUFFS II OCCPN 798
HOA
- Has HOA: Yes
- HOA fee: $495 monthly
- HOA phone: 248-745-7100
Location
- Region: Clarkston
Financial & listing details
- Price per square foot: $86/sqft
- Tax assessed value: $158,593
- Annual tax amount: $5,150
- Date on market: 6/12/2026
- Cumulative days on market: 46 days
- Listing agreement: Exclusive Right To Sell
- Listing terms: Cash,Conventional
Estimated market value
$280,700
$267,000 - $295,000
$3,334/mo
Price history
| Date | Event | Price |
|---|---|---|
| 7/15/2026 | Price change | $285,000-3.4%$86/sqft |
Source:  Realcomp II #20261042412 Report a problem Realcomp II #20261042412 Report a problem | ||
| 6/12/2026 | Listed for sale | $295,000-5.1%$89/sqft |
Source: Realcomp II #20261042412 Report a problem | ||
| 4/12/2022 | Sold | $311,000-5.7%$94/sqft |
Source: Realcomp II #2220011584 Report a problem | ||
| 3/8/2022 | Pending sale | $329,900$99/sqft |
Source: Realcomp II #2220011584 Report a problem | ||
| 2/22/2022 | Listed for sale | $329,900-5.7%$99/sqft |
Source: Realcomp II #2220011584 Report a problem | ||
| 8/27/2021 | Listing removed | -- |
Source:  AAABOR Report a problem AAABOR Report a problem | ||
| 4/15/2021 | Listed for sale | $350,000+85.2%$105/sqft |
Source:  RE/MAX of Michigan #40163526 Report a problem RE/MAX of Michigan #40163526 Report a problem | ||
| 8/26/2014 | Listing removed | $189,000$57/sqft |
Source: RE/MAX Encore #214042346 Report a problem | ||
| 7/1/2014 | Price change | $189,000-1.8%$57/sqft |
Source: RE/MAX Encore #214042346 Report a problem | ||
| 5/9/2014 | Listed for sale | $192,500$58/sqft |
Source: RE/MAX Encore #214042346 Report a problem | ||
Public tax history
Tax history is unavailable.
Monthly payment
Est. payment
Payment breakdown
Explore the cost of this home by adjusting the details. Changes won't be saved.Climate risks
Neighborhood: 48346
Nearby schools
GreatSchools rating
- 8/10Sashabaw Middle SchoolGrades: 5-8Distance: 2.7 mi
- 3/10Clarkston Junior High SchoolGrades: 7-12Distance: 1.2 mi
- 9/10Clarkston High SchoolGrades: 7-12Distance: 2.2 mi
- $269,0003 bd4 ba2.6k sqft6492 Scenic Pines Ct #1, Clarkston, MI 48346Sold

- $324,5003 bd4 ba2.5k sqft6586 Scenic Pines Ct #43, Clarkston, MI 48346Pending

- $300,0003 bd4 ba3.2k sqft6595 Scenic Pines Ct, Clarkston, MI 48346For Sale
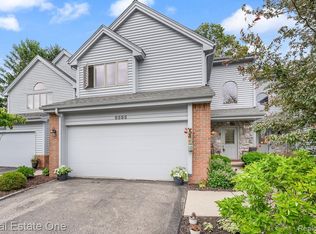
- $330,0003 bd4 ba2.5k sqft6510 Scenic Pines Ct, Clarkston, MI 48346For Sale

- $316,3002 bd3 ba1.8k sqft4956 Scenic Pines Ct #1, Clarkston, MI 48346Off Market
- $354,4002 bd3 ba1.8k sqft4952 Scenic Pines Ct #1, Clarkston, MI 48346Off Market
- $294,4003 bd4 ba1.6k sqft6546 Scenic Pines Ct #1, Clarkston, MI 48346Off Market
- $350,0003 bd3 ba1.4k sqft6540 Scenic Pines Ct #1, Clarkston, MI 48346Off Market
A local agent can set up tours, give advice and negotiate with sellers.
Similar homes
- $300,0003 bd4 ba3.2k sqft6595 Scenic Pines Ct, Clarkston, MI 48346For Sale
 MLS ID #20261044334, Jill Dorr, Real Estate One-Rochester. Realcomp II
 - $299,9993 bd4 ba2.2k sqft6626 Ridgeview Dr, Clarkston, MI 48346For Sale
 MLS ID #20261024933, Thomas Gaunt, KW Showcase Realty. Realcomp II
 - $330,0003 bd4 ba2.5k sqft6510 Scenic Pines Ct, Clarkston, MI 48346For SaleMLS ID #20261048552, Karen Jo Micallef, Max Broock, REALTORS®-Clarkston. Realcomp II
- $295,0004 bd3 ba2k sqft4509 Alexander Pines Dr, Clarkston, MI 48346For Sale
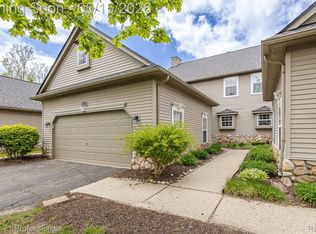 MLS ID #20261033976, Rachel Kazak, Century 21 Professionals Clarkston. Realcomp II
 - $299,9002 bd2 ba1.7k sqft9635 Ortonville Rd, Clarkston, MI 48348For SaleMLS ID #20261046589, Randy Miller, RE/MAX Eclipse Clarkston. Realcomp II
- $285,0003 bd2 ba2.3k sqft1052 Robinwood Ave, Waterford, MI 48328For SaleMLS ID #20261055876, Katie A Wright, Keller Williams Premier. Realcomp II
- $300,0003 bd2 ba1.6k sqft2714 Silverstone Ln, Waterford, MI 48329For SaleMLS ID #20261050925, Megan Tooley, Jason Mitchell Real Estate Group Michigan LLC. Realcomp II
- $309,9003 bd4 ba3.5k sqft7002 Bridge Way, West Bloomfield, MI 48322For SaleMLS ID #20261053926, Lora Kazanjian, Max Broock, REALTORS®-Birmingham. Realcomp II
- $330,0002 bd3 ba2.1k sqft4723 Fairway Ct, Waterford, MI 48328For SaleMLS ID #20261057077, Jeremy Gabbara, Max Broock Realtors. Realcomp II
- $339,9993 bd3 ba2k sqft2623 Bonita Dr, Waterford, MI 48329For SaleMLS ID #20261049740, Ling H Wen, Real Estate One-Rochester. Realcomp II
- $374,9003 bd2 ba1.9k sqft6578 Greene Haven Dr, Clarkston, MI 48348For SaleMLS ID #20261049465, John Graham, John Graham Realty, LLC. Realcomp II
- $298,0003 bd3 ba1.8k sqft5666 Drake Hollow Dr E, West Bloomfield, MI 48322For SaleMLS ID #20261050330, Steven A Moore, KW Showcase Realty. Realcomp II
- $295,9004 bd2 ba2.1k sqft500 Neptune Dr, Ortonville, MI 48462For SaleMLS ID #20261044540, Rachel Kazak, Century 21 Professionals Clarkston. Realcomp II
- $277,9003 bd2 ba2k sqft640 Martin Luther King Jr Blvd S, Pontiac, MI 48341For SaleMLS ID #20261022831, Anthony Samuel, Oak and Stone Real Estate. Realcomp II
- $349,9993 bd2 ba1.8k sqft5067 Algonquin Blvd, Clarkston, MI 48348For SaleMLS ID #20261049996, Jaclyn Moncrieff, Brookstone, Realtors LLC. Realcomp II
- $329,9003 bd3 ba3k sqft4575 Fairway Ct, Waterford, MI 48328For SaleMLS ID #20261031837, Robert Harrell, Real Estate One-Commerce. Realcomp II
- $250,0003 bd2 ba1.7k sqft217 Navajo Ave, Pontiac, MI 48341For SaleMLS ID #20261048970, Michael Perna, EXP Realty The Perna Team. Realcomp II
- $349,9993 bd3 ba3.1k sqft1713 Stirling Ave, Pontiac, MI 48340For SaleMLS ID #20261048141, Daniel Parenti, 3DX Real Estate LLC Troy. Realcomp II
- $319,0002 bd3 ba2.1k sqft8019 Springdale Dr, White Lake, MI 48386For SaleMLS ID #20261053019, Kelly Hamilton, National Realty Centers, Inc. Realcomp II
- $289,9993 bd3 ba2.8k sqft145 Whispering Pines Dr, Fenton, MI 48430For SaleMLS ID #20261045101, Todd Warda, EXP Realty - Fenton. Realcomp II
