Welcome to lake living at its finest! Located in a desirable lake community with access to all-sports Bald Eagle Lake, this beautifully updated 4-bedroom, 2-bath home offers the perfect blend of comfort, style, and recreation. Tasteful updates throughout create a move-in-ready retreat, featuring new flooring, new appliances, and a fresh, modern feel.
Enjoy serene canal frontage right from your backyard, providing peaceful water views and an abundance of natural beauty. Surrounded by mature trees and a tranquil setting, this property captures the sought-after "up north" feel while remaining conveniently close to everyday amenities.
Whether you're spending summer days on Bald Eagle Lake, relaxing by the water, or enjoying the welcoming neighborhood atmosphere, this home offers a lifestyle that feels like a getaway every day.
Pending
$295,900
500 Neptune Dr, Ortonville, MI 48462
4beds
2,140sqft
:
Get pre-qualified$2,031/mo
Single Family Residence
Built in 1974
0.31 Acres Lot
$-- Zestimate®
$138/sqft
$-- HOA
What's special
- 40 days |
- 4,946 |
- 621 |
Zillow last checked:
Listing updated:
Listed by:
Rachel Kazak 708-431-9787,
Century 21 Professionals Clarkston 248-620-7200
Source: Realcomp II,MLS#: 20261044540
Facts & features
Interior
Bedrooms & bathrooms
- Bedrooms: 4
- Bathrooms: 2
- Full bathrooms: 2
Primary bedroom
- Level: Second
- Area: 165
- Dimensions: 11 X 15
Bedroom
- Level: Second
- Area: 99
- Dimensions: 11 X 9
Bedroom
- Level: Lower
- Area: 104
- Dimensions: 13 X 8
Bedroom
- Level: Lower
- Area: 110
- Dimensions: 10 X 11
Other
- Level: Second
- Area: 40
- Dimensions: 8 X 5
Other
- Level: Lower
- Area: 40
- Dimensions: 8 X 5
Dining room
- Level: Second
- Area: 84
- Dimensions: 7 X 12
Kitchen
- Level: Second
- Area: 187
- Dimensions: 17 X 11
Laundry
- Level: Second
- Area: 30
- Dimensions: 6 X 5
Living room
- Level: Second
- Area: 238
- Dimensions: 17 X 14
Living room
- Level: Lower
- Area: 300
- Dimensions: 25 X 12
Other
- Level: Lower
- Area: 160
- Dimensions: 16 X 10
Heating
- Forced Air, Natural Gas
Cooling
- Ceiling Fans, Central Air
Appliances
- Included: Dishwasher, Dryer, Free Standing Electric Oven, Free Standing Refrigerator, Microwave, Self Cleaning Oven, Stainless Steel Appliances, Washer, Water Softener Owned
- Laundry: Laundry Room
Features
- Has basement: No
- Has fireplace: No
Interior area
- Total interior livable area: 2,140 sqft
- Finished area above ground: 2,140
Property
Parking
- Total spaces: 2
- Parking features: Two Car Garage, Attached, Driveway, Garage Faces Front, Garage Door Opener
- Attached garage spaces: 2
Features
- Levels: Bi Level
- Entry location: MidLevelwSteps
- Patio & porch: Deck
- Pool features: None
- On waterfront: Yes
- Waterfront features: All Sports Lake, Beach Access, Canal Front, Lake Privileges, Navigable Water, Seawall
- Body of water: Bald Eagle Lake
Lot
- Size: 0.31 Acres
- Dimensions: 82 x 166
- Features: Water View
Details
- Parcel number: 0330107005
- Special conditions: Agent Owned,Short Sale No
Construction
Type & style
- Home type: SingleFamily
- Architectural style: Raised Ranch,Split Level
- Property subtype: Single Family Residence
Materials
- Vinyl Siding
- Foundation: Poured, Slab
- Roof: Asphalt
Condition
- New construction: No
- Year built: 1974
- Major remodel year: 2019
Utilities & green energy
- Sewer: Septic Tank
- Water: Well
Community & HOA
Community
- Subdivision: EAGLE ISLANDNO 1
HOA
- Has HOA: Yes
- Services included: Other
- HOA fee: $95 optional
Location
- Region: Ortonville
Financial & listing details
- Price per square foot: $138/sqft
- Tax assessed value: $102,750
- Annual tax amount: $4,118
- Date on market: 6/26/2026
- Cumulative days on market: 40 days
- Listing agreement: Exclusive Right To Sell
- Listing terms: Cash,Conventional,FHA,Usda Loan,Va Loan
Estimated market value
Not available
Estimated sales range
Not available
$2,616/mo
Price history
| Date | Event | Price |
|---|---|---|
| 7/26/2026 | Pending sale | $295,900$138/sqft |
Source:  Realcomp II #20261044540 Report a problem Realcomp II #20261044540 Report a problem | ||
| 6/26/2026 | Listed for sale | $295,900+59.1%$138/sqft |
Source: Realcomp II #20261044540 Report a problem | ||
| 1/29/2019 | Sold | $186,000-5.6%$87/sqft |
Source: Public Record Report a problem | ||
| 12/10/2018 | Pending sale | $197,000$92/sqft |
Source: Commerce, MI #218101640 Report a problem | ||
| 11/28/2018 | Price change | $197,000-1%$92/sqft |
Source: Commerce, MI #218101640 Report a problem | ||
| 10/18/2018 | Price change | $199,000-2.9%$93/sqft |
Source: Commerce, MI #218101640 Report a problem | ||
| 9/24/2018 | Price change | $204,900-4.7%$96/sqft |
Source: Coldwell Banker Professionals #218084670 Report a problem | ||
| 8/30/2018 | Listed for sale | $214,900+74.7%$100/sqft |
Source: Coldwell Banker Professionals #218084670 Report a problem | ||
| 9/22/2016 | Sold | $123,000+0.1%$57/sqft |
Source: Public Record Report a problem | ||
| 7/1/2016 | Price change | $122,900-3.9%$57/sqft |
Source: Legacy Realty Professionals #215086695 Report a problem | ||
| 5/24/2016 | Price change | $127,900-1.5%$60/sqft |
Source: Legacy Realty Professionals #215086695 Report a problem | ||
| 5/5/2016 | Listed for sale | $129,900$61/sqft |
Source: Legacy Realty Professionals #215086695 Report a problem | ||
| 3/5/2016 | Listing removed | $129,900$61/sqft |
Source: Legacy Realty Professionals #215086695 Report a problem | ||
| 3/5/2016 | Pending sale | $129,900$61/sqft |
Source: Legacy Realty Professionals #215086695 Report a problem | ||
| 3/1/2016 | Listed for sale | $129,900$61/sqft |
Source: Legacy Realty Professionals #215086695 Report a problem | ||
| 2/19/2016 | Pending sale | $129,900$61/sqft |
Source: Legacy Realty Professionals #215086695 Report a problem | ||
| 10/29/2015 | Price change | $129,900-6.5%$61/sqft |
Source: Legacy Realty Professionals #215086695 Report a problem | ||
| 8/12/2015 | Listed for sale | $139,000+120.6%$65/sqft |
Source: Legacy Realty Professionals #215086695 Report a problem | ||
| 4/17/2009 | Sold | $63,000-62.8%$29/sqft |
Source: Public Record Report a problem | ||
| 9/18/2007 | Sold | $169,463-3.7%$79/sqft |
Source: Public Record Report a problem | ||
| 11/17/2004 | Sold | $175,887$82/sqft |
Source: Public Record Report a problem | ||
Public tax history
| Year | Property taxes | Tax assessment |
|---|---|---|
| 2025 | $4,070 +5.6% | $120,610 +2.2% |
| 2024 | $3,855 +6.9% | $118,030 +15.9% |
| 2023 | $3,607 +5.2% | $101,820 +3.5% |
| 2022 | $3,430 +2.5% | $98,350 +10.3% |
| 2021 | $3,347 | $89,150 +3.3% |
| 2020 | -- | $86,330 +7.8% |
| 2019 | $2,976 +2.5% | $80,110 +4.6% |
| 2018 | $2,903 +38.1% | $76,590 +4.5% |
| 2017 | $2,102 | $73,320 +3.2% |
| 2016 | $2,102 | $71,020 -5.5% |
| 2015 | -- | $75,170 +2.6% |
| 2014 | -- | $73,290 +37.6% |
| 2011 | -- | $53,280 +11.7% |
| 2010 | $1,656 -16.9% | $47,680 -17.5% |
| 2009 | $1,993 | $57,770 |
Find assessor info on the county website
Monthly payment
Est. payment
Payment breakdown
Explore the cost of this home by adjusting the details. Changes won't be saved.Climate risks
Neighborhood: 48462
Nearby schools
GreatSchools rating
- 6/10Harvey-Swanson Elementary SchoolGrades: PK-5Distance: 1.9 mi
- 7/10Brandon High SchoolGrades: 7-12Distance: 1.4 mi
- 6/10Brandon Middle SchoolGrades: 6-8Distance: 1.5 mi
- $188,6003 bd1 ba1.1k sqft2099 Palisades Dr, Ortonville, MI 48462Off Market
- $204,7002 bd1 ba725 sqft490 Neptune Dr, Ortonville, MI 48462Off Market
- $248,6003 bd1 ba1.2k sqft2085 Palisades Dr, Ortonville, MI 48462Off Market
- $--1.04 Acres0 Neptune Dr, Ortonville, MI 48462Off Market
- $292,7002 bd2 ba1.3k sqft480 Neptune Dr, Ortonville, MI 48462Off Market
- $400,0003 bd2 ba1.4k sqft530 Palisades Dr, Ortonville, MI 48462Sold
- $247,2003 bd1 ba1.2k sqft2070 Palisades Dr, Ortonville, MI 48462Off Market
- $235,2003 bd1 ba1.5k sqft555 Palisades Dr, Ortonville, MI 48462Off Market
A local agent can set up tours, give advice and negotiate with sellers.
Similar homes
- $365,0004 bd3 ba1.7k sqft3515 Lakeview Dr, Ortonville, MI 48462For Sale
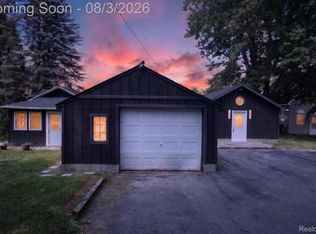
 MLS ID #20261053247, Ibtesam Haque, PurePath Realty Group. Realcomp II
 - $299,9002 bd2 ba1.7k sqft9635 Ortonville Rd, Clarkston, MI 48348For Sale
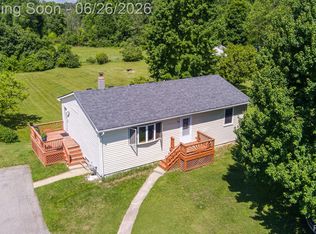 MLS ID #20261046589, Randy Miller, RE/MAX Eclipse Clarkston. Realcomp II
 - $299,9004 bd3 ba2.4k sqft12320 N Holly Rd, Holly, MI 48442For Sale
 MLS ID #20261056580, Jeff Glover, KW Professionals. Realcomp II
 - $425,0005 bd4 ba2.3k sqft425 Knollwood Dr, Ortonville, MI 48462For Sale
 MLS ID #20261055849, Benjamin F Lang, RE/MAX, The Collective Agency. Realcomp II
 - $289,9004 bd2 ba2.3k sqft5458 Gina Dr, Swartz Creek, MI 48473For SaleMLS ID #20261054678, Matthew Place II, Real Estate One-Oxford. Realcomp II
- $320,0003 bd3 ba2.3k sqft10106 Orchard Ridge Ct, Holly, MI 48442For SaleMLS ID #20261058007, Heather Kelsey-Zumbrunnen, Full Circle Real Estate Group LLC. Realcomp II
- $285,0003 bd2 ba1.4k sqft14134 N Holly Rd, Holly, MI 48442For SaleMLS ID #20261057729, Parker McInnis, Oak and Stone Real Estate. Realcomp II
- $310,0003 bd2 ba1.3k sqft1488 N Long Lake Rd, Fenton, MI 48430For SaleMLS ID #20261059563, Brian LeBoeuf, REMAX City Centre. Realcomp II
- $300,0003 bd1 ba1.4k sqft718 Hartner St, Holly, MI 48442For SaleMLS ID #20261053818, Nathan Murray, Tremaine Real Estate. Realcomp II
- $285,0003 bd2 ba1.7k sqft3437 Fort Dr, Waterford, MI 48328For SaleMLS ID #20261059197, Lynn Louton, NextHome The Boulevard. Realcomp II
- $299,9003 bd3 ba2.7k sqft2067 Oakdale Dr, Waterford, MI 48329For SaleMLS ID #20261058249, Katie A Wright, Keller Williams Premier. Realcomp II
- $285,0003 bd2 ba1.3k sqft2368 W Walton Blvd, Waterford, MI 48329For SaleMLS ID #20261058899, Ryan Makinen, Century 21 Curran & Oberski. Realcomp II
- $264,9004 bd2 ba1.9k sqft815 N Conklin Rd, Lake Orion, MI 48362For SaleMLS ID #20261055777, Scott Rutterbush, Berkshire Hathaway HomeServices Michigan Real Est. Realcomp II
- $380,0003 bd2 ba1.8k sqft5029 Bronco Dr, Clarkston, MI 48346For SaleMLS ID #20261056377, Roger Nerswick, Howard Hanna Clarkston. Realcomp II
- $305,0003 bd3 ba1.4k sqft5189 Meadow Crest Cir, Holly, MI 48442For SaleMLS ID #20261059979, Kim Raspberry, Red Fox Realty LLC. Realcomp II
- $259,9003 bd3 ba1.8k sqft331 Lorberta Ln, Waterford, MI 48328For SaleMLS ID #20261058882, Richard Martin, The RichRealty Group. Realcomp II
- $275,0004 bd2 ba2.8k sqft1190 Olander Dr, Lapeer, MI 48446New ConstructionMLS ID #20261059804, Patricia M Dial, Coldwell Banker Professionals-Birm. Realcomp II
- $425,0004 bd2 ba2.1k sqft7255 Hall Rd, Davisburg, MI 48350For SaleMLS ID #20261055914, Ann M Beard, Real Estate One-Milford. Realcomp II
- $319,9003 bd2 ba1.3k sqft1870 Orchid St, Waterford, MI 48328For SaleMLS ID #20261058877, Christopher G Gustafson, Rise Realty. Realcomp II
- $300,0003 bd1 ba1.4k sqft2374 Lakena Rd, West Bloomfield, MI 48324For SaleMLS ID #20261058659, John K Goodman, Century 21 Curran & Oberski. Realcomp II
