Experience the lifestyle of downtown Fenton! This nearly NEW condo offers a fresh, modern feel with stylish finishes, neutral colors, a thoughtfully designed layout, even the garage floor is a showstopper! Situated in a quiet community just a short walk from shops, restaurants, parks, and events that make downtown Fenton so special, you'll enjoy the best of small-town charm right outside your door. With quick access to major expressways, commuting is simple while home remains a peaceful retreat. Whether you're looking for low-maintenance living, a lock-and-leave lifestyle, or simply a beautiful place to call home, this move-in ready condo is one you don't want to miss. SELLER TO OFFER ONE YEAR OF SELLER PAID HOA FEES OR AN EQUAL CONCESSION TO BUY DOWN A BUYER'S LOAN RATE!
For sale
Price cut: $10K (8/5)
$279,999
145 Whispering Pines Dr, Fenton, MI 48430
3beds
2,800sqft
Condominium
Built in 2020
-- sqft lot
$279,400 Zestimate®
$100/sqft
$200/mo HOA
What's special
- 122 days
- 767
- 28
Zillow last checked:
Listing updated:
Listed by:
Todd Warda 810-691-2724,
EXP Realty - Fenton 269-600-4397
Source: Realcomp II,MLS#: 20261045101
Facts & features
Interior
Bedrooms & bathrooms
- Bedrooms: 3
- Bathrooms: 3
- Full bathrooms: 3
Primary bedroom
- Level: Upper
- Area: 72
- Dimensions: 12 X 6
Bedroom
- Level: Upper
- Area: 156
- Dimensions: 12 X 13
Bedroom
- Level: Lower
- Area: 99
- Dimensions: 11 X 9
Primary bathroom
- Level: Upper
- Area: 50
- Dimensions: 5 X 10
Other
- Level: Upper
- Area: 48
- Dimensions: 8 X 6
Other
- Level: Lower
- Area: 50
- Dimensions: 10 X 5
Dining room
- Level: Upper
- Area: 120
- Dimensions: 12 X 10
Flex room
- Level: Lower
- Area: 140
- Dimensions: 14 X 10
Kitchen
- Level: Upper
- Area: 96
- Dimensions: 12 X 8
Living room
- Level: Upper
- Area: 234
- Dimensions: 13 X 18
Heating
- Forced Air, Natural Gas
Features
- Basement: Finished,Walk Out Access
- Has fireplace: No
Interior area
- Total interior livable area: 2,800 sqft
- Finished area above ground: 2,000
- Finished area below ground: 800
Property
Parking
- Total spaces: 2
- Parking features: Two Car Garage, Attached
- Attached garage spaces: 2
Features
- Levels: Bi Level
- Entry location: UpperLevelwSteps
Details
- Parcel number: 5325604005
- Special conditions: Short Sale No,Standard
Construction
Type & style
- Home type: Condo
- Architectural style: Contemporary,Split Level
- Property subtype: Condominium
Materials
- Brick, Vinyl Siding
- Foundation: Basement, Poured
Condition
- New construction: No
- Year built: 2020
Utilities & green energy
- Sewer: Public Sewer
- Water: Public
Community & HOA
Community
- Subdivision: WHISPERING PINES VILLAGE CONDOS
HOA
- Has HOA: Yes
- HOA fee: $200 monthly
Location
- Region: Fenton
Financial & listing details
- Price per square foot: $100/sqft
- Tax assessed value: $116,850
- Annual tax amount: $7,396
- Date on market: 6/18/2026
- Cumulative days on market: 122 days
- Listing agreement: Exclusive Right To Sell
- Listing terms: Cash,Conventional,FHA,Va Loan
Estimated market value
$279,400
$265,000 - $293,000
$3,872/mo
Price history
| Date | Event | Price |
|---|---|---|
| 8/5/2026 | Price change | $279,999-3.4%$100/sqft |
Source:  Realcomp II #20261045101 Report a problem Realcomp II #20261045101 Report a problem | ||
| 7/22/2026 | Price change | $289,999-3.3%$104/sqft |
Source: Realcomp II #20261045101 Report a problem | ||
| 6/18/2026 | Listed for sale | $299,999+26.5%$107/sqft |
Source: Realcomp II #20261045101 Report a problem | ||
| 1/15/2023 | Listing removed | -- |
Source:  MiRealSource #40034892 Report a problem MiRealSource #40034892 Report a problem | ||
| 12/14/2020 | Sold | $237,200+0.9%$85/sqft |
Source: Public Record Report a problem | ||
| 10/23/2020 | Pending sale | $235,000$84/sqft |
Source: MiRealSource #40034892 Report a problem | ||
| 10/14/2020 | Listed for sale | $235,000+683.3%$84/sqft |
Source: Real Living Tremaine Real Estate.com #2200017769 Report a problem | ||
| 6/19/2020 | Sold | $30,000-86.7%$11/sqft |
Source: Public Record Report a problem | ||
| 5/18/2020 | Price change | $225,000+4.7%$80/sqft |
Source: Real Living Tremaine Real Estate.com #2200017769 Report a problem | ||
| 3/19/2020 | Pending sale | $215,000$77/sqft |
Source: Real Living Tremaine Real Estate.com #2200017769 Report a problem | ||
| 3/9/2020 | Listed for sale | $215,000$77/sqft |
Source: Tremaine Real Living Real Estate #2200017769 Report a problem | ||
Public tax history
| Year | Property taxes | Tax assessment |
|---|---|---|
| 2025 | $7,199 +4.9% | $141,100 +2.3% |
| 2024 | $6,866 | $137,900 +17.8% |
| 2023 | -- | $117,100 +13.9% |
| 2022 | -- | $102,800 -2% |
| 2021 | -- | $104,900 +739.2% |
| 2020 | -- | $12,500 |
| 2019 | -- | $12,500 +66.7% |
| 2018 | $92 +4.1% | $7,500 |
| 2017 | $89 -1.5% | $7,500 |
| 2016 | $90 | $7,500 |
| 2015 | $90 | $7,500 -46% |
| 2012 | -- | $13,900 |
| 2011 | -- | $13,900 |
| 2010 | -- | $13,900 -10.3% |
| 2008 | $14 | $15,500 |
| 2006 | -- | $15,500 +3.3% |
| 2005 | -- | $15,000 |
Find assessor info on the county website
Monthly payment
Est. payment
Payment breakdown
Explore the cost of this home by adjusting the details. Changes won't be saved.Climate risks
Neighborhood: 48430
- $283,100-- bd-- ba-- sqft155 Whispering Pines Dr, Fenton, MI 48430Off Market
- $322,0003 bd3 ba2k sqft135 Whispering Pines Dr #4, Fenton, MI 48430Off Market
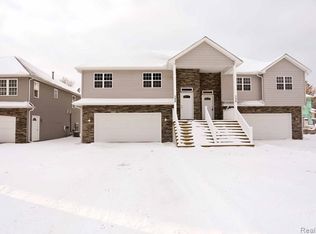
- $305,1003 bd3 ba2k sqft125 Whispering Pines Dr, Fenton, MI 48430Off Market
- $292,5003 bd3 ba1.2k sqft165 Whispering Pines Dr, Fenton, MI 48430Off Market
Similar homes
- $310,0004 bd3 ba1.9k sqft819 Alpine Trl, Fenton, MI 48430For Sale

 MLS ID #20261079485, David K Nemer, Real Estate For A CAUSE. Realcomp II
 - $299,0003 bd3 ba1.7k sqft659 Andover Woods Dr, Fenton, MI 48430For Sale
 MLS ID #20261074694, Gloria Holland, Wentworth Real Estate Group. Realcomp II
 - $265,0003 bd2 ba1.6k sqft899 Watercress Ln, Fenton, MI 48430For Sale
 MLS ID #20261049159, Jennifer Tremaine, Real Estate by Tremaine. Realcomp II
 - $299,9003 bd1 ba1.8k sqft612 S East St, Fenton, MI 48430For Sale
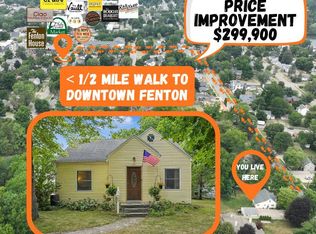 MLS ID #20261058338, Barry Tiemann, Berkshire Hathaway HomeServices Michigan Real Est. Realcomp II
 - $340,0004 bd2 ba2.2k sqft11479 Farmhill Dr, Fenton, MI 48430For SaleMLS ID #20261065221, Teresa Beaumont, EXP Realty Main. Realcomp II
- $359,9004 bd3 ba2.7k sqft11462 Vista Dr, Fenton, MI 48430For SaleMLS ID #20261027444, Nancy J Hanks, House to Home Real Estate. Realcomp II
- $339,0003 bd3 ba2.2k sqft103 W Sherman St, Holly, MI 48442For SaleMLS ID #20261072593, Natalie Katzman, The Brand Real Estate. Realcomp II
- $295,0003 bd2 ba1.9k sqft4168 McCandlish Rd, Grand Blanc, MI 48439For SaleMLS ID #20261081970, Angela Odden, Prime Real Estate & Associates. Realcomp II
- $355,0004 bd3 ba2.9k sqft16130 Aspen Hollow Dr, Fenton, MI 48430For SaleMLS ID #20261062419, Daniel P Gullion, Real Estate For A CAUSE. Realcomp II
- $270,0004 bd2 ba1.5k sqft10356 Linden Rd, Grand Blanc, MI 48439For SaleMLS ID #20261061776, Quinton Foster, Outlier Real Estate LLC. Realcomp II
- $325,0003 bd3 ba2.7k sqft15177 Seeley Dr, Holly, MI 48442For SaleMLS ID #20261064648, Carley Pyle, Cary Real Estate. Realcomp II
- $349,9993 bd2 ba2.6k sqft9376 Brucedale Dr, Clarkston, MI 48346For SaleMLS ID #20261083821, Parker McInnis, Oak and Stone Real Estate. Realcomp II
- $274,9004 bd3 ba1.8k sqft2288 Hunter Ln, Burton, MI 48519For SaleMLS ID #20261083104, Paul Raymond, RE/MAX Select. Realcomp II
- $299,9003 bd2 ba2.2k sqft6273 Cold Spring Trl, Grand Blanc, MI 48439For SaleMLS ID #20261060616, Lina Aboughanem, Inca Realty, LLC. Realcomp II
- $264,9003 bd2 ba2.5k sqft5429 Pintail Ct, Burton, MI 48509For SaleMLS ID #20261056849, Peyton Beckham, Full Circle Real Estate Group LLC. Realcomp II
- $214,9992 bd3 ba1.8k sqft1116 Lakeview Cir, Grand Blanc, MI 48439For SaleMLS ID #20261080970, Lynne Gebski, EXP Realty Main. Realcomp II
- $259,9004 bd2 ba2k sqft2451 Valleylane Dr, Grand Blanc, MI 48439For SaleMLS ID #20261060175, Jane Murphy, Berkshire Hathaway HomeServices Michigan Real Est. Realcomp II
- $270,0003 bd2 ba1.9k sqft5521 Continental Rd, Grand Blanc, MI 48439For SaleMLS ID #20261070643, Kennedy Christensen, Tremaine Real Estate. Realcomp II
- $269,9004 bd2 ba2k sqft2481 S Genesee Rd, Burton, MI 48519For SaleMLS ID #20261073646, Pedro A Salinas, Salinas Real Estate Group. Realcomp II
- $349,8503 bd3 ba2.7k sqft10466 Pine Valley Dr, Grand Blanc, MI 48439For SaleMLS ID #20261053236, Randall Haney, American Associates Inc. Realcomp II
