Rare opportunity to be a part of the coveted golf community in the heart of Independence Twp. This residence presents an opportunity for a comfortable and convenient lifestyle. The updated kitchen is thoughtfully appointed with quartz countertops, backsplash, stainless steel appliances, creating an inviting space for culinary endeavors, and eat-in Breakfast Nook area. Relax and unwind in the cavernous Great Room, featuring a cozy gas fireplace that adds warmth and ambiance, wall of windows with easterly early day sunlight. Entry level Primary Suite, walk-in closet and an additional closet, dual sink vanity, walk-in shower. Upper Level features 2nd spacious bedroom, 2nd full bathtub bath and expansive Loft area, spindle handrail throughout gives more open spacious feel. Partially finished daylight basement with sound-dampening wall inserts, includes hot tub and plumbed for bath in unfinished section. All appliances stay including basement frig and upright freezer. Entry level laundry / mud room area off entry lavatory, attached two car garage with separate car bays and newer openers. Newer laminate throughout the entry level, and newer carpet upper level. Experience the ease and elegance of condominium living by scheduling your private showing today. OPEN HOUSE SATURDAY 6-6-2026 1-3PM
For sale
Price cut: $11K (7/20)
$345,000
5726 Pinecroft Ct #1, Clarkston, MI 48346
2beds
2,362sqft
:
Get pre-qualified$3,324/mo
Condominium
Built in 2003
-- sqft lot
$369,400 Zestimate®
$146/sqft
$415/mo HOA
What's special
- 69 days |
- 544 |
- 16 |
Zillow last checked:
Listing updated:
Listed by:
Kevin M Krupsky 877-313-6884,
KW Showcase Realty 248-360-2900
Source: Realcomp II,MLS#: 20261037760
Facts & features
Interior
Bedrooms & bathrooms
- Bedrooms: 2
- Bathrooms: 3
- Full bathrooms: 2
- 1/2 bathrooms: 1
Primary bedroom
- Level: Entry
- Area: 169
- Dimensions: 13 X 13
Bedroom
- Level: Second
- Area: 195
- Dimensions: 15 X 13
Primary bathroom
- Level: Entry
- Area: 70
- Dimensions: 10 X 7
Other
- Level: Second
- Area: 48
- Dimensions: 8 X 6
Other
- Level: Entry
- Area: 28
- Dimensions: 7 X 4
Other
- Level: Entry
- Area: 91
- Dimensions: 13 X 7
Dining room
- Level: Entry
- Area: 156
- Dimensions: 13 X 12
Family room
- Level: Basement
- Area: 378
- Dimensions: 21 X 18
Great room
- Level: Entry
- Area: 182
- Dimensions: 14 X 13
Kitchen
- Level: Entry
- Area: 104
- Dimensions: 13 X 8
Laundry
- Level: Entry
- Area: 60
- Dimensions: 10 X 6
Loft
- Level: Second
- Area: 351
- Dimensions: 27 X 13
Heating
- Forced Air, Natural Gas
Cooling
- Ceiling Fans, Central Air
Appliances
- Included: Dishwasher, Disposal, Free Standing Electric Range, Free Standing Freezer, Free Standing Refrigerator, Microwave, Other, Self Cleaning Oven, Stainless Steel Appliances, Washer Dryer Allin One
- Laundry: Laundry Room
Features
- Entrance Foyer, Jetted Tub, Programmable Thermostat, Spa Hottub
- Windows: Egress Windows
- Basement: Daylight,Full,Interior Entry,Partially Finished
- Has fireplace: Yes
- Fireplace features: Gas, Great Room
Interior area
- Total interior livable area: 2,362 sqft
- Finished area above ground: 1,862
- Finished area below ground: 500
Video & virtual tour
Property
Parking
- Total spaces: 2
- Parking features: Two Car Garage, Attached, Driveway, Electricityin Garage, Garage Faces Front, Garage Door Opener
- Attached garage spaces: 2
Features
- Levels: One And One Half
- Stories: 1.5
- Entry location: GroundLevelwSteps
- Patio & porch: Deck
- Exterior features: Grounds Maintenance, Lighting, Private Entrance
- Pool features: Community, In Ground, Outdoor Pool
Details
- Parcel number: 0827326044
- Special conditions: Short Sale No,Standard
Construction
Type & style
- Home type: Condo
- Architectural style: Colonial,Contemporary
- Property subtype: Condominium
Materials
- Brick, Vinyl Siding
- Foundation: Basement, Poured, Sump Pump
- Roof: Asphalt
Condition
- New construction: No
- Year built: 2003
Utilities & green energy
- Electric: Circuit Breakers
- Sewer: Public Sewer
- Water: Public
- Utilities for property: Cable Available, Underground Utilities
Community & HOA
Community
- Features: Clubhouse
- Security: Smoke Detectors
- Subdivision: LINKS OF INDEPENDENCE CONDO
HOA
- Has HOA: Yes
- Services included: Maintenance Grounds, Maintenance Structure, Sewer, Snow Removal, Trash, Water
- HOA fee: $415 monthly
- HOA phone: 586-254-3000
Location
- Region: Clarkston
Financial & listing details
- Price per square foot: $146/sqft
- Tax assessed value: $96,196
- Annual tax amount: $3,148
- Date on market: 5/30/2026
- Cumulative days on market: 69 days
- Listing agreement: Exclusive Right To Sell
- Listing terms: Cash,Conventional
Estimated market value
$369,400
$351,000 - $388,000
$2,276/mo
Price history
| Date | Event | Price |
|---|---|---|
| 7/20/2026 | Price change | $345,000-3.1%$146/sqft |
Source:  Realcomp II #20261037760 Report a problem Realcomp II #20261037760 Report a problem | ||
| 6/22/2026 | Price change | $356,000-6%$151/sqft |
Source: Realcomp II #20261037760 Report a problem | ||
| 6/5/2026 | Price change | $378,900-1.6%$160/sqft |
Source: Realcomp II #20261037760 Report a problem | ||
| 5/30/2026 | Listed for sale | $384,900+85.9%$163/sqft |
Source: Realcomp II #20261037760 Report a problem | ||
| 9/6/2007 | Sold | $207,000-16.6%$88/sqft |
Source: Public Record Report a problem | ||
| 11/24/2004 | Sold | $248,220$105/sqft |
Source: Public Record Report a problem | ||
Public tax history
| Year | Property taxes | Tax assessment |
|---|---|---|
| 2025 | -- | $169,100 +7% |
| 2024 | -- | $158,000 +12.7% |
| 2023 | -- | $140,200 +5.6% |
| 2022 | -- | $132,800 +3.8% |
| 2021 | -- | $128,000 +8.2% |
| 2020 | -- | $118,300 +1.4% |
| 2019 | -- | $116,700 +1.7% |
| 2018 | $2,593 +8.7% | $114,800 +3.6% |
| 2015 | $2,386 | $110,800 +13.4% |
| 2014 | -- | $97,700 +29.4% |
| 2011 | -- | $75,500 -15.7% |
| 2010 | -- | $89,600 -0.4% |
| 2009 | -- | $90,000 |
Find assessor info on the county website
Monthly payment
Est. payment
Payment breakdown
Explore the cost of this home by adjusting the details. Changes won't be saved.Climate risks
Neighborhood: 48346
Nearby schools
GreatSchools rating
- 8/10Pine Knob Elementary SchoolGrades: PK-5Distance: 0.4 mi
- 9/10Clarkston High SchoolGrades: 7-12Distance: 1.1 mi
- 8/10Sashabaw Middle SchoolGrades: 5-8Distance: 1.2 mi
- $385,0002 bd3 ba1.8k sqft5710 Pinecroft Ct, Clarkston, MI 48346Sold
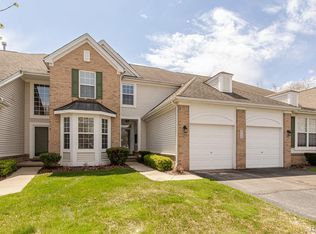
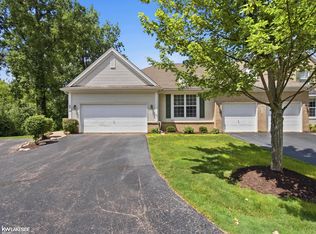
- $485,0002 bd3 ba3k sqft5721 Pinecroft Ct, Clarkston, MI 48346For Sale
- $379,9002 bd3 ba2.4k sqft5622 Heathland Cir, Clarkston, MI 48346Sold

- $441,5002 bd2 ba2.8k sqft5947 Baypointe Blvd, Independence, MI 48346Sold

- $388,0002 bd2 ba1.9k sqft5610 Heathland Cir #1, Clarkston, MI 48346Off Market
- $450,4004 bd4 ba2.3k sqft5606 Heathland Cir #1, Clarkston, MI 48346Off Market
- $419,9002 bd2 ba1.9k sqft5602 Heathland Cir #1, Clarkston, MI 48346Sold
- $435,1002 bd2 ba1.9k sqft5812 Baypointe Blvd #1, Clarkston, MI 48346Off Market
A local agent can set up tours, give advice and negotiate with sellers.
Similar homes
- $330,0003 bd4 ba2.5k sqft6510 Scenic Pines Ct, Clarkston, MI 48346For Sale

 MLS ID #20261048552, Karen Jo Micallef, Max Broock, REALTORS®-Clarkston. Realcomp II
 - $299,9993 bd4 ba2.2k sqft6626 Ridgeview Dr, Clarkston, MI 48346For Sale
 MLS ID #20261024933, Thomas Gaunt, KW Showcase Realty. Realcomp II
 - $349,9993 bd2 ba1.8k sqft5067 Algonquin Blvd, Clarkston, MI 48348For Sale
 MLS ID #20261049996, Jaclyn Moncrieff, Brookstone, Realtors LLC. Realcomp II
 - $344,9993 bd3 ba2.1k sqft4428 Fenmore Ave, Waterford, MI 48328For Sale
 MLS ID #20261056097, Logan Mancini, Brookstone, Realtors LLC. Realcomp II
 - $330,0002 bd3 ba2.1k sqft4723 Fairway Ct, Waterford, MI 48328For SaleMLS ID #20261057077, Jeremy Gabbara, Max Broock Realtors. Realcomp II
- $295,0004 bd3 ba2k sqft4509 Alexander Pines Dr, Clarkston, MI 48346For SaleMLS ID #20261033976, Rachel Kazak, Century 21 Professionals Clarkston. Realcomp II
- $319,0002 bd3 ba2.1k sqft8019 Springdale Dr, White Lake, MI 48386For SaleMLS ID #20261053019, Kelly Hamilton, National Realty Centers, Inc. Realcomp II
- $329,9003 bd3 ba3k sqft4575 Fairway Ct, Waterford, MI 48328For SaleMLS ID #20261031837, Robert Harrell, Real Estate One-Commerce. Realcomp II
- $379,9002 bd2 ba1.6k sqft3436 Adams Shore Dr, Waterford, MI 48329For SaleMLS ID #20261024345, Brian Carolan, Coldwell Banker Professionals-Birm. Realcomp II
- $325,0002 bd3 ba1.8k sqft1424 Ashford Ct, Troy, MI 48084For SaleMLS ID #20261056378, Jake V Ciaramella, Keller Williams Paint Creek. Realcomp II
- $330,0003 bd3 ba2.5k sqft1437 Lantern Ln, Rochester, MI 48306For SaleMLS ID #20261055708, Catherine Westcott, HomeMark Realty Group LLC. Realcomp II
- $369,9002 bd2 ba1.2k sqft3553 Port Cove Dr APT 36, Waterford, MI 48328For SaleMLS ID #20261019903, Denise P Stempien, Remerica United Realty. Realcomp II
- $296,0002 bd2 ba1.3k sqft41614 Hamlet Ln #57, Novi, MI 48375For SaleMLS ID #20261059384, Crystal Marsh, Signature Sotheby's International Realty Bham. Realcomp II
- $300,0003 bd1 ba1.4k sqft2374 Lakena Rd, West Bloomfield, MI 48324For SaleMLS ID #20261058659, John K Goodman, Century 21 Curran & Oberski. Realcomp II
- $269,5002 bd2 ba1.6k sqft3388 Loon Lake Ct, Waterford, MI 48329For SaleMLS ID #20251049477, John Yorke, EXP Realty Rochester. Realcomp II
- $425,0005 bd3 ba2.4k sqft2711 Armstrong Dr, Lake Orion, MI 48360For SaleMLS ID #20261055358, Gwen Daubenmeyer, Keller Williams Paint Creek. Realcomp II
- $459,9004 bd3 ba2k sqft4392 Cass Elizabeth Rd, Waterford, MI 48328For SaleMLS ID #20261055114, Jason F Childs, KW Showcase Realty. Realcomp II
- $300,0002 bd4 ba3.3k sqft4320 Knightsbridge Ln, West Bloomfield, MI 48323For SaleMLS ID #20261057567, Erica Collica Swink, Max Broock, REALTORS®-Detroit. Realcomp II
- $435,0004 bd2 ba1.9k sqft1990 Watkins Lake Rd, Waterford, MI 48328For SaleMLS ID #20261022935, Karen Dafoe, Epique Realty. Realcomp II
- $350,0003 bd3 ba1.9k sqft7451 Pebble Point #1, West Bloomfield, MI 48322For SaleMLS ID #20261057287, Jason Dabish, Max Broock Realtors. Realcomp II
