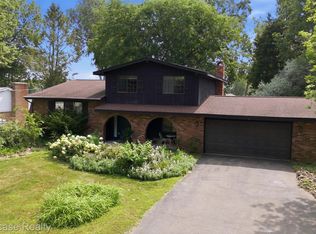
Rare opportunity to own a true 5-bedroom, 3-full bath home in desirable Keatington with private beach privileges and all-sports lake access! Offering nearly 2,500 square feet, this spacious home features an open floor plan and approximately $35k in recent improvements. Brand-new fiberglass windows throughout '26, a custom steel entry door with sidelites, professionally painted interior in a gorgeous Sherwin-Williams designer palette, brand-new plush carpeting that has never been lived on, and a home that is absolutely move-in ready. Natural light pours through the dramatic two-story foyer, welcoming you into oversized living spaces that are both open and inviting. The generous living room flows into the spacious kitchen featuring abundant cabinetry, expansive counter space, solid appliances, and a doorwall leading to the patio and backyard. The large family room offers flexible living and dining space while overlooking the backyard. The first-floor primary suite includes a private bath, while two additional main-level bedrooms share a beautifully remodeled hall bath with stylish modern finishes. Upstairs, you'll find two oversized bedrooms, each with walk-in closets, plus a spacious third full bath. A huge 10-foot cedar hall closet provides exceptional storage. The large, open basement includes a separate workshop that can be built out and customized. Buy with confidence. Recent major updates include new fiberglass windows '26, custom entry door '26, new carpeting '26, fresh interior paint '26, water heater '25, furnace '23, and A/C '23. Best of all, Keatington residents enjoy private access to 250-acre all-sports Lake Voorheis featuring sandy Eaton Gate Beach, a playground, marina, and more than seven miles of paved walking and biking trails without crossing a single main road. Award-winning Lake Orion Schools: Webber Elementary, Waldon Middle & Lake Orion High. More in docs!
For sale
$425,000
2711 Armstrong Dr, Lake Orion, MI 48360
5beds
2,482sqft
:
Get pre-qualified$2,967/mo
Single Family Residence
Built in 1972
9,583 Square Feet Lot
$419,500 Zestimate®
$171/sqft
$23/mo HOA
What's special
- 8 days |
- 1,274 |
- 89 |
Likely to sell faster than
Zillow last checked:
Listing updated:
Listed by:
Gwen Daubenmeyer 248-850-1436,
Keller Williams Paint Creek 248-609-8000
Source: Realcomp II,MLS#: 20261055358
Facts & features
Interior
Bedrooms & bathrooms
- Bedrooms: 5
- Bathrooms: 3
- Full bathrooms: 3
Primary bedroom
- Level: Entry
- Area: 154
- Dimensions: 14 X 11
Bedroom
- Level: Entry
- Area: 143
- Dimensions: 11 X 13
Bedroom
- Level: Entry
- Area: 100
- Dimensions: 10 X 10
Bedroom
- Level: Second
- Area: 192
- Dimensions: 16 X 12
Bedroom
- Level: Second
- Area: 242
- Dimensions: 22 X 11
Primary bathroom
- Level: Entry
- Area: 35
- Dimensions: 7 X 5
Other
- Level: Entry
- Area: 40
- Dimensions: 8 X 5
Other
- Level: Second
- Area: 50
- Dimensions: 10 X 5
Family room
- Level: Entry
- Area: 330
- Dimensions: 15 X 22
Kitchen
- Level: Entry
- Area: 132
- Dimensions: 12 X 11
Laundry
- Level: Entry
- Area: 66
- Dimensions: 11 X 6
Living room
- Level: Entry
- Area: 220
- Dimensions: 20 X 11
Heating
- Forced Air, Natural Gas
Cooling
- Ceiling Fans, Central Air
Appliances
- Included: Dishwasher, Disposal, Dryer, Free Standing Electric Range, Free Standing Refrigerator, Microwave, Stainless Steel Appliances, Washer
- Laundry: Laundry Room
Features
- Programmable Thermostat
- Basement: Unfinished
- Has fireplace: No
Interior area
- Total interior livable area: 2,482 sqft
- Finished area above ground: 2,482
Video & virtual tour
Property
Parking
- Total spaces: 2
- Parking features: Two Car Garage, Attached, Direct Access, Driveway, Electricityin Garage, Garage Door Opener, Garage Faces Side
- Attached garage spaces: 2
Features
- Levels: Two
- Stories: 2
- Entry location: GroundLevelwSteps
- Patio & porch: Patio
- Pool features: None
- Fencing: Fencingnot Allowed
- Waterfront features: All Sports Lake, Beach Access, Lake Privileges, Navigable Water, Swim Association
- Body of water: Lake Voorheis
Lot
- Size: 9,583 Square Feet
- Dimensions: 89 x 120 x 71 x 120
Details
- Parcel number: 0920476031
- Special conditions: Short Sale No,Standard
Construction
Type & style
- Home type: SingleFamily
- Architectural style: Cape Cod,Colonial
- Property subtype: Single Family Residence
Materials
- Brick Veneer, Wood Siding
- Foundation: Basement, Poured
- Roof: Asphalt
Condition
- New construction: No
- Year built: 1972
Utilities & green energy
- Sewer: Public Sewer
- Water: Public
Community & HOA
Community
- Subdivision: KEATINGTON SUB NO 5
HOA
- Has HOA: Yes
- HOA fee: $280 annually
Location
- Region: Lake Orion
Financial & listing details
- Price per square foot: $171/sqft
- Tax assessed value: $103,270
- Annual tax amount: $3,679
- Date on market: 7/24/2026
- Cumulative days on market: 9 days
- Listing agreement: Exclusive Right To Sell
- Listing terms: Cash,Conventional
- Exclusions: Exclusion(s) Exist
Estimated market value
$419,500
$399,000 - $440,000
$2,855/mo
Price history
| Date | Event | Price |
|---|---|---|
| 7/24/2026 | Listed for sale | $425,000$171/sqft |
Source:  Realcomp II #20261055358 Report a problem Realcomp II #20261055358 Report a problem | ||
Public tax history
| Year | Property taxes | Tax assessment |
|---|---|---|
| 2025 | $3,583 +5.7% | $179,540 +6.4% |
| 2024 | $3,390 +5% | $168,730 +9.6% |
| 2023 | $3,229 +4.8% | $153,920 +7.3% |
| 2022 | $3,082 +0.9% | $143,500 +5.2% |
| 2021 | $3,053 | $136,400 +5.6% |
| 2020 | -- | $129,170 +3.6% |
| 2019 | $2,910 +7.1% | $124,740 +2.1% |
| 2018 | $2,718 | $122,200 |
| 2017 | -- | $122,200 +7.1% |
| 2016 | -- | $114,060 +8.9% |
| 2015 | -- | $104,760 +14% |
| 2014 | -- | $91,880 +17% |
| 2011 | -- | $78,530 -13.9% |
| 2010 | -- | $91,190 -13.3% |
| 2009 | -- | $105,200 -13.4% |
| 2003 | -- | $121,480 +11% |
| 2002 | -- | $109,410 +28.1% |
| 2001 | $2,460 +6.6% | $85,410 +3.2% |
| 2000 | $2,306 | $82,770 |
Find assessor info on the county website
Monthly payment
Est. payment
Payment breakdown
Explore the cost of this home by adjusting the details. Changes won't be saved.Climate risks
Neighborhood: 48360
Nearby schools
GreatSchools rating
- 8/10Webber SchoolGrades: PK-5Distance: 1.8 mi
- 8/10Waldon Middle SchoolGrades: 6-8Distance: 0.4 mi
- 8/10Lake Orion Community High SchoolGrades: 9-12Distance: 3.3 mi
- $373,8003 bd2 ba1.6k sqft2735 Armstrong Dr, Lake Orion, MI 48360Off Market
- $399,5004 bd3 ba2k sqft2695 Armstrong Dr, Lake Orion, MI 48360Off Market
- $422,0005 bd4 ba2.3k sqft2690 Gemini Dr, Lake Orion, MI 48360Off Market
- $492,3004 bd4 ba2.3k sqft2682 Gemini Dr, Lake Orion, MI 48360Off Market
- $445,4004 bd3 ba2k sqft2679 Armstrong Dr, Lake Orion, MI 48360Off Market
- $381,0004 bd2 ba2k sqft2743 Armstrong Dr, Lake Orion, MI 48360Off Market
- $343,6003 bd1 ba1.6k sqft2698 Gemini Dr, Lake Orion, MI 48360Off Market
- $296,7005 bd1 ba1.7k sqft2550 Orbit Dr, Lake Orion, MI 48360Off Market
A local agent can set up tours, give advice and negotiate with sellers.
Similar homes
- $399,9004 bd3 ba2.1k sqft903 Beachway Dr, White Lake, MI 48383For Sale
 MLS ID #20261058019, Janet K Stockton, KW Showcase Realty. Realcomp II
 - $400,0004 bd3 ba2.7k sqft31917 Olde Franklin Dr, Farmington Hills, MI 48334For Sale
 MLS ID #20261058697, Mo Thweny, Real Estate One-W Blmfld. Realcomp II
 - $430,0003 bd2 ba2.2k sqft1087 Collingwood Dr, Rochester Hills, MI 48307For Sale
 MLS ID #20261057037, Thomas Vetterli, Keller Williams Paint Creek. Realcomp II
 - $414,5003 bd4 ba3.3k sqft4125 Rural St, Waterford, MI 48329For Sale
 MLS ID #20261057971, Loren A Hotchkiss, Real Estate One. Realcomp II
 - $424,9004 bd3 ba2.7k sqft6011 Walker Dr, Troy, MI 48085For SaleMLS ID #20261054677, William R Barber, Real Estate One-Rochester. Realcomp II
- $534,9003 bd3 ba2.5k sqft2240 Hidden Lake Trl, Ortonville, MI 48462For SaleMLS ID #20261058328, Eldon Faulkner, Wentworth Real Estate Group. Realcomp II
- $435,0004 bd2 ba1.9k sqft1990 Watkins Lake Rd, Waterford, MI 48328For SaleMLS ID #20261022935, Karen Dafoe, Epique Realty. Realcomp II
- $435,0003 bd3 ba2.1k sqft436 Broadleaf Dr, Rochester, MI 48306For SaleMLS ID #20261037003, Francis R Nutt, Keller Williams Paint Creek. Realcomp II
- $459,9004 bd3 ba2k sqft4392 Cass Elizabeth Rd, Waterford, MI 48328For SaleMLS ID #20261055114, Jason F Childs, KW Showcase Realty. Realcomp II
- $430,0004 bd4 ba3.2k sqft5484 Kingsfield Dr, West Bloomfield, MI 48322For SaleMLS ID #20261047893, Patrice Henderson, Max Broock Realtors. Realcomp II
- $520,0004 bd4 ba2.9k sqft6423 Southampton Dr, Clarkston, MI 48346For SaleMLS ID #20261052674, Sheryl C Kersten, Brookstone, Realtors LLC. Realcomp II
- $475,0004 bd3 ba2.4k sqft2905 Lahser Rd, Bloomfield Hills, MI 48304For SaleMLS ID #20261048708, Melinda I Nagler, Max Broock, REALTORS®-Bloomfield Hills. Realcomp II
- $459,0003 bd2 ba1.6k sqft16185 24 Mile Rd, Macomb, MI 48042For SaleMLS ID #20261056839, Actavia Kattula, Odessa Properties. Realcomp II
- $549,9004 bd2 ba3.2k sqft43747 Woodward Ave, Bloomfield Hills, MI 48302For SaleMLS ID #20261058725, Jane E Lowell, Max Broock, REALTORS®-Birmingham. Realcomp II
- $349,9993 bd2 ba1.8k sqft5067 Algonquin Blvd, Clarkston, MI 48348For SaleMLS ID #20261049996, Jaclyn Moncrieff, Brookstone, Realtors LLC. Realcomp II
- $419,9004 bd3 ba2k sqft1872 Flemington Dr, Troy, MI 48098For SaleMLS ID #20261044126, Pashko P Dushaj, Century 21 Professionals Utica. Realcomp II
- $434,8003 bd3 ba2.7k sqft899 Hathaway Dr, Auburn Hills, MI 48326For SaleMLS ID #20261044639, Alexander H Mansour, Realty Executives Home Towne. Realcomp II
- $450,0004 bd3 ba2.9k sqft30056 Mayfair Dr, Farmington, MI 48331For SaleMLS ID #20261042542, Atheer Poota, Real Estate One-W Blmfld. Realcomp II
- $399,9003 bd3 ba1.6k sqft8965 Sherwood Dr, Davisburg, MI 48350For SaleMLS ID #20261050689, Diane M Shires, Coldwell Banker Professionals-Birm. Realcomp II
- $500,0004 bd4 ba3.3k sqft101 Willow Lake Dr, Oxford, MI 48371For SaleMLS ID #20261044546, Francis R Nutt, Keller Williams Paint Creek. Realcomp II
