Beautiful close-knit community with sidewalks, tennis court, gazebo and beautiful common areas. This 3 bedroom/2.5 bathroom meticulously maintained 1.5 story Cap Cod home offers a first floor master bedroom suite, sliding doors for generous daylight and large master bath with his/hers walk-in-closets. The kitchen is open to the great room with fireplace offering a perfect flow for entertaining. Dining room and family room as well. The second floor offers 2 large bedrooms with plenty of closet space plus a full bath. Fresh paint, new carpet throughout, new epoxy floors in basement make this an inviting home for any family. This Turnkey house is one of the nicest homes in the subdivision and is conveniently located in the heart of Auburn Hills with easy access to local entertainment, shopping, dining, I-75 & M59.
Pending
$428,000
899 Hathaway Dr, Auburn Hills, MI 48326
3beds
2,746sqft
Single Family Residence
Built in 1995
9,583 Square Feet Lot
$439,100 Zestimate®
$156/sqft
$28/mo HOA
What's special
Fresh paintNew carpet throughoutFamily roomDining roomPerfect flow for entertaining
- 3 days |
- 32 |
- 0 |
Zillow last checked:
Listing updated:
Listed by:
Alexander H Mansour 313-622-9641,
Realty Executives Home Towne 586-726-4600
Source: Realcomp II,MLS#: 20261065652
Facts & features
Interior
Bedrooms & bathrooms
- Bedrooms: 3
- Bathrooms: 3
- Full bathrooms: 2
- 1/2 bathrooms: 1
Primary bedroom
- Level: Entry
- Area: 204
- Dimensions: 17 X 12
Bedroom
- Level: Second
- Area: 169
- Dimensions: 13 X 13
Bedroom
- Level: Second
- Area: 132
- Dimensions: 12 X 11
Other
- Level: Second
- Area: 72
- Dimensions: 9 X 8
Other
- Level: Entry
- Area: 105
- Dimensions: 15 X 7
Other
- Level: Entry
- Area: 24
- Dimensions: 6 X 4
Other
- Level: Entry
- Area: 130
- Dimensions: 10 X 13
Dining room
- Level: Entry
- Area: 143
- Dimensions: 13 X 11
Family room
- Level: Entry
- Area: 160
- Dimensions: 16 X 10
Kitchen
- Level: Entry
- Area: 130
- Dimensions: 13 X 10
Laundry
- Level: Entry
- Area: 40
- Dimensions: 8 X 5
Living room
- Level: Entry
- Area: 130
- Dimensions: 13 X 10
Heating
- Electric, Forced Air, Natural Gas
Appliances
- Included: Dishwasher, Disposal, Dryer, Free Standing Electric Range, Free Standing Refrigerator, Microwave, Washer
Features
- Basement: Interior Entry,Partially Finished
- Has fireplace: Yes
- Fireplace features: Living Room
Interior area
- Total interior livable area: 2,746 sqft
- Finished area above ground: 2,146
- Finished area below ground: 600
Property
Parking
- Total spaces: 2
- Parking features: Two Car Garage, Attached
- Attached garage spaces: 2
Features
- Levels: One And One Half
- Stories: 1.5
- Entry location: GroundLevelwSteps
- Patio & porch: Patio
- Pool features: None
Lot
- Size: 9,583 Square Feet
- Dimensions: 80 x 100
Details
- Additional structures: Gazebo
- Parcel number: 1436477016
- Special conditions: Short Sale No,Standard
- Other equipment: Air Purifier
Construction
Type & style
- Home type: SingleFamily
- Architectural style: Cape Cod
- Property subtype: Single Family Residence
Materials
- Shingle Siding
- Foundation: Basement, Poured
- Roof: Asphalt
Condition
- New construction: No
- Year built: 1995
Utilities & green energy
- Sewer: Public Sewer
- Water: Public
- Utilities for property: Cable Available, Underground Utilities
Community & HOA
Community
- Features: Tennis Courts
- Subdivision: ADAMS RIDGENO 1
HOA
- Has HOA: Yes
- HOA fee: $330 annually
Location
- Region: Auburn Hills
Financial & listing details
- Price per square foot: $156/sqft
- Tax assessed value: $165,210
- Annual tax amount: $8,357
- Date on market: 8/18/2026
- Cumulative days on market: 66 days
- Listing agreement: Exclusive Agency
- Listing terms: Cash,Conventional
Estimated market value
$439,100
$417,000 - $461,000
$2,668/mo
Price history
| Date | Event | Price |
|---|---|---|
| 8/22/2026 | Pending sale | $428,000$156/sqft |
Source:  Realcomp II #20261065652 Report a problem Realcomp II #20261065652 Report a problem | ||
| 8/22/2026 | Listing removed | $428,000$156/sqft |
Source: Realcomp II #20261065652 Report a problem | ||
| 8/18/2026 | Pending sale | $428,000$156/sqft |
Source: Realcomp II #20261065652 Report a problem | ||
| 8/18/2026 | Listed for sale | $428,000-1.6%$156/sqft |
Source: Realcomp II #20261065652 Report a problem | ||
| 8/17/2026 | Listing removed | $434,800$158/sqft |
Source: Realcomp II #20261044639 Report a problem | ||
| 7/3/2026 | Price change | $434,800-0.9%$158/sqft |
Source: Realcomp II #20261044639 Report a problem | ||
| 6/15/2026 | Listed for sale | $438,800+52.4%$160/sqft |
Source: Realcomp II #20261044639 Report a problem | ||
| 8/23/2018 | Sold | $288,000-2.4%$105/sqft |
Source: Public Record Report a problem | ||
| 7/10/2018 | Pending sale | $295,000$107/sqft |
Source: Coldwell Banker Weir Manuel #218061500 Report a problem | ||
| 7/5/2018 | Listed for sale | $295,000+40.5%$107/sqft |
Source: Coldwell Banker Weir Manuel-Bir #218061500 Report a problem | ||
| 10/30/1996 | Sold | $210,000$76/sqft |
Source: Public Record Report a problem | ||
Public tax history
| Year | Property taxes | Tax assessment |
|---|---|---|
| 2025 | $6,433 +5.5% | $191,520 +3.4% |
| 2024 | $6,097 +10.5% | $185,280 +14% |
| 2023 | $5,518 +2.9% | $162,590 +10.9% |
| 2022 | $5,360 -2.1% | $146,670 +4.2% |
| 2021 | $5,473 | $140,720 -2.7% |
| 2020 | -- | $144,580 +0.3% |
| 2019 | $5,236 +697.6% | $144,160 -3.1% |
| 2018 | $656 -21.5% | $148,840 +100.3% |
| 2017 | $836 | $74,300 +11.7% |
| 2016 | $836 | $66,540 +27.4% |
| 2015 | -- | $52,230 +74.8% |
| 2014 | -- | $29,880 +95.7% |
| 2011 | -- | $15,270 -6.8% |
| 2010 | $592 -43.4% | $16,390 -43.6% |
| 2009 | $1,045 -51.4% | $29,060 -88.9% |
| 2005 | $2,149 | $262,690 +92.8% |
| 2003 | -- | $136,240 +6.6% |
| 2002 | -- | $127,800 +10.6% |
| 2001 | $4,175 +4.7% | $115,510 +2.4% |
| 2000 | $3,989 | $112,790 |
Find assessor info on the county website
Monthly payment
Est. payment
Payment breakdown
Explore the cost of this home by adjusting the details. Changes won't be saved.Climate risks
Neighborhood: 48326
Nearby schools
GreatSchools rating
- 4/10Auburn Elementary SchoolGrades: PK-5Distance: 1.1 mi
- 5/10Avondale Middle SchoolGrades: 6-8Distance: 2.6 mi
- 6/10Avondale High SchoolGrades: 9-12Distance: 1.3 mi
- $457,6003 bd2 ba2.2k sqft885 Hathaway Dr, Auburn Hills, MI 48326Off Market
- $532,0004 bd3 ba2.6k sqft871 Hathaway Dr, Auburn Hills, MI 48326Off Market
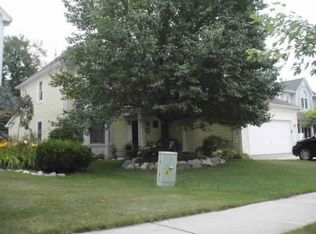
- $464,5003 bd4 ba2.1k sqft898 Hathaway Dr, Auburn Hills, MI 48326Off Market
- $419,7003 bd2 ba2k sqft857 Hathaway Dr, Auburn Hills, MI 48326Off Market
- $442,1004 bd2 ba2.2k sqft884 Hathaway Dr, Auburn Hills, MI 48326Off Market
- $416,8003 bd2 ba2.1k sqft870 Hathaway Dr, Auburn Hills, MI 48326Off Market
- $382,7003 bd2 ba1.5k sqft843 Hathaway Dr, Auburn Hills, MI 48326Off Market
- $438,3004 bd2 ba2.2k sqft856 Hathaway Dr, Auburn Hills, MI 48326Off Market
A local agent can set up tours, give advice and negotiate with sellers.
Similar homes
- $430,0003 bd2 ba2.2k sqft1087 Collingwood Dr, Rochester Hills, MI 48307For Sale
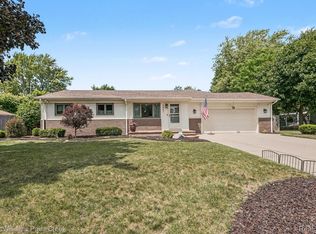
 MLS ID #20261057037, Thomas Vetterli, Keller Williams Paint Creek. Realcomp II
 - $379,0003 bd3 ba2k sqft923 Sarena Ave, Waterford, MI 48327For Sale
 MLS ID #20261066846, Diana L Grober, KW Showcase Realty. Realcomp II
 - $475,0003 bd3 ba2k sqft524 Kentucky Dr, Rochester Hills, MI 48307For Sale
 MLS ID #20261064254, Ryan MacDonald, Coldwell Banker Town & Country. Realcomp II
 - $629,9004 bd3 ba3k sqft4086 Arcadia Dr, Auburn Hills, MI 48326For Sale
 MLS ID #20261063811, Tonya Newberry, Max Broock, REALTORS®-Birmingham. Realcomp II
 - $450,0004 bd3 ba2.4k sqft2905 Lahser Rd, Bloomfield Hills, MI 48304For SaleMLS ID #20261048708, Melinda I Nagler, Max Broock, REALTORS®-Bloomfield Hills. Realcomp II
- $424,9003 bd3 ba2.7k sqft32652 Cadillac St, Farmington Hills, MI 48336For SaleMLS ID #20261052471, Meghan Hable, @properties Christie's Int'l R.E. Birmingham. Realcomp II
- $325,0003 bd3 ba2.1k sqft6595 Ashley Ct, Waterford, MI 48327For SaleMLS ID #20261067231, Amanda Hadous, @properties Christie's Int'l R.E. Birmingham. Realcomp II
- $449,9004 bd3 ba2k sqft4392 Cass Elizabeth Rd, Waterford, MI 48328For SaleMLS ID #20261055114, Jason F Childs, KW Showcase Realty. Realcomp II
- $425,0003 bd2 ba1.7k sqft5166 Dayton Dr, Troy, MI 48085For SaleMLS ID #20261061681, Kristyn St Clair, EXP Realty - Northville. Realcomp II
- $535,0004 bd4 ba3.5k sqft3185 Shimmons Rd, Auburn Hills, MI 48326For SaleMLS ID #20261034295, Kathryn Gorz, Century 21 Professionals Clarkston. Realcomp II
- $445,0003 bd3 ba2.2k sqft510 Boulder Lake Dr, Oxford, MI 48371For SaleMLS ID #20261065714, Chad D Martin, Real Estate One-Oxford. Realcomp II
- $424,9005 bd2 ba2.4k sqft5569 Tadworth Pl, West Bloomfield, MI 48322For SaleMLS ID #20261062481, Cory Richards, @properties Christie's Int'l R.E. Birmingham. Realcomp II
- $409,0004 bd3 ba1.6k sqft1401 Midland Blvd, Royal Oak, MI 48073For SaleMLS ID #20261066162, Tiffany Bruno, Keller Williams Paint Creek. Realcomp II
- $449,9004 bd3 ba1.8k sqft2585 Tiverton Dr, Sterling Heights, MI 48310For SaleMLS ID #20261057458, Brian Carolan, Coldwell Banker Professionals-Birm. Realcomp II
- $395,5004 bd2 ba2.3k sqft37082 Gary Dr, Sterling Heights, MI 48310For SaleMLS ID #20261064136, Maria Auterman, Brookstone, Realtors LLC. Realcomp II
- $349,9003 bd2 ba1.7k sqft927 Montrose Ave, Royal Oak, MI 48073For Sale
 MLS ID #50219231, Heather Mills, Sine & Monaghan Realtors LLC St Clair. MiRealSource
 - $560,0003 bd3 ba1.9k sqft925 Westview Rd, Bloomfield Hills, MI 48304For SaleMLS ID #20261063104, Chris G Pero, Max Broock, REALTORS®-Birmingham. Realcomp II
- $435,0003 bd3 ba2.7k sqft34985 Valley Forge Dr, Farmington Hills, MI 48331For SaleMLS ID #20261061114, Marie Dowler, Max Broock, REALTORS®-Birmingham. Realcomp II
- $400,0005 bd3 ba2.4k sqft2711 Armstrong Dr, Lake Orion, MI 48360For SaleMLS ID #20261065250, Gwen Daubenmeyer, Keller Williams Paint Creek. Realcomp II
- $550,0004 bd3 ba1.8k sqft3560 Beach Rd, Troy, MI 48084For SaleMLS ID #20261061158, Samuel M Kaplunov, @properties Christie's Int'l R.E. Birmingham. Realcomp II
