Welcome to 101 Willow Lake Drive, a beautifully maintained home offering the perfect blend of space, updates, and an exceptional location. With four bedrooms, three and a half bathrooms, and a thoughtfully designed layout, this home is ideal for both everyday living and entertaining. The spacious primary suite serves as a private retreat, offering plenty of room to unwind at the end of the day. The suite features a walk-in closet and a well-appointed en-suite bathroom, providing both comfort and convenience. The finished basement provides additional living space and features a bar area, a full bathroom, and an abundance of storage, making it the perfect place to host family and friends or simply relax while enjoying a movie or game night. The 2.5-car garage features a durable epoxy-coated floor, creating a clean and functional space for vehicles, hobbies, or additional storage. The backyard offers a private setting designed for both relaxation and entertaining, highlighted by a stamped concrete patio and a fenced yard installed in 2022. Whether you’re enjoying your morning coffee, hosting summer barbecues, or letting kids and pets play, this outdoor space provides the perfect backdrop. This home has been meticulously cared for and thoughtfully updated over the years. A new roof was installed in 2026, providing peace of mind for years to come. Some of the carpeting was replaced in 2023, while the Bosch dishwasher was updated in 2020, and the home also features a newer water heater. Located within walking distance of both the PolyAnn Trail and Downtown Oxford, you’ll enjoy easy access to charming local shops, restaurants, community events, and miles of scenic trails. Combining modern updates, generous living space, and an unbeatable location, 101 Willow Lake Drive is ready to welcome its next owners home.
Accepting backups
$500,000
101 Willow Lake Dr, Oxford, MI 48371
4beds
3,365sqft
:
Get pre-qualified$3,464/mo
Single Family Residence
Built in 2005
0.34 Acres Lot
$498,800 Zestimate®
$149/sqft
$28/mo HOA
What's special
- 24 days |
- 1,268 |
- 81 |
Zillow last checked:
Listing updated:
Listed by:
Francis R Nutt 248-609-8000,
Keller Williams Paint Creek 248-609-8000
Source: Realcomp II,MLS#: 20261044546
Facts & features
Interior
Bedrooms & bathrooms
- Bedrooms: 4
- Bathrooms: 4
- Full bathrooms: 3
- 1/2 bathrooms: 1
Primary bedroom
- Level: Second
- Area: 224
- Dimensions: 14 X 16
Bedroom
- Level: Second
- Area: 120
- Dimensions: 12 X 10
Bedroom
- Level: Second
- Area: 110
- Dimensions: 11 X 10
Bedroom
- Level: Second
- Area: 110
- Dimensions: 11 X 10
Primary bathroom
- Level: Second
- Area: 72
- Dimensions: 8 X 9
Other
- Level: Second
- Area: 42
- Dimensions: 7 X 6
Other
- Level: Basement
- Area: 35
- Dimensions: 7 X 5
Other
- Level: Entry
- Area: 25
- Dimensions: 5 X 5
Other
- Level: Entry
- Area: 80
- Dimensions: 10 X 8
Dining room
- Level: Entry
- Area: 143
- Dimensions: 13 X 11
Family room
- Level: Entry
- Area: 288
- Dimensions: 16 X 18
Kitchen
- Level: Entry
- Area: 140
- Dimensions: 14 X 10
Laundry
- Level: Entry
- Area: 35
- Dimensions: 7 X 5
Library
- Level: Entry
- Area: 120
- Dimensions: 12 X 10
Heating
- Forced Air, Natural Gas
Features
- Basement: Finished
- Has fireplace: No
Interior area
- Total interior livable area: 3,365 sqft
- Finished area above ground: 2,345
- Finished area below ground: 1,020
Property
Parking
- Total spaces: 2.5
- Parking features: Twoand Half Car Garage, Attached
- Attached garage spaces: 2.5
Features
- Levels: Two
- Stories: 2
- Entry location: GroundLevelwSteps
- Pool features: None
- Fencing: Back Yard
Lot
- Size: 0.34 Acres
- Dimensions: 100 x 151 x 100 x 150
Details
- Parcel number: 0423302016
- Special conditions: Short Sale No,Standard
Construction
Type & style
- Home type: SingleFamily
- Architectural style: Colonial
- Property subtype: Single Family Residence
Materials
- Brick, Vinyl Siding
- Foundation: Basement, Brick Mortar
Condition
- New construction: No
- Year built: 2005
Utilities & green energy
- Sewer: Public Sewer
- Water: Community
Community & HOA
Community
- Subdivision: THE SHORES OF WILLOW LAKE OCCPN 1516
HOA
- Has HOA: Yes
- HOA fee: $340 annually
Location
- Region: Oxford
Financial & listing details
- Price per square foot: $149/sqft
- Tax assessed value: $140,030
- Annual tax amount: $6,505
- Date on market: 6/14/2026
- Cumulative days on market: 24 days
- Listing agreement: Exclusive Right To Sell
- Listing terms: Cash,Conventional,FHA,Va Loan
Estimated market value
$498,800
$474,000 - $524,000
$3,137/mo
Price history
| Date | Event | Price |
|---|---|---|
| 7/24/2026 | Listed for sale | $500,000$149/sqft |
Source:  Realcomp II #20261044546 Report a problem Realcomp II #20261044546 Report a problem | ||
| 7/16/2026 | Pending sale | $500,000$149/sqft |
Source: Realcomp II #20261044546 Report a problem | ||
| 6/14/2026 | Listed for sale | $500,000+114.1%$149/sqft |
Source: Realcomp II #20261044546 Report a problem | ||
| 11/29/2011 | Sold | $233,500+26.2%$69/sqft |
Source:  MiRealSource #31075121 Report a problem MiRealSource #31075121 Report a problem | ||
| 2/19/2009 | Sold | $185,000-40.2%$55/sqft |
Source: Public Record Report a problem | ||
| 4/29/2008 | Sold | $309,164+1.2%$92/sqft |
Source: Public Record Report a problem | ||
| 11/10/2005 | Sold | $305,610$91/sqft |
Source: Public Record Report a problem | ||
Public tax history
| Year | Property taxes | Tax assessment |
|---|---|---|
| 2025 | $6,198 +17.9% | $215,930 +3.7% |
| 2024 | $5,258 +16.6% | $208,210 +9.4% |
| 2023 | $4,508 +4.6% | $190,290 +12.4% |
| 2022 | $4,310 +0.9% | $169,310 +0.1% |
| 2021 | $4,273 | $169,170 +7.8% |
| 2020 | -- | $156,880 +4.5% |
| 2019 | $4,035 +6.4% | $150,060 +7.1% |
| 2018 | $3,791 -33.9% | $140,100 +0.3% |
| 2017 | $5,732 | $139,740 +2.6% |
| 2016 | $5,732 | $136,180 +6.5% |
| 2015 | -- | $127,840 +8.2% |
| 2014 | -- | $118,100 +30.1% |
| 2011 | -- | $90,760 -6.6% |
| 2010 | $3,188 +49.6% | $97,220 -15% |
| 2009 | $2,131 | $114,330 |
Find assessor info on the county website
Monthly payment
Est. payment
Payment breakdown
Explore the cost of this home by adjusting the details. Changes won't be saved.Climate risks
Neighborhood: 48371
Nearby schools
GreatSchools rating
- 5/10Lakeville Elementary SchoolGrades: K-5Distance: 0.8 mi
- 7/10Oxford Area Middle SchoolGrades: 6-8Distance: 0.3 mi
- 7/10Oxford High SchoolGrades: 9-12Distance: 0.9 mi
- $585,0003 bd3 ba3.8k sqft109 Willow Lake Dr, Oxford, MI 48371Sold

- $530,4005 bd2 ba2.7k sqft91 Willow Lake Dr, Oxford, MI 48371Off Market
- $462,9003 bd2 ba2.2k sqft115 Willow Lake Dr, Oxford, MI 48371Off Market
- $644,7005 bd5 ba2.9k sqft100 Willow Lake Dr, Oxford, MI 48371Off Market
- $574,7004 bd3 ba2.7k sqft81 Willow Lake Dr, Oxford, MI 48371Off Market
- $509,8004 bd2 ba2.7k sqft110 Willow Lake Dr, Oxford, MI 48371Off Market
- $587,7004 bd4 ba2.6k sqft90 Willow Lake Dr, Oxford, MI 48371Off Market
- $495,1004 bd3 ba2.3k sqft120 Willow Lake Dr, Oxford, MI 48371Off Market
A local agent can set up tours, give advice and negotiate with sellers.
Similar homes
- $500,0003 bd4 ba3k sqft903 Westlake Ave, Oxford, MI 48371For Sale
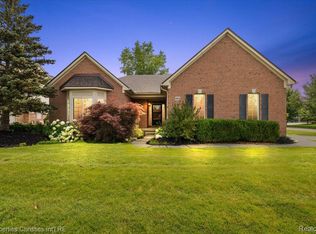
 MLS ID #20261056586, Nysrete Lleshaj, @properties Christie's Int'l R.E. Birmingham. Realcomp II
 - $459,9003 bd3 ba2.2k sqft510 Boulder Lake Dr, Oxford, MI 48371For Sale
 MLS ID #20261038798, Chad D Martin, Real Estate One-Oxford. Realcomp II
 - $425,0003 bd3 ba2k sqft430 Spezia Dr, Oxford, MI 48371For Sale
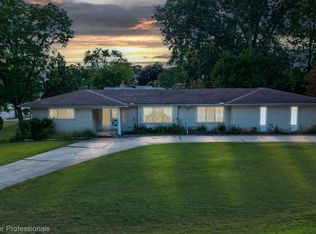 MLS ID #20261056341, Maria Kopicki, Coldwell Banker Professionals-Birm. Realcomp II
 - $375,0003 bd2 ba1.7k sqft3753 Country View Dr, Oxford, MI 48371For Sale
 MLS ID #20261058386, Alyssa N Heinze, Real Estate One-Rochester. Realcomp II
 - $530,0004 bd4 ba3.7k sqft2140 W View Ct, Lake Orion, MI 48360For SaleMLS ID #20261046785, Linda K Rea, Real Estate One-Rochester. Realcomp II
- $499,0004 bd3 ba3.3k sqft3201 Lynhurst Ct, Rochester, MI 48306For SaleMLS ID #20261048599, Sherry L Pyszczynski, Keller Williams Paint Creek. Realcomp II
- $485,0004 bd4 ba3k sqft8345 Oak Ridge Dr, Goodrich, MI 48438For SaleMLS ID #20261061324, Ryan Ulshafer, Atlas Real Estate. Realcomp II
- $629,9004 bd3 ba3k sqft4086 Arcadia Dr, Auburn Hills, MI 48326For SaleMLS ID #20261063811, Tonya Newberry, Max Broock, REALTORS®-Birmingham. Realcomp II
- $448,0005 bd3 ba2k sqft134 N Anderson St, Lake Orion, MI 48362For SaleMLS ID #20261059723, Lisa Shoskey, National Realty Centers, Inc. Realcomp II
- $520,0004 bd4 ba2.9k sqft6423 Southampton Dr, Clarkston, MI 48346For SaleMLS ID #20261052674, Sheryl C Kersten, Brookstone, Realtors LLC. Realcomp II
- $560,0004 bd3 ba3.6k sqft2888 Colonial Way, Bloomfield Hills, MI 48304For SaleMLS ID #20261062359, Sharon A Spindler, Real Estate One-W Blmfld. Realcomp II
- $535,0004 bd4 ba3.5k sqft3185 Shimmons Rd, Auburn Hills, MI 48326For SaleMLS ID #20261034295, Kathryn Gorz, Century 21 Professionals Clarkston. Realcomp II
- $480,0004 bd3 ba2.3k sqft1230 Bald Eagle Lake Rd, Ortonville, MI 48462For SaleMLS ID #20261049850, Loren A Hotchkiss, Real Estate One. Realcomp II
- $497,0004 bd3 ba2.9k sqft543 Arlington Dr, Rochester Hills, MI 48307For SaleMLS ID #20261057625, John S Delia, Keller Williams Paint Creek. Realcomp II
- $641,2502 bd3 ba3.1k sqft5130 Seymour Lake Rd, Oxford, MI 48371For SaleMLS ID #20261029141, Stephanie Atias, Good Company. Realcomp II
- $749,0004 bd5 ba4.1k sqft2855 Cranbrook Ridge Ct, Rochester, MI 48306For SaleMLS ID #20261063325, Cathy LoChirco, Signature Sotheby's International Realty Bham. Realcomp II
- $495,0004 bd3 ba2.6k sqft1960 Bloomfield Oaks Dr, West Bloomfield, MI 48324For SaleMLS ID #20261060425, Andrea Kornacki, KW Showcase Realty. Realcomp II
- $549,9004 bd2 ba3.2k sqft43747 Woodward Ave, Bloomfield Hills, MI 48302For SaleMLS ID #20261058725, Jane E Lowell, Max Broock, REALTORS®-Birmingham. Realcomp II
- $550,0004 bd3 ba1.8k sqft3560 Beach Rd, Troy, MI 48084For SaleMLS ID #20261061158, Samuel M Kaplunov, @properties Christie's Int'l R.E. Birmingham. Realcomp II
- $487,0004 bd3 ba2.4k sqft9201 Burning Tree Dr, Grand Blanc, MI 48439For SaleMLS ID #20261057036, Sam Natchez, New Michigan Realty. Realcomp II
