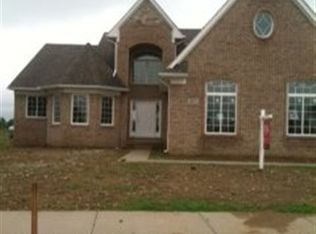
Welcome to 903 Westlake in the highly sought-after Waterstone community of Oxford! Custom built in 2004, this beautifully crafted ranch offers over 2,000 square feet of thoughtfully designed living space with 3 bedrooms, 3 full bathrooms, and an exceptional blend of quality craftsmanship, comfort, and timeless style. The open-concept floor plan is filled with natural light and features spacious living areas, a cozy fireplace, and a well-appointed kitchen designed for both everyday living and entertaining. The private primary suite offers a relaxing retreat with an en-suite bath, while the additional bedrooms and full baths provide flexibility to suit a variety of needs. A brand-new roof installed in October provides added peace of mind. The expansive basement offers abundant storage and excellent potential for additional living space. Enjoy a peaceful setting while being just minutes from downtown Oxford's boutiques, restaurants, parks, golf courses, and year-round community events, with convenient access to Oakland University, M-24, and nearby shopping and dining. A rare opportunity to own a custom-built ranch in one of Oxford's most sought-after communities, offering the perfect balance of tranquility, convenience, and modern living!
Pending
$500,000
903 Westlake Ave, Oxford, MI 48371
3beds
3,051sqft
Single Family Residence
Built in 2004
0.26 Acres Lot
$491,300 Zestimate®
$164/sqft
$55/mo HOA
What's special
- 25 days |
- 1,359 |
- 62 |
Zillow last checked:
Listing updated:
Listed by:
Nysrete Lleshaj 248-850-8632,
@properties Christie's Int'l R.E. Birmingham 248-850-8632,
Aaron Siepierski 248-850-8632,
@properties Christie's Int'l R.E. Birmingham
Source: Realcomp II,MLS#: 20261056586
Facts & features
Interior
Bedrooms & bathrooms
- Bedrooms: 3
- Bathrooms: 4
- Full bathrooms: 2
- 1/2 bathrooms: 2
Primary bedroom
- Level: Entry
- Area: 294
- Dimensions: 14 X 21
Bedroom
- Level: Entry
- Area: 120
- Dimensions: 12 X 10
Bedroom
- Level: Entry
- Area: 180
- Dimensions: 15 X 12
Primary bathroom
- Level: Entry
- Area: 77
- Dimensions: 7 X 11
Other
- Level: Entry
- Area: 45
- Dimensions: 5 X 9
Other
- Level: Entry
- Area: 24
- Dimensions: 6 X 4
Other
- Level: Basement
- Area: 35
- Dimensions: 7 X 5
Heating
- Forced Air, Natural Gas
Features
- Basement: Finished
- Has fireplace: No
Interior area
- Total interior livable area: 3,051 sqft
- Finished area above ground: 2,051
- Finished area below ground: 1,000
Property
Parking
- Total spaces: 2
- Parking features: Two Car Garage, Attached
- Attached garage spaces: 2
Features
- Levels: One
- Stories: 1
- Entry location: GroundLevelwSteps
- Pool features: None
Lot
- Size: 0.26 Acres
- Dimensions: 120 x 90
Details
- Parcel number: 0421105008
- Special conditions: Short Sale No,Standard
Construction
Type & style
- Home type: SingleFamily
- Architectural style: Ranch
- Property subtype: Single Family Residence
Materials
- Brick, Vinyl Siding
- Foundation: Basement, Poured
Condition
- New construction: No
- Year built: 2004
Utilities & green energy
- Sewer: Public Sewer
- Water: Well
Community & HOA
Community
- Subdivision: WESTLAKE OF WATERSTONE
HOA
- Has HOA: Yes
- HOA fee: $665 annually
Location
- Region: Oxford
Financial & listing details
- Price per square foot: $164/sqft
- Tax assessed value: $132,670
- Annual tax amount: $4,934
- Date on market: 7/25/2026
- Cumulative days on market: 25 days
- Listing agreement: Exclusive Right To Sell
- Listing terms: Cash,Conventional,FHA,Va Loan
Estimated market value
$491,300
$467,000 - $516,000
$3,233/mo
Price history
| Date | Event | Price |
|---|---|---|
| 8/14/2026 | Pending sale | $500,000$164/sqft |
Source:  Realcomp II #20261056586 Report a problem Realcomp II #20261056586 Report a problem | ||
| 7/25/2026 | Listed for sale | $500,000+614.3%$164/sqft |
Source: Realcomp II #20261056586 Report a problem | ||
| 7/19/2004 | Sold | $70,000$23/sqft |
Source: Public Record Report a problem | ||
Public tax history
| Year | Property taxes | Tax assessment |
|---|---|---|
| 2025 | $4,753 +8.1% | $212,850 +7.5% |
| 2024 | $4,395 +2.9% | $198,070 +13.2% |
| 2023 | $4,272 +4.6% | $174,970 +9.7% |
| 2022 | $4,084 +0.9% | $159,460 +6.7% |
| 2021 | $4,049 | $149,410 +3.2% |
| 2020 | -- | $144,720 +4.1% |
| 2019 | $3,824 +6.4% | $139,020 -2.9% |
| 2018 | $3,593 +0.2% | $143,130 +1.9% |
| 2017 | $3,585 | $140,510 +2.3% |
| 2016 | $3,585 | $137,370 +4.7% |
| 2015 | -- | $131,230 +7.3% |
| 2014 | -- | $122,310 +28.4% |
| 2011 | -- | $95,270 -4.2% |
| 2010 | $3,261 +53.6% | $99,430 -12.7% |
| 2009 | $2,123 | $113,900 +183.3% |
| 2003 | -- | $40,210 |
Find assessor info on the county website
Monthly payment
Est. payment
Payment breakdown
Explore the cost of this home by adjusting the details. Changes won't be saved.Climate risks
Neighborhood: 48371
Nearby schools
GreatSchools rating
- 8/10Oxford Elementary SchoolGrades: 3-5Distance: 1.8 mi
- 7/10Oxford Area Middle SchoolGrades: 6-8Distance: 2.7 mi
- 7/10Oxford High SchoolGrades: 9-12Distance: 1.7 mi
- $594,0663 bd3 ba4k sqft772 Westlake Ave, Oxford, MI 48371Sold

- $496,5003 bd2 ba2.7k sqft913 Westlake Ave, Oxford, MI 48371Off Market
- $--4 bd3 ba2.4k sqft807 Pineridge, Oxford, MI 48371Off Market
- $547,7004 bd2 ba2.7k sqft818 Pine Ridge Ave, Oxford, MI 48371Off Market
- $541,8004 bd3 ba2.6k sqft923 Westlake Ave, Oxford, MI 48371Off Market
- $549,9004 bd4 ba3.9k sqft819 Pine Ridge Ave, Oxford, MI 48371For Sale
- $550,0006 bd4 ba3.7k sqft776 Pine Ridge Ave, Oxford, MI 48371Sold
- $546,6003 bd2 ba2.4k sqft813 Pine Ridge Ave, Oxford, MI 48371Off Market
A local agent can set up tours, give advice and negotiate with sellers.
Similar homes
- $549,9994 bd4 ba4k sqft505 E Peninsula Ct, Oxford, MI 48371For Sale

 MLS ID #20261061689, Sherice Jarson, Keller Williams Realty-Great Lakes. Realcomp II
 - $550,0003 bd4 ba2.6k sqft575 Lakes Edge Dr, Oxford, MI 48371For Sale
 MLS ID #20261057584, Jim Shaffer, Good Company. Realcomp II
 - $459,9003 bd3 ba2.2k sqft510 Boulder Lake Dr, Oxford, MI 48371For Sale
 MLS ID #20261038798, Chad D Martin, Real Estate One-Oxford. Realcomp II
 - $436,0003 bd3 ba1.5k sqft25 Melvin J Ct, Oxford, MI 48371For Sale
 MLS ID #20261060169, Jamie Scheett, Epique Realty. Realcomp II
 - $385,0003 bd2 ba2.1k sqft1124 Somerville Dr, Oxford, MI 48371For SaleMLS ID #20261059509, Chelsea Thomas, Real Broker, LLC Birmingham. Realcomp II
- $515,0003 bd3 ba2.1k sqft130 Holly Hock Ln, Ortonville, MI 48462For SaleMLS ID #20261060792, David Keller, Vision Realty Centers. Realcomp II
- $620,0004 bd3 ba3.7k sqft1621 Ray Rd, Oxford, MI 48371For SaleMLS ID #20261061321, Megan Spencer, RE/MAX Eclipse. Realcomp II
- $297,5003 bd2 ba1.8k sqft82 Dayton St, Oxford, MI 48371For SaleMLS ID #20261063453, Kathleen Doran, Real Estate One-Rochester. Realcomp II
- $637,9994 bd4 ba3.2k sqft1650 Cobblestone Ln, Oxford, MI 48371For SaleMLS ID #20261057450, Leila Modetz, EXP Realty Main. Realcomp II
- $575,0004 bd4 ba3.2k sqft1496 Marina Pointe Blvd, Lake Orion, MI 48362For SaleMLS ID #20261058529, Joanna Darmanin, KW Metro. Realcomp II
- $500,0004 bd4 ba2.9k sqft425 Thornridge Ct, Rochester Hills, MI 48307For SaleMLS ID #20261063368, Vanessa Morris, EXP Realty. Realcomp II
- $389,9003 bd2 ba2.1k sqft4550 Hummer Lake Rd, Ortonville, MI 48462For SaleMLS ID #20261057224, Barbara Schaefer, Berkshire Hathaway HomeServices Michigan Real Est. Realcomp II
- $480,0004 bd3 ba2.3k sqft1230 Bald Eagle Lake Rd, Ortonville, MI 48462For SaleMLS ID #20261049850, Loren A Hotchkiss, Real Estate One. Realcomp II
- $500,0003 bd4 ba2.8k sqft3455 N Quarry Creek Dr, White Lake, MI 48383For SaleMLS ID #20261045801, Rebecca Wasson, Blue Heron Realty. Realcomp II
- $495,0004 bd3 ba2.6k sqft1960 Bloomfield Oaks Dr, West Bloomfield, MI 48324For SaleMLS ID #20261060425, Andrea Kornacki, KW Showcase Realty. Realcomp II
- $497,0004 bd3 ba2.9k sqft543 Arlington Dr, Rochester Hills, MI 48307For SaleMLS ID #20261057625, John S Delia, Keller Williams Paint Creek. Realcomp II
- $420,0003 bd2 ba1.8k sqft3877 N Oak St, Metamora, MI 48455For SaleMLS ID #20261060208, Michele Shinedling, Heritage Real Estate. Realcomp II
- $559,9004 bd4 ba2.6k sqft3430 Farmers Creek Rd, Metamora, MI 48455For SaleMLS ID #20261053814, Bethany A Brokaw, The Brokaw Group. Realcomp II
- $460,0003 bd3 ba2.5k sqft100 Dalton Dr, Rochester Hills, MI 48307For SaleMLS ID #20261062945, Trisha Banks, Elite Realty. Realcomp II
- $334,0003 bd4 ba2.4k sqft2327 Hammerslea Rd, Orion, MI 48359For SaleMLS ID #20261054362, Josselyn Gross, RE/MAX Platinum-Fenton. Realcomp II
